PRICE IMPROVEMENT! Downstairs AC newly replaced (April 2026). Beautiful and very unique listing in Windsor Lake. Two massive primary suites, one on each floor. Downstairs primary could be used as a mother-in-law suite, Airbnb, or for the live-at-home college student with its own private entrance and patio. MIL suite is handicap accessible, includes a full kitchenette, dining area, soaking tub and shower. MIL suite has independent HVAC system and sound barrier wall between main portion of house. There is no upstairs sq footage above the MIL suite. Upstairs primary offers vaulted ceiling, en suite bathroom with jacuzzi tub, shower, his and hers sinks, oversized closet and private balcony for enjoying evening sunsets and view of Windsor Lake. Newly remodeled kitchen with built in microwave, center island, custom vent hood, built in desk, and gas stove. Convenient instant boiling water spout in kitchen. Large walk-in pantry. The home offers warmth and style with hardwood floors throughout majority of downstairs area. Fresh paint interior and exterior. Two separate living areas with a wood burning fireplace in the main living room. Gatherings allow for overflow entertaining with both formal dining and an eat in kitchen breakfast area. Walk-in pantry. HUGE laundry room with convenient shower off garage. Storage, storage, storage! Large upstairs bedrooms with pullman bath. An added touch is the dressing area in an upstairs bedroom. Upstairs office could also serve as additional bedroom. Walk-out attic space for MORE storage as well as an extra upstairs closet off hallway. Don't miss the laundry chute from the upstairs closet to the downstairs laundry room! Backs to beautiful Windsor Lake for outdoor enjoyment and luscious scenery. Situated in a quiet cul-de-sac and close to Owasso amenities.
For sale
$529,000
13207 E 93rd St N, Owasso, OK 74055
5beds
3,727sqft
:
Get pre-qualified$3,532/mo
Single Family Residence
Built in 1995
0.37 Acres Lot
$-- Zestimate®
$142/sqft
$27/mo HOA
What's special
Large walk-in pantry
- 259 days |
- 621 |
- 52 |
Zillow last checked:
Listing updated:
Listed by:
Kim Parker 918-231-2224,
RE/MAX Results
Source: MLS Technology, Inc.,MLS#: 2530496 Originating MLS: MLS Technology
Originating MLS: MLS TechnologyFacts & features
Interior
Bedrooms & bathrooms
- Bedrooms: 5
- Bathrooms: 4
- Full bathrooms: 3
- 1/2 bathrooms: 1
Primary bedroom
- Description: Master Bedroom,Private Bath,Walk-in Closet
- Level: Second
Bedroom
- Description: Bedroom,Pullman Bath
- Level: Second
Bedroom
- Description: Bedroom,Pullman Bath
- Level: Second
Primary bathroom
- Description: Master Bath,Bathtub,Double Sink,Full Bath,Separate Shower
- Level: Second
Bathroom
- Description: Hall Bath,Half Bath
- Level: First
Bonus room
- Description: Additional Room,In Law Plan
- Level: First
Den
- Description: Den/Family Room,
- Level: First
Dining room
- Description: Dining Room,Breakfast
- Level: First
Kitchen
- Description: Kitchen,Breakfast Nook,Eat-In,Island,Pantry
- Level: First
Living room
- Description: Living Room,Fireplace
- Level: First
Office
- Description: Office,
- Level: Second
Utility room
- Description: Utility Room,Inside
- Level: First
Heating
- Central, Gas, Multiple Heating Units
Cooling
- Central Air, 3+ Units
Appliances
- Included: Dishwasher, Electric Water Heater, Disposal, Gas Water Heater, Microwave, Oven, Range
- Laundry: Washer Hookup
Features
- Attic, Granite Counters, High Ceilings, Laminate Counters, Pullman Bath, Ceiling Fan(s), Gas Range Connection
- Flooring: Carpet, Tile, Wood
- Doors: Insulated Doors, Storm Door(s)
- Windows: Vinyl, Insulated Windows, Storm Window(s)
- Number of fireplaces: 1
- Fireplace features: Gas Starter, Wood Burning
Interior area
- Total structure area: 3,727
- Total interior livable area: 3,727 sqft
Property
Parking
- Total spaces: 3
- Parking features: Garage Faces Side
- Garage spaces: 3
Features
- Levels: Two
- Stories: 2
- Patio & porch: Covered, Patio, Porch
- Exterior features: Sprinkler/Irrigation, Landscaping, Rain Gutters
- Pool features: None
- Fencing: None
Lot
- Size: 0.37 Acres
- Features: Cul-De-Sac, Mature Trees, Pond on Lot, Wooded
Details
- Additional structures: None
- Parcel number: 61457142141790
Construction
Type & style
- Home type: SingleFamily
- Property subtype: Single Family Residence
Materials
- Brick, Stone, Wood Frame
- Foundation: Slab
- Roof: Asphalt,Fiberglass
Condition
- Year built: 1995
Utilities & green energy
- Sewer: Public Sewer
- Water: Public
- Utilities for property: Electricity Available, Natural Gas Available, Water Available
Green energy
- Energy efficient items: Doors, Windows
Community & HOA
Community
- Features: Gutter(s), Sidewalks
- Security: No Safety Shelter, Smoke Detector(s)
- Subdivision: Windsor Lake Ii
HOA
- Has HOA: Yes
- Amenities included: Other
- HOA fee: $325 annually
Location
- Region: Owasso
Financial & listing details
- Price per square foot: $142/sqft
- Tax assessed value: $343,116
- Annual tax amount: $3,949
- Date on market: 11/7/2025
- Cumulative days on market: 260 days
- Listing terms: Conventional,FHA,Other,VA Loan
Estimated market value
Not available
Estimated sales range
Not available
Not available
Price history
| Date | Event | Price |
|---|---|---|
| 3/25/2026 | Price change | $529,000-2.9%$142/sqft |
Source:  MLS Technology, Inc. #2530496 Report a problem MLS Technology, Inc. #2530496 Report a problem | ||
| 11/8/2025 | Listed for sale | $545,000$146/sqft |
Source: MLS Technology, Inc. #2530496 Report a problem | ||
Public tax history
| Year | Property taxes | Tax assessment |
|---|---|---|
| 2025 | $4,140 +4.8% | $36,743 +3.1% |
| 2024 | $3,949 +4.9% | $35,644 +3.1% |
| 2023 | $3,763 -1.3% | $34,577 +3.1% |
| 2022 | $3,812 +1% | $33,540 -2.9% |
| 2021 | $3,774 +0% | $34,540 |
| 2020 | $3,773 +0.4% | $34,540 |
| 2019 | $3,757 0% | $34,540 +3% |
| 2018 | $3,757 +3.2% | $33,540 -2.9% |
| 2017 | $3,639 -0.7% | $34,540 |
| 2016 | $3,665 | $34,540 |
| 2015 | $3,665 -0.7% | $34,540 |
| 2014 | $3,692 | $34,540 |
| 2013 | -- | $34,540 |
| 2012 | -- | $34,540 |
| 2011 | -- | $34,540 |
| 2010 | -- | $34,540 |
| 2009 | -- | $34,540 |
| 2008 | -- | $34,540 +9.2% |
| 2007 | -- | $31,625 +0.2% |
| 2006 | -- | $31,573 +5% |
| 2005 | -- | $30,070 +5% |
| 2004 | $3,132 | $28,638 |
| 2003 | -- | $28,638 +10.2% |
| 2002 | -- | $25,976 +5% |
| 2001 | -- | $24,739 |
| 2000 | -- | $24,739 |
Find assessor info on the county website
Monthly payment
Est. payment
Payment breakdown
Explore the cost of this home by adjusting the details. Changes won't be saved.Climate risks
Neighborhood: 74055
Nearby schools
GreatSchools rating
- 7/10Hayward Smith Elementary SchoolGrades: PK-5Distance: 0.6 mi
- 7/10Owasso 8th Grade CenterGrades: 8Distance: 0.6 mi
- 9/10Owasso High SchoolGrades: 9-12Distance: 0.7 mi
Schools provided by the listing agent
- Elementary: Smith
- High: Owasso
- District: Owasso - Sch Dist (11)
Source: MLS Technology, Inc.. This data may not be complete. We recommend contacting the local school district to confirm school assignments for this home.
- $388,3004 bd2 ba3.2k sqft13203 E 93rd St N, Owasso, OK 74055Off Market

- $435,1004 bd4 ba3.1k sqft13211 E 93rd St N, Owasso, OK 74055Off Market
- $120,7594 bd4 ba3k sqft13211 E 93rd St N, Grove, OK 74055Off Market
- $428,600-- bd2 ba2.5k sqft13204 E 93rd St N, Owasso, OK 74055Off Market
- $518,800-- bd3 ba4k sqft13212 E 93rd St N, Owasso, OK 74055Off Market
- $408,8003 bd3 ba2.7k sqft13208 E 93rd St N, Owasso, OK 74055Off Market
- $485,0003 bd5 ba3.6k sqft13216 E 93rd St N, Owasso, OK 74055Sold
- $485,0004 bd3 ba3.3k sqft13215 E 93rd St N, Owasso, OK 74055Sold
A local agent can set up tours, give advice and negotiate with sellers.
A local lender can help you make sure your offer is ready when you are.
Similar homes
- $540,0004 bd3 ba2.6k sqft8018 N 144th Ave E, Owasso, OK 74055For Sale
 MLS ID #2619402, Terry Hassell, M & T Realty Group. MLS Technology, Inc.
 - $549,9005 bd5 ba3.6k sqft6706 E 86th Pl N, Owasso, OK 74055For Sale
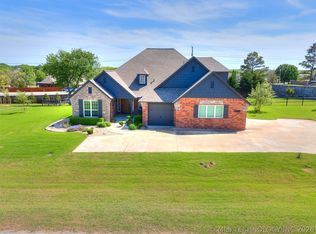 MLS ID #2614319, Connor Ellard, Realty of America, LLC. MLS Technology, Inc.
 - $650,0005 bd5 ba4.2k sqft9311 N 139th East Ave, Owasso, OK 74055For Sale
 MLS ID #2610585, Angela D. Newman, Epique Realty. MLS Technology, Inc.
 - $515,0004 bd3 ba2.6k sqft7906 N 142nd Ave E, Owasso, OK 74055For Sale
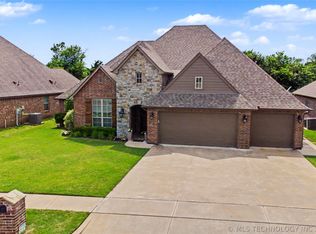 MLS ID #2619825, April Woods, Solid Rock, REALTORS. MLS Technology, Inc.
 - $599,9005 bd4 ba4.2k sqft8255 N 70th East Ct, Owasso, OK 74055For SaleMLS ID #2620238, Jennifer Palmer-Sarracino, Keller Williams Premier. MLS Technology, Inc.
- $359,9003 bd2 ba2.1k sqft14908 E 88th St N, Owasso, OK 74055For SaleMLS ID #2627343, Mark Hill, Keller Williams Premier. MLS Technology, Inc.
- $350,0004 bd3 ba2.8k sqft8947 N 133rd East Ave, Owasso, OK 74055For SaleMLS ID #2620457, Coy LeMond, Keller Williams Premier. MLS Technology, Inc.
- $475,0004 bd2 ba2.5k sqft7255 N 194th East Ave, Owasso, OK 74055For SaleMLS ID #2624677, Lori Moody, Chinowth & Cohen. MLS Technology, Inc.
- $650,0004 bd3 ba2.9k sqft8241 N 69th East Ave, Owasso, OK 74055For SaleMLS ID #2622508, Brenda Woodward, McGraw, REALTORS. MLS Technology, Inc.
- $639,9004 bd4 ba3.7k sqft15907 E 106th Pl N, Owasso, OK 74055For SaleMLS ID #2615742, Jill A. Schmitt, Coldwell Banker Select. MLS Technology, Inc.
- $665,0004 bd4 ba3.2k sqft16657 E 79th St N, Owasso, OK 74055For SaleMLS ID #2617422, Juli Edwards, Keller Williams Premier. MLS Technology, Inc.
- $355,0004 bd3 ba2.3k sqft15364 E 91st St N, Owasso, OK 74055For SaleMLS ID #2620576, Ethan Stoots, Engel & Voelkers Tulsa. MLS Technology, Inc.
- $454,7003 bd2 ba2.1k sqft7818 N 144th Ave E, Owasso, OK 74055For SaleMLS ID #2622406, Sherrie Adams, Keller Williams Premier. MLS Technology, Inc.
- $342,5003 bd2 ba1.9k sqft14110 E 88th St N, Owasso, OK 74055For SaleMLS ID #2626034, Brian Sanchez, eXp Realty, LLC (BO). MLS Technology, Inc.
- $359,0004 bd3 ba2.5k sqft12318 E 69th St, Owasso, OK 74055For SaleMLS ID #2621996, Kristi L. Russell, Chinowth & Cohen. MLS Technology, Inc.
- $529,9004 bd2 ba2.2k sqft20005 S River Ranch Rd E, Claremore, OK 74019For Sale By Owner
- $574,9006 bd5 ba3.2k sqft5603 E 96th St N, Sperry, OK 74073For SaleMLS ID #2621627, Tasha Bates, Keller Williams Advantage. MLS Technology, Inc.
- $674,9004 bd4 ba3.7k sqft6381 N Locust Ln, Owasso, OK 74055For SaleMLS ID #2611922, Kendra Hendren, Renaissance Realty. MLS Technology, Inc.
- $343,0004 bd2 ba2k sqft8512 N 100th East Ave, Owasso, OK 74055For SaleMLS ID #2617378, Evie Stover, The Agency. MLS Technology, Inc.
- $524,9005 bd3 ba2.8k sqft1582 E 166th St N, Skiatook, OK 74070For SaleMLS ID #2623653, Alisha Bauchmoyer, Bison Legacy Real Estate. MLS Technology, Inc.
