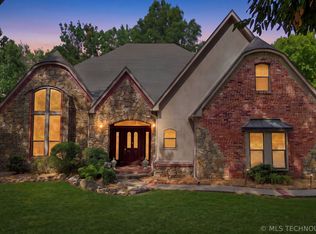
Experience the perfect balance of tranquility and convenience. Nestled inside a private gated setting, this flexible floorplan offers endless possibilities for today’s lifestyle. The open-concept kitchen features a large island flowing seamlessly into the living room, perfect for entertaining, while the sizeable pantry keeps everything neatly organized. Designed with flexibility in mind, one side of the home currently serves as a private "mother-in-law suite" with its own laundry hookups and spare room, offering multi-generational or extended family convenience. The opposite side of the home offers the primary suite and bath conveniently connected to a spacious laundry room. A flex room, currently used as an office, is easily a 4th bedroom. Step outside to enjoy beautifully landscaped grounds that provide a serene escape, with two cart trails providing golf course access. The 3-car garage is split with a two-car on one side of the property and a one-car on the opposite side. The one-car garage has an extra-deep bay, perfect for storage, hobbies, or larger vehicles. This home delivers everything you want—comfort, privacy, and a location that connects you to it all. Owner/Broker.
For sale
Price cut: $11K (8/11)
$529,000
8018 N 144th Ave E, Owasso, OK 74055
4beds
2,631sqft
Single Family Residence
Built in 2017
0.62 Acres Lot
$-- Zestimate®
$201/sqft
$17/mo HOA
What's special
Beautifully landscaped groundsPrimary suite and bathSpacious laundry roomPrivate gated settingLarge islandSizeable pantryOpen-concept kitchen
- 104 days
- 765
- 22
Zillow last checked:
Listing updated:
Listed by:
Terry Hassell 918-884-7653,
M & T Realty Group
Source: MLS Technology, Inc.,MLS#: 2619402 Originating MLS: MLS Technology
Originating MLS: MLS TechnologyFacts & features
Interior
Bedrooms & bathrooms
- Bedrooms: 4
- Bathrooms: 3
- Full bathrooms: 2
- 1/2 bathrooms: 1
Primary bedroom
- Description: Master Bedroom,Private Bath,Walk-in Closet
- Level: First
Bedroom
- Description: Bedroom,No Bath
- Level: First
Bedroom
- Description: Bedroom,Private Bath,Pullman Bath,Walk-in Closet
- Level: First
Bedroom
- Description: Bedroom,No Bath,Walk-in Closet
- Level: First
Primary bathroom
- Description: Master Bath,Bathtub,Double Sink,Full Bath,Heater,Separate Shower,Vent
- Level: First
Bathroom
- Description: Hall Bath,Half Bath,Vent
- Level: First
Bathroom
- Description: Hall Bath,Double Sink,Full Bath,Heater,Separate Shower,Vent
- Level: First
Dining room
- Description: Dining Room,Combo w/ Living
- Level: First
Kitchen
- Description: Kitchen,Breakfast Nook,Island,Pantry
- Level: First
Living room
- Description: Living Room,Fireplace
- Level: First
Utility room
- Description: Utility Room,Inside
- Level: First
Heating
- Central, Gas, Multiple Heating Units
Cooling
- Central Air, 2 Units
Appliances
- Included: Built-In Oven, Dishwasher, Electric Water Heater, Disposal, Ice Maker, Microwave, Oven, Range, Stove, PlumbedForIce Maker
- Laundry: Washer Hookup, Electric Dryer Hookup
Features
- Granite Counters, High Ceilings, High Speed Internet, Pullman Bath, Wired for Data, Ceiling Fan(s), Electric Oven Connection, Gas Range Connection, Programmable Thermostat
- Flooring: Carpet, Tile
- Windows: Vinyl, Insulated Windows
- Basement: None
- Number of fireplaces: 1
- Fireplace features: Blower Fan, Glass Doors, Gas Log, Gas Starter
Interior area
- Total structure area: 2,631
- Total interior livable area: 2,631 sqft
Property
Parking
- Total spaces: 3
- Parking features: Attached, Garage, Other, Storage
- Attached garage spaces: 3
Accessibility
- Accessibility features: Accessible Doors
Features
- Levels: One
- Stories: 1
- Patio & porch: Covered, Patio, Porch
- Exterior features: Sprinkler/Irrigation, Rain Gutters
- Pool features: None
- Fencing: Full,Privacy,Split Rail
Lot
- Size: 0.62 Acres
- Features: Cul-De-Sac, Greenbelt, Mature Trees, Other
Details
- Additional structures: None
- Parcel number: 61295142823490
Construction
Type & style
- Home type: SingleFamily
- Property subtype: Single Family Residence
Materials
- Brick, HardiPlank Type, Wood Frame
- Foundation: Slab
- Roof: Asphalt,Fiberglass
Condition
- Year built: 2017
Utilities & green energy
- Sewer: Public Sewer
- Water: Public
- Utilities for property: Electricity Available, Natural Gas Available, Water Available
Green energy
- Energy efficient items: Windows
Community & HOA
Community
- Features: Gutter(s)
- Security: No Safety Shelter, Smoke Detector(s)
- Subdivision: The Champions East
HOA
- Has HOA: Yes
- Amenities included: None
- HOA fee: $200 annually
Location
- Region: Owasso
Financial & listing details
- Price per square foot: $201/sqft
- Tax assessed value: $324,450
- Annual tax amount: $3,909
- Date on market: 5/27/2026
- Cumulative days on market: 105 days
- Listing terms: Conventional,FHA,VA Loan
Estimated market value
Not available
Estimated sales range
Not available
Not available
Price history
| Date | Event | Price |
|---|---|---|
| 8/11/2026 | Price change | $529,000-2%$201/sqft |
Source:  MLS Technology, Inc. #2619402 Report a problem MLS Technology, Inc. #2619402 Report a problem | ||
| 5/28/2026 | Listed for sale | $540,000$205/sqft |
Source: MLS Technology, Inc. #2619402 Report a problem | ||
| 2/18/2026 | Listing removed | $540,000$205/sqft |
Source: MLS Technology, Inc. #2536859 Report a problem | ||
| 8/23/2025 | Listed for sale | $540,000$205/sqft |
Source: MLS Technology, Inc. #2536859 Report a problem | ||
Public tax history
| Year | Property taxes | Tax assessment |
|---|---|---|
| 2025 | $3,909 +1.7% | $34,689 0% |
| 2024 | $3,843 +1.8% | $34,690 +0% |
| 2023 | $3,775 -4.2% | $34,689 |
| 2022 | $3,942 +4.1% | $34,689 +0.1% |
| 2021 | $3,786 +0% | $34,650 |
| 2020 | $3,786 +0.4% | $34,650 |
| 2019 | $3,769 +0% | $34,650 +3% |
| 2018 | $3,769 +3.2% | $33,650 +414.1% |
| 2017 | $3,651 +365000% | $6,545 +54441.7% |
| 2016 | $1 | $12 -98.4% |
| 2015 | $1 | $764 |
| 2014 | $1 | $764 |
| 2013 | -- | $764 |
| 2012 | -- | $764 |
| 2011 | -- | $764 |
| 2010 | -- | $764 |
| 2009 | -- | $764 |
Find assessor info on the county website
Monthly payment
Est. payment
Payment breakdown
Explore the cost of this home by adjusting the details. Changes won't be saved.Climate risks
Neighborhood: 74055
Nearby schools
Schools provided by the listing agent
- Elementary: Hodson
- Middle: Owasso
- High: Owasso
- District: Owasso - Sch Dist (11)
Source: MLS Technology, Inc.. This data may not be complete. We recommend contacting the local school district to confirm school assignments for this home.
Similar homes

- $559,0004 bd3 ba2.8k sqft15402 E 82nd St N, Owasso, OK 74055For Sale
 MLS ID #2620635, Donna Murray, Coldwell Banker Select. MLS Technology, Inc.
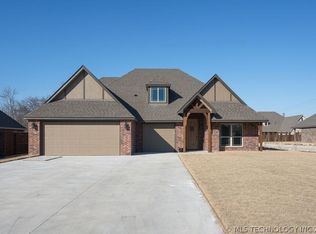
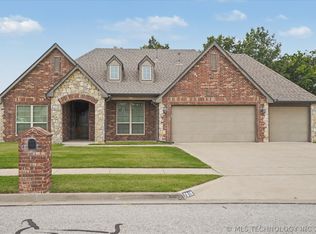
 - $449,9004 bd2 ba2.1k sqft7818 N 144th Ave E, Owasso, OK 74055For Sale
 MLS ID #2622406, Sherrie Adams, Keller Williams Premier. MLS Technology, Inc.

 - $562,5003 bd4 ba3.9k sqft9318 N 138th East Ave, Owasso, OK 74055For Sale
 MLS ID #2631839, Carrie Ballard, Coldwell Banker Select. MLS Technology, Inc.
 - $575,0004 bd3 ba3.2k sqft9306 N 103rd East Ave, Owasso, OK 74055For Sale
 MLS ID #2630984, Alecia A Cramer, Coldwell Banker Select. MLS Technology, Inc.
