Wait until you see the space this one has to offer! Beautiful home in desirable Nottingham Estates, ready for its next owner. With three living areas, three HUGE bedrooms - all with attached bathrooms - a dedicated office and a large game/flex room, there is no shortage of space here.
As you enter, you’re immediately greeted by the wide staircase. Downstairs features the primary suite with en-suite bath, two living areas, kitchen and laundry. Upstairs you’ll find the dedicated office, game room with wet bar and fridge, two oversized bedrooms and two full bathrooms. The game room could also serve as a 4th bedroom if needed.
There are too many extras to list, but some favorites include built-in surround sound that even extends into the garage, custom exterior lighting that gives the home an upscale look in the evenings, plantation shutters, a dual-head shower in the primary bath, and custom built-ins in both the office and game room.
If space is what you’re looking for, this one delivers!
For sale
$562,500
9318 N 138th East Ave, Owasso, OK 74055
3beds
3,923sqft
Single Family Residence
Built in 1999
0.54 Acres Lot
$546,800 Zestimate®
$143/sqft
$44/mo HOA
What's special
Oversized bedroomsPlantation shuttersDedicated officeWide staircase
- 7 days
- 686
- 41
Zillow last checked:
Listing updated:
Listed by:
Carrie Ballard 918-630-4380,
Coldwell Banker Select
Source: MLS Technology, Inc.,MLS#: 2631839 Originating MLS: MLS Technology
Originating MLS: MLS TechnologyFacts & features
Interior
Bedrooms & bathrooms
- Bedrooms: 3
- Bathrooms: 4
- Full bathrooms: 3
- 1/2 bathrooms: 1
Primary bedroom
- Description: Primary Bedroom,Private Bath,Separate Closets,Walk-in Closet
- Level: First
Bedroom
- Description: Bedroom,Private Bath,Walk-in Closet
- Level: Second
Bedroom
- Description: Bedroom,Private Bath,Walk-in Closet
- Level: Second
Primary bathroom
- Description: Primary Bath,Double Sink,Full Bath,Separate Shower,Whirlpool
- Level: First
Bathroom
- Description: Hall Bath,Full Bath
- Level: First
Bathroom
- Description: Hall Bath,Full Bath
- Level: Second
Game room
- Description: Game/Rec Room,Home Theater,Wetbar
- Level: Second
Utility room
- Description: Utility Room,Inside
- Level: First
Heating
- Central, Gas, Multiple Heating Units
Cooling
- Central Air, 2 Units
Appliances
- Included: Built-In Range, Built-In Oven, Dishwasher, Disposal, Gas Water Heater, Microwave, Oven, Range
Features
- Attic, Wet Bar, Copper Counters, Granite Counters, High Ceilings, Pullman Bath, Vaulted Ceiling(s), Wood Counters, Ceiling Fan(s), Electric Oven Connection
- Flooring: Carpet, Hardwood, Tile
- Doors: Insulated Doors, Storm Door(s)
- Windows: Vinyl, Insulated Windows
- Number of fireplaces: 1
- Fireplace features: Gas Log
Interior area
- Total structure area: 3,923
- Total interior livable area: 3,923 sqft
Video & virtual tour
Property
Parking
- Total spaces: 3
- Parking features: Attached, Garage
- Attached garage spaces: 3
Features
- Levels: Two
- Stories: 2
- Patio & porch: Covered, Enclosed, Patio, Porch
- Exterior features: Concrete Driveway, Sprinkler/Irrigation
- Pool features: None
- Fencing: Privacy,Split Rail
Lot
- Size: 0.54 Acres
- Features: Mature Trees, Rolling Slope
Details
- Additional structures: None
- Parcel number: 61179142112660
Construction
Type & style
- Home type: SingleFamily
- Property subtype: Single Family Residence
Materials
- Brick, Stone, Wood Frame
- Foundation: Slab
- Roof: Asphalt,Fiberglass
Condition
- Year built: 1999
Utilities & green energy
- Sewer: Public Sewer
- Water: Public
- Utilities for property: Electricity Available, Natural Gas Available, Water Available
Green energy
- Energy efficient items: Doors, Windows
Community & HOA
Community
- Features: Sidewalks
- Security: No Safety Shelter, Security System Owned, Smoke Detector(s)
- Subdivision: Nottingham Estates Ii
HOA
- Has HOA: Yes
- Amenities included: Other, Park, Tennis Court(s), Trail(s)
- HOA fee: $532 annually
Location
- Region: Owasso
Financial & listing details
- Price per square foot: $143/sqft
- Annual tax amount: $5,180
- Date on market: 8/28/2026
- Cumulative days on market: 8 days
- Listing terms: Conventional,FHA,USDA Loan,VA Loan
Estimated market value
$546,800
$519,000 - $574,000
$4,562/mo
Price history
| Date | Event | Price |
|---|---|---|
| 8/28/2026 | Listed for sale | $562,500$143/sqft |
Source:  MLS Technology, Inc. #2631839 Report a problem MLS Technology, Inc. #2631839 Report a problem | ||
Public tax history
Tax history is unavailable.
Monthly payment
Est. payment
Payment breakdown
Explore the cost of this home by adjusting the details. Changes won't be saved.Climate risks
Neighborhood: 74055
Nearby schools
Schools provided by the listing agent
- Elementary: Smith
- Middle: Owasso
- High: Owasso
- District: Owasso - Sch Dist (11)
Source: MLS Technology, Inc.. This data may not be complete. We recommend contacting the local school district to confirm school assignments for this home.


Similar homes
- $650,0005 bd5 ba4.2k sqft9311 N 139th East Ave, Owasso, OK 74055For Sale
 MLS ID #2610585, Angela D. Newman, Epique Realty. MLS Technology, Inc.
 - $604,9994 bd4 ba3.1k sqft6994 N 195th East Ave, Owasso, OK 74055For Sale
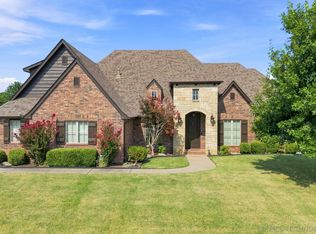 MLS ID #2628376, Bonnie Gross, Coldwell Banker Select. MLS Technology, Inc.
 - $679,0005 bd5 ba4.2k sqft7313 N 199th East Ave, Owasso, OK 74055For Sale
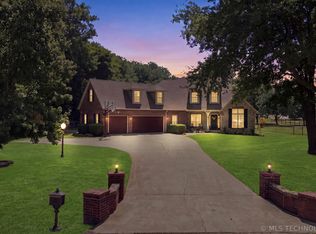 MLS ID #2631742, Carrie Ballard, Coldwell Banker Select. MLS Technology, Inc.
 - $590,0004 bd4 ba3.1k sqft8307 E 107th St N, Owasso, OK 74055For Sale
 MLS ID #2618755, Caroline R Gorinsky-Huesler, Coldwell Banker Select. MLS Technology, Inc.
