Welcome home to this stunning French Provincial-style residence located in the heart of Owasso! This home offers 2,809 sq ft (BP)of beautifully designed living space; it blends timeless architectural charm with modern convenience. The home also just got a brand new class 4 shingle installed, replaced all existing carpet and it has a new hot water tank. The exterior features a striking brick and masonry facade, complete with steep gables and a welcoming arched entryway. Step inside to discover a spacious, functional layout perfect for both entertaining and everyday living. Situated in a highly desirable neighborhood within the top-rated Owasso school district, this property offers unbeatable convenience to local shopping, dining, and parks. Don’t miss your chance to own this exceptional home!
For sale
Price cut: $7K (7/21)
$418,000
10104 N 142nd Ave E, Owasso, OK 74055
5beds
2,809sqft
:
Get pre-qualified$2,844/mo
Single Family Residence
Built in 2008
0.26 Acres Lot
$414,200 Zestimate®
$149/sqft
$48/mo HOA
What's special
Welcoming arched entrywaySpacious functional layoutSteep gables
- 34 days |
- 1,022 |
- 52 |
Likely to sell faster than
Zillow last checked:
Listing updated:
Listed by:
Jace Sanchez 918-810-6401,
Keller Williams Premier
Source: MLS Technology, Inc.,MLS#: 2623383 Originating MLS: MLS Technology
Originating MLS: MLS TechnologyFacts & features
Interior
Bedrooms & bathrooms
- Bedrooms: 5
- Bathrooms: 3
- Full bathrooms: 3
Primary bedroom
- Description: Master Bedroom,Private Bath,Walk-in Closet
- Level: First
Bedroom
- Description: Bedroom,Walk-in Closet
- Level: First
Bedroom
- Description: Bedroom,Pullman Bath,Walk-in Closet
- Level: First
Bedroom
- Description: Bedroom,Pullman Bath,Walk-in Closet
- Level: Second
Primary bathroom
- Description: Master Bath,Full Bath
- Level: First
Bathroom
- Description: Hall Bath,Full Bath
- Level: First
Bathroom
- Description: Hall Bath,Full Bath
- Level: Second
Dining room
- Description: Dining Room,
- Level: Second
Great room
- Description: Great Room/Combo,
- Level: Second
Kitchen
- Description: Kitchen,Eat-In
- Level: First
Living room
- Description: Living Room,Combo,Fireplace
- Level: First
Heating
- Central, Gas
Cooling
- Central Air, 2 Units
Appliances
- Included: Dishwasher, Gas Water Heater, Microwave, Oven, Range
- Laundry: Electric Dryer Hookup
Features
- Granite Counters, High Ceilings, Cable TV, Ceiling Fan(s), Gas Oven Connection, Programmable Thermostat
- Flooring: Carpet, Tile, Wood Veneer
- Windows: Vinyl
- Number of fireplaces: 1
- Fireplace features: Gas Starter
Interior area
- Total structure area: 2,809
- Total interior livable area: 2,809 sqft
Video & virtual tour
Property
Parking
- Total spaces: 3
- Parking features: Attached, Garage
- Attached garage spaces: 3
Features
- Levels: Two
- Stories: 2
- Patio & porch: Covered, Patio
- Exterior features: Rain Gutters
- Pool features: None
- Fencing: Privacy,Split Rail
Lot
- Size: 0.26 Acres
- Features: None
Details
- Additional structures: None
- Parcel number: 61021141660010
Construction
Type & style
- Home type: SingleFamily
- Property subtype: Single Family Residence
Materials
- Brick, HardiPlank Type, Wood Frame
- Foundation: Slab
- Roof: Asphalt,Fiberglass
Condition
- Year built: 2008
Utilities & green energy
- Sewer: Public Sewer
- Water: Public
- Utilities for property: Cable Available, Electricity Available, Natural Gas Available, Water Available
Community & HOA
Community
- Features: Gutter(s)
- Security: No Safety Shelter
- Subdivision: Coffee Creek
HOA
- Has HOA: Yes
- Amenities included: Park, Pool
- Services included: None
- HOA fee: $575 annually
Location
- Region: Owasso
Financial & listing details
- Price per square foot: $149/sqft
- Tax assessed value: $286,563
- Annual tax amount: $3,439
- Date on market: 6/25/2026
- Cumulative days on market: 35 days
- Listing terms: Conventional,FHA,VA Loan
- Exclusions: The Refrigerator will not remain with the house
Estimated market value
$414,200
$393,000 - $435,000
$2,675/mo
Price history
| Date | Event | Price |
|---|---|---|
| 7/21/2026 | Price change | $418,000-1.6%$149/sqft |
Source:  MLS Technology, Inc. #2623383 Report a problem MLS Technology, Inc. #2623383 Report a problem | ||
| 6/25/2026 | Listed for sale | $425,000+73.5%$151/sqft |
Source: MLS Technology, Inc. #2623383 Report a problem | ||
| 3/11/2008 | Sold | $245,000$87/sqft |
Source: Public Record Report a problem | ||
Public tax history
| Year | Property taxes | Tax assessment |
|---|---|---|
| 2025 | $3,439 +4.8% | $30,522 +3.1% |
| 2024 | $3,280 +1.4% | $29,604 -0.4% |
| 2023 | $3,234 +0.5% | $29,713 +5% |
| 2022 | $3,216 +6.1% | $28,298 +5% |
| 2021 | $3,032 +0% | $26,950 |
| 2020 | $3,032 +0.4% | $26,950 |
| 2019 | $3,019 0% | $26,950 |
| 2018 | $3,019 +3.2% | $26,950 |
| 2017 | $2,924 -0.7% | $26,950 |
| 2016 | $2,945 | $26,950 |
| 2015 | $2,945 -0.7% | $26,950 |
| 2014 | $2,967 | $26,950 |
| 2013 | -- | $26,950 |
| 2012 | -- | $26,950 |
| 2011 | -- | $26,950 |
| 2010 | -- | $26,950 |
| 2009 | -- | $26,950 +10147.1% |
| 2008 | -- | $263 |
| 2007 | -- | $263 |
Find assessor info on the county website
Monthly payment
Est. payment
Payment breakdown
Explore the cost of this home by adjusting the details. Changes won't be saved.Climate risks
Neighborhood: 74055
Nearby schools
GreatSchools rating
- 6/10Northeast Elementary SchoolGrades: PK-5Distance: 0.3 mi
- 7/10Owasso 8th Grade CenterGrades: 8Distance: 1.5 mi
- 9/10Owasso High SchoolGrades: 9-12Distance: 1.7 mi
Schools provided by the listing agent
- Elementary: Northeast
- High: Owasso
- District: Owasso - Sch Dist (11)
Source: MLS Technology, Inc.. This data may not be complete. We recommend contacting the local school district to confirm school assignments for this home.
- $337,6003 bd2 ba2.2k sqft10102 N 142nd Ave E, Owasso, OK 74055Off Market
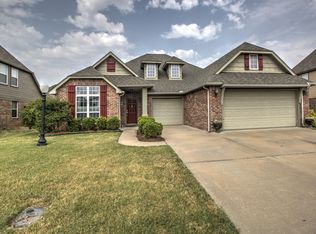
- $333,2003 bd2 ba2.2k sqft10102 N 142nd East Ave, Owasso, OK 74055Off Market

- $351,0004 bd2 ba2.4k sqft10106 N 142nd East Ave, Owasso, OK 74055Sold
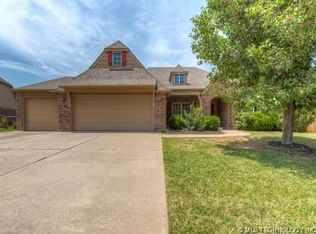
- $420,5004 bd3 ba2.8k sqft14019 E 101st St N, Owasso, OK 74055Off Market
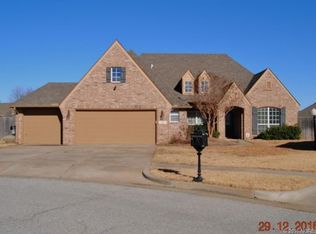
- $397,600-- bd3 ba2.9k sqft10215 N 141st Ct E, Owasso, OK 74055Off Market
- $396,3004 bd3 ba2.9k sqft10100 N 142nd Ave E, Owasso, OK 74055Off Market
- $398,9005 bd3 ba3.1k sqft10108 N 142nd Ave E, Owasso, OK 74055Off Market
- $408,0004 bd3 ba2.9k sqft10103 N 142nd East Ave, Owasso, OK 74055Sold
A local agent can set up tours, give advice and negotiate with sellers.
A local lender can help you make sure your offer is ready when you are.
Similar homes
- $425,0004 bd3 ba2.4k sqft16403 E 89th St N, Owasso, OK 74055For Sale
 MLS ID #2625179, Bonnie Gross, Coldwell Banker Select. MLS Technology, Inc.
 - $419,9004 bd3 ba2.3k sqft6317 E 88th St N, Owasso, OK 74055For Sale
 MLS ID #2626257, Kelly Lewis, Tulsa Metro Realty. MLS Technology, Inc.
 - $484,9004 bd3 ba3.3k sqft8905 N 140th East Ave, Owasso, OK 74055For Sale
 MLS ID #2622621, Daniel Buttram, Keller Williams Premier. MLS Technology, Inc.
 - $359,0003 bd2 ba2.1k sqft14908 E 88th St N, Owasso, OK 74055For Sale
 MLS ID #2627343, Mark Hill, Keller Williams Premier. MLS Technology, Inc.
 - $385,0004 bd3 ba2.3k sqft11803 N 130th East Ave, Collinsville, OK 74021For SaleMLS ID #2612969, Julie Shew-Dikeman, EnVision Property Consultants. MLS Technology, Inc.
- $349,9004 bd2 ba2.4k sqft10400 N 114th Ave E, Owasso, OK 74055For SaleMLS ID #2620470, Jeff Henson, McGraw, REALTORS. MLS Technology, Inc.
- $350,0004 bd3 ba2.5k sqft12318 E 69th St, Owasso, OK 74055For SaleMLS ID #2621996, Kristi L. Russell, Chinowth & Cohen. MLS Technology, Inc.
- $344,5004 bd3 ba2.3k sqft8824 N 130th East Ave, Owasso, OK 74055For SaleMLS ID #2614414, Lisa Goulet, Nassau Ridge Realty. MLS Technology, Inc.
- $435,0004 bd3 ba2.2k sqft8108 N 77th East Ave, Owasso, OK 74055For SaleMLS ID #2622305, Kristi Gatton, Chinowth & Cohen. MLS Technology, Inc.
- $339,9004 bd4 ba2.2k sqft14617 E 112th Pl N, Owasso, OK 74055For SaleMLS ID #2622326, Juli Edwards, Keller Williams Premier. MLS Technology, Inc.
- $389,9003 bd2 ba2.2k sqft9306 E 91st St N, Owasso, OK 74055For SaleMLS ID #2621209, Casie Icks, Chinowth & Cohen. MLS Technology, Inc.
- $343,0004 bd2 ba2k sqft8512 N 100th East Ave, Owasso, OK 74055For SaleMLS ID #2617378, Evie Stover, The Agency. MLS Technology, Inc.
- $559,0004 bd3 ba2.8k sqft15402 E 82nd St N, Owasso, OK 74055For SaleMLS ID #2620635, Donna Murray, Coldwell Banker Select. MLS Technology, Inc.
- $312,0003 bd2 ba1.7k sqft9001 N 156th East Pl, Owasso, OK 74055For SaleMLS ID #2624542, Stan Gardner, Coldwell Banker Select. MLS Technology, Inc.
- $319,0003 bd2 ba2.1k sqft13104 E 112th St N, Owasso, OK 74055For SaleMLS ID #2619162, Laurie Ann Jenkins, Coldwell Banker Select. MLS Technology, Inc.
- $299,0004 bd3 ba1.7k sqft14602 E 114th St N, Owasso, OK 74055For SaleMLS ID #2619987, Nicole Laymon, Renew Realty Group. MLS Technology, Inc.
- $300,0003 bd3 ba2.1k sqft11040 N 119th Ave E, Owasso, OK 74055For SaleMLS ID #2623890, Tracy Ellis, Ellis Real Estate Brokerage. MLS Technology, Inc.
- $317,5003 bd2 ba1.9k sqft10586 N 121st East Ave, Owasso, OK 74055For SaleMLS ID #2614263, Miranda Smith, Coldwell Banker Select. MLS Technology, Inc.
- $289,9993 bd3 ba2.1k sqft10749 N 153rd East Ave, Owasso, OK 74055For SaleMLS ID #2616868, Sheila Vancuren, Keller Williams Premier. MLS Technology, Inc.
- $275,0003 bd2 ba1.7k sqft14601 E 108th St N, Owasso, OK 74055For SaleMLS ID #2617317, Aimee Watson, Coldwell Banker Select. MLS Technology, Inc.
