*NEW LOWER PRICE*
A second story addition adds another bedroom, another bathroom, and a second living room!
This wonderful full brick and stone home on a large corner lot in the community of Barrington Point I (where all the good Halloween candy is!) This home has been modified to include 4 bedrooms, 3 full baths, a 2-car garage, and is close to Owasso schools. It features a large kitchen with lots of brand new granite counter space. Schedule an appointment today!!
For sale
Price cut: $5K (7/7)
$344,500
8824 N 130th East Ave, Owasso, OK 74055
4beds
2,337sqft
Single Family Residence
Built in 1996
9,539 Square Feet Lot
$-- Zestimate®
$147/sqft
$17/mo HOA
What's special
Large corner lotLarge kitchen
- 111 days |
- 428 |
- 28 |
Zillow last checked:
Listing updated:
Listed by:
Lisa Goulet 918-992-9268,
Nassau Ridge Realty
Source: MLS Technology, Inc.,MLS#: 2614414 Originating MLS: MLS Technology
Originating MLS: MLS TechnologyFacts & features
Interior
Bedrooms & bathrooms
- Bedrooms: 4
- Bathrooms: 3
- Full bathrooms: 3
Primary bedroom
- Description: Master Bedroom,Private Bath,Walk-in Closet
- Level: First
Bedroom
- Description: Bedroom,Walk-in Closet
- Level: First
Bedroom
- Description: Bedroom,Walk-in Closet
- Level: First
Bedroom
- Description: Bedroom,Private Bath,Walk-in Closet
- Level: Second
Primary bathroom
- Description: Master Bath,Double Sink,Full Bath,Whirlpool
- Level: First
Bathroom
- Description: Hall Bath,Full Bath
- Level: First
Kitchen
- Description: Kitchen,Breakfast Nook,Eat-In,Island,Pantry
- Level: First
Living room
- Description: Living Room,Combo,Fireplace
- Level: First
Utility room
- Description: Utility Room,Inside,Separate
- Level: First
Heating
- Central, Gas, Multiple Heating Units
Cooling
- Central Air, 2 Units
Appliances
- Included: Gas Water Heater, Other, Oven, Range, Stove, Tankless Water Heater, Plumbed For Ice Maker
- Laundry: Washer Hookup, Electric Dryer Hookup
Features
- Attic, Granite Counters, High Ceilings, High Speed Internet, Cable TV, Wired for Data, Ceiling Fan(s), Gas Range Connection, Gas Oven Connection, Programmable Thermostat
- Flooring: Carpet, Hardwood, Tile
- Doors: Storm Door(s)
- Windows: Aluminum Frames, Vinyl
- Basement: None
- Number of fireplaces: 1
- Fireplace features: Gas Log, Gas Starter
Interior area
- Total structure area: 2,337
- Total interior livable area: 2,337 sqft
Property
Parking
- Total spaces: 2
- Parking features: Attached, Garage, Storage
- Attached garage spaces: 2
Features
- Levels: Two
- Stories: 2
- Patio & porch: Covered, Patio, Porch
- Exterior features: Concrete Driveway, Sprinkler/Irrigation, Landscaping, Lighting, Rain Gutters
- Pool features: None
- Fencing: Full,Privacy
Lot
- Size: 9,539 Square Feet
- Features: Corner Lot
Details
- Additional structures: None
- Parcel number: 61046142150070
Construction
Type & style
- Home type: SingleFamily
- Architectural style: Other
- Property subtype: Single Family Residence
Materials
- Brick, HardiPlank Type, Stone, Wood Frame
- Foundation: Slab
- Roof: Asphalt,Fiberglass
Condition
- Year built: 1996
Utilities & green energy
- Sewer: Public Sewer
- Water: Public
- Utilities for property: Cable Available, Electricity Available, Natural Gas Available, High Speed Internet Available, Phone Available, Water Available
Green energy
- Energy efficient items: Insulation
Community & HOA
Community
- Features: Gutter(s), Sidewalks
- Security: No Safety Shelter, Security System Owned, Smoke Detector(s)
- Subdivision: Barrington Point I
HOA
- Has HOA: Yes
- Amenities included: Park
- HOA fee: $200 annually
Location
- Region: Owasso
Financial & listing details
- Price per square foot: $147/sqft
- Annual tax amount: $3,121
- Date on market: 4/21/2026
- Cumulative days on market: 111 days
- Listing terms: Conventional,FHA,VA Loan
Estimated market value
Not available
Estimated sales range
Not available
Not available
Price history
| Date | Event | Price |
|---|---|---|
| 7/7/2026 | Price change | $344,500-1.4%$147/sqft |
Source:  MLS Technology, Inc. #2614414 Report a problem MLS Technology, Inc. #2614414 Report a problem | ||
| 5/26/2026 | Price change | $349,500-0.1%$150/sqft |
Source: MLS Technology, Inc. #2614414 Report a problem | ||
| 4/28/2026 | Listed for sale | $349,800+60.8%$150/sqft |
Source: MLS Technology, Inc. #2614414 Report a problem | ||
| 11/16/2021 | Sold | $217,500$93/sqft |
Source: MLS Technology, Inc. #2133384 Report a problem | ||
| 10/5/2021 | Pending sale | $217,500$93/sqft |
Source: MLS Technology, Inc. #2133384 Report a problem | ||
| 9/29/2021 | Price change | $217,500-3.3%$93/sqft |
Source: MLS Technology, Inc. #2133384 Report a problem | ||
| 9/23/2021 | Listed for sale | $225,000$96/sqft |
Source: MLS Technology, Inc. #2133384 Report a problem | ||
Public tax history
Tax history is unavailable.
Monthly payment
Est. payment
Payment breakdown
Explore the cost of this home by adjusting the details. Changes won't be saved.Climate risks
Neighborhood: 74055
Nearby schools
GreatSchools rating
- 7/10Hayward Smith Elementary SchoolGrades: PK-5Distance: 0.5 mi
- 7/10Owasso 8th Grade CenterGrades: 8Distance: 0.4 mi
- 9/10Owasso High SchoolGrades: 9-12Distance: 0.3 mi
Schools provided by the listing agent
- Elementary: Smith
- Middle: Owasso
- High: Owasso
- District: Owasso - Sch Dist (11)
Source: MLS Technology, Inc.. This data may not be complete. We recommend contacting the local school district to confirm school assignments for this home.
- $306,600-- bd2 ba2k sqft8820 N 130th Ave E, Owasso, OK 74055Off Market
- $333,3004 bd3 ba2.3k sqft8816 N 130th East Ave, Owasso, OK 74055Off Market

- $344,000-- bd3 ba2.9k sqft8825 N 130th Ave E, Owasso, OK 74055Off Market
- $288,500-- bd2 ba2k sqft8902 N 130th Ave E, Owasso, OK 74055Off Market
- $312,8003 bd3 ba2.3k sqft8821 N 130th Ave E, Owasso, OK 74055Off Market
- $352,2004 bd3 ba2.7k sqft8901 N 130th Ave E, Owasso, OK 74055Off Market
- $319,900-- bd2 ba2.4k sqft8815 N 130th Ave E, Owasso, OK 74055Off Market
- $393,2004 bd2 ba2.9k sqft8812 N 130th Ave E, Owasso, OK 74055Off Market
A local agent can set up tours, give advice and negotiate with sellers.
A local lender can help you make sure your offer is ready when you are.
Similar homes
- $350,0004 bd3 ba2.3k sqft10391 N 90th East Ave, Owasso, OK 74055For Sale
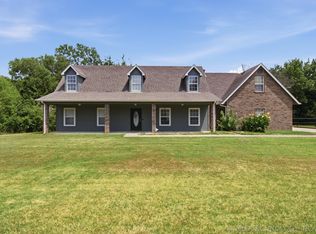 MLS ID #2625498, Aimee Watson, Coldwell Banker Select. MLS Technology, Inc.
 - $343,0004 bd2 ba2k sqft8512 N 100th East Ave, Owasso, OK 74055For Sale
 MLS ID #2617378, Evie Stover, The Agency. MLS Technology, Inc.
 - $350,0003 bd3 ba2.5k sqft12318 E 69th St, Owasso, OK 74055For Sale
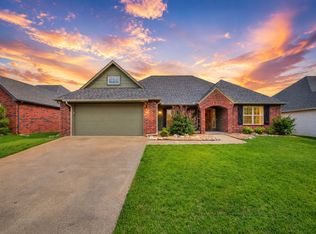 MLS ID #2621996, Kristi L. Russell, Chinowth & Cohen. MLS Technology, Inc.
 - $296,5004 bd3 ba2k sqft9708 E 111th St N, Owasso, OK 74055For Sale
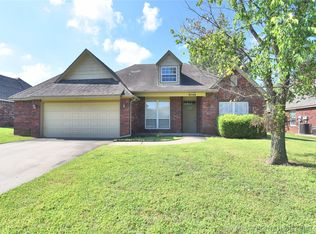 MLS ID #2626516, John Broostin, RE/MAX Results. MLS Technology, Inc.
 - $418,0005 bd3 ba2.8k sqft10104 N 142nd Ave E, Owasso, OK 74055For SaleMLS ID #2623383, Jace Sanchez, Keller Williams Premier. MLS Technology, Inc.
- $479,9004 bd3 ba3.3k sqft8905 N 140th East Ave, Owasso, OK 74055For SaleMLS ID #2622621, Daniel Buttram, Keller Williams Premier. MLS Technology, Inc.
- $449,9004 bd5 ba2.8k sqft15818 E 77th St N, Owasso, OK 74055For SaleMLS ID #2541706, Erin Catron, Erin Catron & Company, LLC. MLS Technology, Inc.
- $345,0004 bd2 ba2.4k sqft10592 E 142nd St N, Collinsville, OK 74021For SaleMLS ID #2624295, Lindsie Blandford, Keller Williams Advantage. MLS Technology, Inc.
- $279,9993 bd3 ba2.1k sqft10749 N 153rd East Ave, Owasso, OK 74055For SaleMLS ID #2616868, Sheila Vancuren, Keller Williams Premier. MLS Technology, Inc.
- $372,9004 bd2 ba1.8k sqft7510 E 90th Pl, Owasso, OK 74055For SaleMLS ID #2620584, Carri Ray, Trinity Properties. MLS Technology, Inc.
- $308,0003 bd2 ba1.6k sqft7404 E 89th Pl N, Owasso, OK 74055For SaleMLS ID #2604898, Paige Walker, Coldwell Banker Select. MLS Technology, Inc.
- $325,0004 bd3 ba2.5k sqft3108 W Hartford St, Broken Arrow, OK 74012For SaleMLS ID #2628960, Ronda Butler, Cochran & Co Realtors. MLS Technology, Inc.
- $349,9003 bd3 ba1.7k sqft17608 N 161st East Ave, Oologah, OK 74053For SaleMLS ID #2623911, Alecia A Cramer, Coldwell Banker Select. MLS Technology, Inc.
- $320,0004 bd3 ba2.7k sqft14178 N 108th East Ave, Collinsville, OK 74021For SaleMLS ID #2618718, Jeanine Truman, Chinowth & Cohen. MLS Technology, Inc.
- $440,1404 bd3 ba2k sqft8924 N 78th East Ave, Owasso, OK 74055New ConstructionMLS Technology, Inc.
- $349,9003 bd2 ba1.3k sqft15115 E 136th St N, Collinsville, OK 74021For SaleMLS ID #2618095, Adam Rotert, AvHome Realty. MLS Technology, Inc.
- $375,0003 bd3 ba2.2k sqft26640 Duck Pond Ln, Claremore, OK 74019For SaleMLS ID #2628841, Kyla Calhoun, Keller Williams Preferred. MLS Technology, Inc.
- $379,5003 bd2 ba1.9k sqft9479 E 139th Pl N, Collinsville, OK 74021For SaleMLS ID #2627554, Corrie Egge, Coldwell Banker Select. MLS Technology, Inc.
- $309,9003 bd2 ba1.7k sqft12426 E 129th St N, Collinsville, OK 74021For SaleMLS ID #2614539, Steve Taylor, Chinowth & Cohen. MLS Technology, Inc.
- $334,0004 bd2 ba1.8k sqft12333 N 132nd Ave E, Collinsville, OK 74021For SaleMLS ID #2609149, Christopher Broughton, Keller Williams Premier. MLS Technology, Inc.
