Beautiful 4-bedroom, 2-bath home in Collinsville located in a desirable newer neighborhood within walking distance of Morrow Elementary. This home features an open floor plan with luxury vinyl flooring and dimmable lighting. This spacious layout offers an oversized garage providing space for a vehicle and storage. The residents enjoy the walking trails by the Pond and the community pool. Don't miss the opportunity to make this your home!
For sale
Price cut: $5.9K (7/7)
$334,000
12333 N 132nd Ave E, Collinsville, OK 74021
4beds
1,827sqft
:
Get pre-qualified$2,251/mo
Single Family Residence
Built in 2023
1,829 Square Feet Lot
$332,300 Zestimate®
$183/sqft
$38/mo HOA
What's special
Open floor planLuxury vinyl flooringDimmable lighting
- 133 days |
- 191 |
- 14 |
Zillow last checked:
Listing updated:
Listed by:
Christopher Broughton 918-527-9866,
Keller Williams Premier
Source: MLS Technology, Inc.,MLS#: 2609149 Originating MLS: MLS Technology
Originating MLS: MLS TechnologyFacts & features
Interior
Bedrooms & bathrooms
- Bedrooms: 4
- Bathrooms: 2
- Full bathrooms: 2
Primary bedroom
- Description: Master Bedroom,Private Bath,Walk-in Closet
- Level: First
Bedroom
- Description: Bedroom,No Bath
- Level: First
Bedroom
- Description: Bedroom,No Bath
- Level: First
Bedroom
- Description: Bedroom,No Bath,Walk-in Closet
- Level: First
Primary bathroom
- Description: Master Bath,Bathtub,Double Sink,Full Bath,Separate Shower,Vent
- Level: First
Bathroom
- Description: Hall Bath,Bathtub,Full Bath,Vent
- Level: First
Dining room
- Description: Dining Room,Combo w/ Living
- Level: First
Kitchen
- Description: Kitchen,Breakfast Nook
- Level: First
Living room
- Description: Living Room,
- Level: First
Heating
- Central, Gas
Cooling
- Central Air
Appliances
- Included: Dishwasher, Disposal, Gas Water Heater, Microwave, Oven, Range, Refrigerator, Plumbed For Ice Maker
- Laundry: Washer Hookup, Electric Dryer Hookup
Features
- High Ceilings, High Speed Internet, Laminate Counters, Cable TV, Vaulted Ceiling(s), Wired for Data, Ceiling Fan(s), Gas Range Connection, Gas Oven Connection, Programmable Thermostat
- Flooring: Vinyl
- Windows: Vinyl
- Basement: None
- Has fireplace: No
Interior area
- Total structure area: 1,827
- Total interior livable area: 1,827 sqft
Property
Parking
- Total spaces: 2
- Parking features: Attached, Garage
- Attached garage spaces: 2
Accessibility
- Accessibility features: Accessible Doors, Accessible Hallway(s)
Features
- Levels: One
- Stories: 1
- Patio & porch: None
- Exterior features: Concrete Driveway, Rain Gutters
- Pool features: None
- Fencing: Partial
Lot
- Size: 1,829 Square Feet
- Features: Pond on Lot, Sloped
- Topography: Sloping
Details
- Additional structures: None
- Parcel number: 61177140471820
Construction
Type & style
- Home type: SingleFamily
- Architectural style: Ranch
- Property subtype: Single Family Residence
Materials
- Brick, Brick Veneer, HardiPlank Type, Wood Frame
- Foundation: Slab
- Roof: Asphalt,Fiberglass
Condition
- Year built: 2023
Utilities & green energy
- Sewer: Public Sewer
- Water: Rural
- Utilities for property: Electricity Available, Natural Gas Available, High Speed Internet Available, Phone Available, Water Available
Community & HOA
Community
- Features: Gutter(s), Sidewalks
- Security: No Safety Shelter, Smoke Detector(s)
- Subdivision: Morrow Place Phase Ii
HOA
- Has HOA: Yes
- Amenities included: Park, Pool, Trail(s)
- HOA fee: $450 annually
Location
- Region: Collinsville
Financial & listing details
- Price per square foot: $183/sqft
- Tax assessed value: $314,665
- Annual tax amount: $3,788
- Date on market: 3/15/2026
- Cumulative days on market: 135 days
- Listing terms: Conventional,FHA,USDA Loan,VA Loan
- Exclusions: Water Filtration System, Tesla Charger, RO System
Estimated market value
$332,300
$316,000 - $349,000
$2,125/mo
Price history
| Date | Event | Price |
|---|---|---|
| 7/7/2026 | Price change | $334,000-1.7%$183/sqft |
Source:  MLS Technology, Inc. #2609149 Report a problem MLS Technology, Inc. #2609149 Report a problem | ||
| 3/17/2026 | Listed for sale | $339,900$186/sqft |
Source: MLS Technology, Inc. #2609149 Report a problem | ||
Public tax history
| Year | Property taxes | Tax assessment |
|---|---|---|
| 2025 | $3,788 +4.9% | $33,613 +3.1% |
| 2024 | $3,612 +4397% | $32,605 +4318% |
| 2023 | $80 -4.2% | $738 |
| 2022 | $84 | $738 |
Find assessor info on the county website
Monthly payment
Est. payment
Payment breakdown
Explore the cost of this home by adjusting the details. Changes won't be saved.Climate risks
Neighborhood: 74021
Nearby schools
GreatSchools rating
- 8/10Lucille Ellingwood Morrow Elementary SchoolGrades: PK-5Distance: 0.2 mi
- 7/10Owasso 8th Grade CenterGrades: 8Distance: 3.6 mi
- 9/10Owasso High SchoolGrades: 9-12Distance: 3.7 mi
Schools provided by the listing agent
- Elementary: Collinsville
- High: Collinsville
- District: Collinsville - Sch Dist (6)
Source: MLS Technology, Inc.. This data may not be complete. We recommend contacting the local school district to confirm school assignments for this home.
- $330,200-- bd2 ba1.6k sqft12408 N 132nd Ave E, Collinsville, OK 74021Off Market
- $397,000-- bd3 ba2.1k sqft12410 N 132nd Ave E, Collinsville, OK 74021Sold
- $328,700-- bd2 ba1.7k sqft12335 N 132nd Ave E, Collinsville, OK 74021Off Market
- $303,500-- bd2 ba1.4k sqft12412 N 132nd Ave E, Collinsville, OK 74021Sold
- $--4 bd2 ba1.8k sqft12304 N 133rd East Ave, Collinsville, OK 74021Off Market
- $311,500-- bd2 ba1.6k sqft12401 N 132nd Ave E, Collinsville, OK 74021Off Market
- $368,300-- bd3 ba2.1k sqft12331 N 132nd Ave E, Collinsville, OK 74021Off Market
- $356,5003 bd2 ba1.9k sqft12308 N 133rd Ave E, Owasso, OK 74055Off Market
A local agent can set up tours, give advice and negotiate with sellers.
A local lender can help you make sure your offer is ready when you are.
Similar homes
- $336,0004 bd2 ba1.7k sqft13010 E 124th St N, Collinsville, OK 74021For Sale
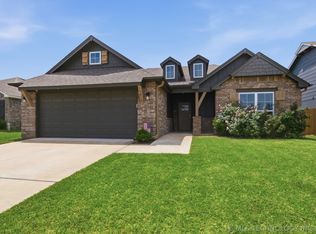 MLS ID #2625130, Janelle Brammer, Coldwell Banker Select. MLS Technology, Inc.
 - $350,0004 bd3 ba2k sqft13008 E 124th St N, Collinsville, OK 74021For Sale
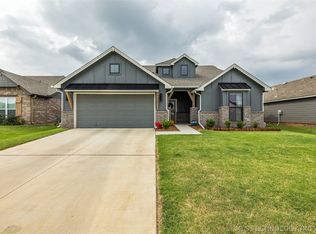 MLS ID #2615947, Emily Rojas, McGraw, REALTORS. MLS Technology, Inc.
 - $309,9003 bd2 ba1.7k sqft12426 E 129th St N, Collinsville, OK 74021For Sale
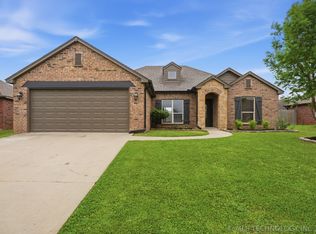 MLS ID #2614539, Steve Taylor, Chinowth & Cohen. MLS Technology, Inc.
 - $385,0004 bd3 ba2.3k sqft11803 N 130th East Ave, Collinsville, OK 74021For Sale
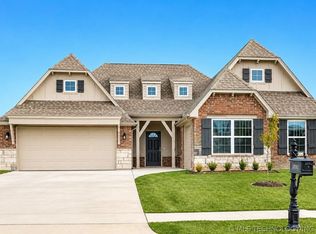 MLS ID #2624839, Julie Shew-Dikeman, EnVision Property Consultants. MLS Technology, Inc.
 - $373,0004 bd2 ba2.1k sqft13735 N 130th Ave E, Collinsville, OK 74021For SaleMLS ID #2624643, Terry Hassell, M & T Realty Group. MLS Technology, Inc.
- $345,0004 bd2 ba2.4k sqft10592 E 142nd St N, Collinsville, OK 74021For SaleMLS ID #2624295, Lindsie Blandford, Keller Williams Advantage. MLS Technology, Inc.
- $359,9003 bd2 ba1.9k sqft12453 N 167th East Ave, Collinsville, OK 74021For SaleMLS ID #2616019, Darla Mills Brandon, OK Real Estate, LLC. MLS Technology, Inc.
- $388,6204 bd3 ba2k sqft13301 E 125th St, Collinsville, OK 74021New ConstructionMLS Technology, Inc.
- $309,9904 bd2 ba1.8k sqft103 S 26th St, Collinsville, OK 74021For SaleMLS ID #2612291, Larry Pennington, Pennington & Assoc Realtors. MLS Technology, Inc.
- $339,9004 bd4 ba2.2k sqft14617 E 112th Pl N, Owasso, OK 74055For SaleMLS ID #2622326, Juli Edwards, Keller Williams Premier. MLS Technology, Inc.
- $343,0004 bd2 ba2k sqft8512 N 100th East Ave, Owasso, OK 74055For SaleMLS ID #2617378, Evie Stover, The Agency. MLS Technology, Inc.
- $390,0003 bd2 ba2.2k sqft2429 W Union St, Collinsville, OK 74021For SaleMLS ID #2604656, Keri Fitts, Platinum Realty, LLC.. MLS Technology, Inc.
- $269,9004 bd2 ba1.6k sqft7312 E 141st St N, Collinsville, OK 74021For SaleMLS ID #2611412, Max Heckenkemper, Keller Williams Advantage. MLS Technology, Inc.
- $299,0004 bd3 ba1.7k sqft14602 E 114th St N, Owasso, OK 74055For SaleMLS ID #2619987, Nicole Laymon, Renew Realty Group. MLS Technology, Inc.
- $255,0003 bd2 ba1.5k sqft10903 E 120th Ct N, Collinsville, OK 74021For SaleMLS ID #2622838, Richard Johns, Avenue 23 Realty. MLS Technology, Inc.
- $275,0004 bd2 ba1.6k sqft14116 N 74th East Ave, Collinsville, OK 74021For SaleMLS ID #2621769, Jennifer Cody, Flotilla Real Estate Partners. MLS Technology, Inc.
- $299,5283 bd2 ba1.5k sqft2503 W Main St, Collinsville, OK 74021For SaleMLS ID #2612880, Larry Pennington, Pennington & Assoc Realtors. MLS Technology, Inc.
- $439,9004 bd2 ba2.4k sqft817 N 24th St, Collinsville, OK 74021For SaleMLS ID #2623905, Alecia A Cramer, Coldwell Banker Select. MLS Technology, Inc.
- $300,0003 bd3 ba2.1k sqft11040 N 119th Ave E, Owasso, OK 74055For SaleMLS ID #2623890, Tracy Ellis, Ellis Real Estate Brokerage. MLS Technology, Inc.
- $369,9004 bd2 ba1.9k sqft5108 E Hickory Meadow Dr, Claremore, OK 74019For SaleMLS ID #2620082, Kevin Rhoades, Coldwell Banker Select. MLS Technology, Inc.
