This Simmons built home has access to an awesome neighborhood pool!! This perfect one-story home is located in the sought-after Morrow Place Subdivision and zoned to Owasso Public Schools! This 4-bedroom 3-bathroom home is well planned with an open concept living area, private master ensuite, three additional bedrooms, two full and a half bath! This neighborhood boasts a large neighborhood pool and playground within short distance of this home. This subdivision is well located from the highway, so it makes for an easy commute to downtown Tulsa or to surrounding areas. This lovely home has been well cared for and is waiting for its new owner. You cannot build this new for this great low price!! This is a MUST SEE!
For sale
$350,000
13008 E 124th St N, Collinsville, OK 74021
4beds
2,063sqft
Single Family Residence
Built in 2023
7,797 Square Feet Lot
$348,400 Zestimate®
$170/sqft
$35/mo HOA
What's special
Large neighborhood poolPrivate master ensuitePlayground within short distance
- 130 days
- 131
- 9
Zillow last checked:
Listing updated:
Listed by:
Emily Rojas 918-515-0306,
McGraw, REALTORS
Source: MLS Technology, Inc.,MLS#: 2615947 Originating MLS: MLS Technology
Originating MLS: MLS TechnologyFacts & features
Interior
Bedrooms & bathrooms
- Bedrooms: 4
- Bathrooms: 3
- Full bathrooms: 2
- 1/2 bathrooms: 1
Primary bedroom
- Description: Master Bedroom,Private Bath,Walk-in Closet
- Level: First
Bedroom
- Description: Bedroom,No Bath
- Level: First
Bedroom
- Description: Bedroom,No Bath
- Level: First
Bedroom
- Description: Bedroom,No Bath
- Level: First
Bathroom
- Description: Hall Bath,Full Bath,Half Bath
- Level: First
Dining room
- Description: Dining Room,Breakfast
- Level: First
Kitchen
- Description: Kitchen,Eat-In
- Level: First
Living room
- Description: Living Room,Combo
- Level: First
Heating
- Central, Gas
Cooling
- Central Air
Appliances
- Included: Dishwasher, Disposal, Gas Water Heater, Microwave, Oven, Range, Stove
- Laundry: Washer Hookup, Electric Dryer Hookup
Features
- Attic, Granite Counters, High Ceilings, High Speed Internet, Solid Surface Counters, Vaulted Ceiling(s), Wired for Data, Ceiling Fan(s), Gas Range Connection, Gas Oven Connection
- Flooring: Vinyl
- Doors: Storm Door(s)
- Windows: Vinyl
- Basement: None
- Has fireplace: No
Interior area
- Total structure area: 2,063
- Total interior livable area: 2,063 sqft
Property
Parking
- Total spaces: 2
- Parking features: Attached, Garage
- Attached garage spaces: 2
Features
- Levels: One
- Stories: 1
- Patio & porch: Covered, Patio
- Exterior features: Concrete Driveway, Lighting, Rain Gutters
- Pool features: None
- Fencing: Full,Privacy
Lot
- Size: 7,797 Square Feet
- Features: None
Details
- Additional structures: None
- Parcel number: 61177140471930
Construction
Type & style
- Home type: SingleFamily
- Architectural style: Contemporary
- Property subtype: Single Family Residence
Materials
- Brick, HardiPlank Type, Wood Frame
- Foundation: Slab
- Roof: Shake
Condition
- Year built: 2023
Utilities & green energy
- Sewer: Rural
- Water: Rural
- Utilities for property: Cable Available, Electricity Available, Natural Gas Available, Water Available
Community & HOA
Community
- Features: Gutter(s)
- Security: No Safety Shelter, Smoke Detector(s)
- Subdivision: Morrow Place Phase Ii
HOA
- Has HOA: Yes
- Amenities included: Park, Pool
- HOA fee: $425 annually
Location
- Region: Collinsville
Financial & listing details
- Price per square foot: $170/sqft
- Tax assessed value: $349,100
- Annual tax amount: $4,093
- Date on market: 5/1/2026
- Cumulative days on market: 664 days
- Listing terms: Conventional,FHA
Estimated market value
$348,400
$331,000 - $366,000
$2,413/mo
Price history
| Date | Event | Price |
|---|---|---|
| 5/21/2026 | Price change | $350,000-1.4%$170/sqft |
Source:  MLS Technology, Inc. #2615947 Report a problem MLS Technology, Inc. #2615947 Report a problem | ||
| 5/1/2026 | Listed for sale | $355,000$172/sqft |
Source: MLS Technology, Inc. #2615947 Report a problem | ||
| 5/1/2026 | Listing removed | $355,000$172/sqft |
Source: MLS Technology, Inc. #2545743 Report a problem | ||
| 11/3/2025 | Listed for sale | $355,000$172/sqft |
Source: MLS Technology, Inc. #2545743 Report a problem | ||
| 11/2/2025 | Listing removed | $355,000$172/sqft |
Source: MLS Technology, Inc. #2518224 Report a problem | ||
| 5/1/2025 | Listed for sale | $355,000-2.7%$172/sqft |
Source: MLS Technology, Inc. #2518224 Report a problem | ||
| 2/13/2025 | Listing removed | $365,000$177/sqft |
Source: MLS Technology, Inc. #2429784 Report a problem | ||
| 8/28/2024 | Listed for sale | $365,000+4%$177/sqft |
Source: MLS Technology, Inc. #2429784 Report a problem | ||
| 1/31/2023 | Listing removed | -- |
Source:  Simmons Homes Report a problem Simmons Homes Report a problem | ||
| 11/1/2022 | Listed for sale | $350,800+46.2%$170/sqft |
Source: Simmons Homes Report a problem | ||
| 7/2/1999 | Sold | $240,000$116/sqft |
Source: Public Record Report a problem | ||
Public tax history
| Year | Property taxes | Tax assessment |
|---|---|---|
| 2025 | $4,214 +1.1% | $37,401 -0.6% |
| 2024 | $4,167 +128.2% | $37,610 +124.1% |
| 2023 | $1,826 +2077.6% | $16,782 +2174% |
| 2022 | $84 | $738 |
Find assessor info on the county website
Monthly payment
Est. payment
Payment breakdown
Explore the cost of this home by adjusting the details. Changes won't be saved.Climate risks
Neighborhood: 74021
Nearby schools
Schools provided by the listing agent
- Elementary: Morrow
- High: Owasso
- District: Owasso - Sch Dist (11)
Source: MLS Technology, Inc.. This data may not be complete. We recommend contacting the local school district to confirm school assignments for this home.
- $290,0004 bd2 ba1.9k sqft13004 E 124th St N, Collinsville, OK 74021Off Market
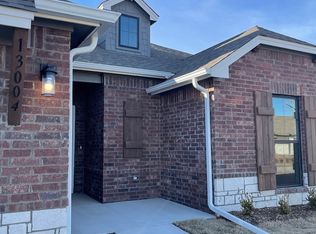
- $344,6003 bd2 ba1.5k sqft13012 E 124th Ct N, Collinsville, OK 74021Off Market

- $318,800-- bd2 ba1.4k sqft13012 E 124th St N, Collinsville, OK 74021Off Market
- $308,1003 bd2 ba1.5k sqft13012 E 124th St, Collinsville, OK 74021Off Market

Similar homes
- $344,9004 bd2 ba1.8k sqft13209 E 125th St, Collinsville, OK 74021For Sale
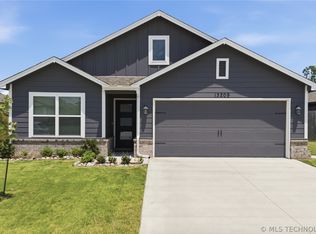 MLS ID #2625232, Aily Nguyen, Solid Rock, REALTORS. MLS Technology, Inc.
 - $329,0004 bd2 ba1.8k sqft12333 N 132nd Ave E, Collinsville, OK 74021For Sale
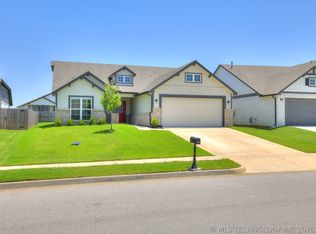 MLS ID #2609149, Christopher Broughton, Keller Williams Premier. MLS Technology, Inc.
 - $362,0004 bd2 ba2.1k sqft13735 N 130th Ave E, Collinsville, OK 74021For Sale
 MLS ID #2624643, Terry Hassell, M & T Realty Group. MLS Technology, Inc.
 - $359,9003 bd2 ba1.9k sqft12453 N 167th East Ave, Collinsville, OK 74021For Sale
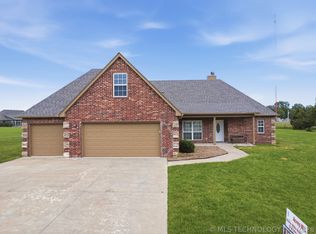 MLS ID #2616019, Darla Mills Brandon, OK Real Estate, LLC. MLS Technology, Inc.
