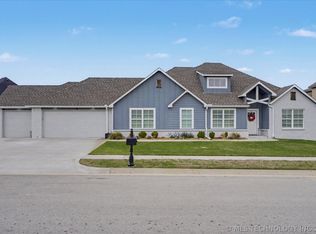
Fall in love with this exquisite French Country estate boasting 4 bedrooms, 3 full & 1 half baths, and luxurious living. Enjoy granite counters, hand-scraped hardwood floors, and a relaxing jetted tub—with a fireplace! Take in the views from the upstairs balcony or the secluded stone veranda. The multi-level wrap-around deck is perfect for outdoor entertaining. Includes a detached garage/workshop with 220v outlet, 30'x14' storage shed and enclosed pet area on a generous .41-acre lot just minutes from Hard Rock Hotel/Casino and Tulsa Int'l airport.
For sale
$512,000
1350 Woodbriar Ln, Catoosa, OK 74015
4beds
4,010sqft
:
Get pre-qualified$3,224/mo
Single Family Residence
Built in 2000
0.41 Acres Lot
$499,300 Zestimate®
$128/sqft
$8/mo HOA
What's special
Luxurious livingSecluded stone verandaHand-scraped hardwood floorsGranite countersRelaxing jetted tubEnclosed pet area
- 22 days |
- 951 |
- 78 |
Likely to sell faster than
Zillow last checked:
Listing updated:
Listed by:
Carri Ray 918-520-7149,
Trinity Properties
Source: MLS Technology, Inc.,MLS#: 2626706 Originating MLS: MLS Technology
Originating MLS: MLS TechnologyFacts & features
Interior
Bedrooms & bathrooms
- Bedrooms: 4
- Bathrooms: 4
- Full bathrooms: 3
- 1/2 bathrooms: 1
Primary bedroom
- Description: Master Bedroom,Dress,Fireplace,Private Bath,Separate Closets,Walk-in Closet
- Level: Second
Bedroom
- Description: Bedroom,Private Bath,Walk-in Closet
- Level: Second
Bedroom
- Description: Bedroom,Pullman Bath,Walk-in Closet
- Level: Third
Bedroom
- Description: Bedroom,Pullman Bath
- Level: Second
Primary bathroom
- Description: Master Bath,Bathtub,Fireplace,Full Bath,Separate Shower,Whirlpool
- Level: Second
Bathroom
- Description: Hall Bath,Half Bath,Vent
- Level: First
Dining room
- Description: Dining Room,Formal
- Level: First
Game room
- Description: Game/Rec Room,
- Level: First
Kitchen
- Description: Kitchen,Breakfast Nook,Island,Pantry
- Level: First
Living room
- Description: Living Room,Fireplace,Formal,Sunken
- Level: First
Office
- Description: Office,Bookcase
- Level: First
Utility room
- Description: Utility Room,Inside
- Level: First
Heating
- Central, Electric, Gas, Zoned
Cooling
- 2 Units, Zoned
Appliances
- Included: Built-In Oven, Convection Oven, Dryer, Dishwasher, Disposal, Gas Water Heater, Microwave, Oven, Range, Refrigerator, Stove, Washer
- Laundry: Washer Hookup, Electric Dryer Hookup
Features
- Granite Counters, High Ceilings, High Speed Internet, Pullman Bath, Cable TV, Ceiling Fan(s), Electric Oven Connection, Electric Range Connection, Programmable Thermostat
- Flooring: Carpet, Hardwood
- Windows: Casement Window(s)
- Basement: None,Crawl Space
- Number of fireplaces: 2
- Fireplace features: Insert, Glass Doors, Gas Log, Gas Starter, Wood Burning
Interior area
- Total structure area: 4,010
- Total interior livable area: 4,010 sqft
Property
Parking
- Total spaces: 3
- Parking features: Attached, Detached, Garage, Shelves, Storage, Workshop in Garage
- Attached garage spaces: 3
Features
- Levels: Two
- Stories: 2
- Patio & porch: Balcony, Deck, Enclosed, Patio
- Exterior features: Concrete Driveway, Dog Run, Sprinkler/Irrigation, Rain Gutters
- Pool features: None
- Fencing: Privacy
Lot
- Size: 0.41 Acres
- Features: Mature Trees, Sloped
- Topography: Sloping,Terraced
Details
- Additional structures: Second Garage, Shed(s)
- Parcel number: 660031087
Construction
Type & style
- Home type: SingleFamily
- Architectural style: French Provincial
- Property subtype: Single Family Residence
Materials
- Stone, Vinyl Siding, Wood Frame
- Foundation: Crawlspace
- Roof: Asphalt,Fiberglass
Condition
- Year built: 2000
Utilities & green energy
- Sewer: Public Sewer
- Water: Public
- Utilities for property: Cable Available, Electricity Available, Natural Gas Available, Phone Available, Water Available
Community & HOA
Community
- Features: Gutter(s)
- Security: No Safety Shelter, Smoke Detector(s)
- Subdivision: Woodcrest Estates
HOA
- Has HOA: Yes
- Amenities included: None
- HOA fee: $100 annually
Location
- Region: Catoosa
Financial & listing details
- Price per square foot: $128/sqft
- Tax assessed value: $402,675
- Annual tax amount: $4,673
- Date on market: 7/20/2026
- Cumulative days on market: 23 days
- Listing terms: Conventional,FHA,VA Loan
Estimated market value
$499,300
$474,000 - $524,000
$3,494/mo
Price history
| Date | Event | Price |
|---|---|---|
| 7/20/2026 | Listed for sale | $512,000+2.6%$128/sqft |
Source:  MLS Technology, Inc. #2626706 Report a problem MLS Technology, Inc. #2626706 Report a problem | ||
| 11/14/2025 | Listing removed | $499,000$124/sqft |
Source: MLS Technology, Inc. #2520444 Report a problem | ||
| 7/28/2025 | Price change | $499,000-2.5%$124/sqft |
Source: MLS Technology, Inc. #2520444 Report a problem | ||
| 5/13/2025 | Listed for sale | $512,000+33.5%$128/sqft |
Source: MLS Technology, Inc. #2520444 Report a problem | ||
| 1/20/2021 | Sold | $383,500-6.5%$96/sqft |
Source: MLS Technology, Inc. #2033693 Report a problem | ||
| 12/2/2020 | Pending sale | $410,000$102/sqft |
Source: American Pride Realty, LLC. #2033693 Report a problem | ||
| 7/13/2020 | Listed for sale | $410,000+11.7%$102/sqft |
Source: Chinowth & Cohen #2025348 Report a problem | ||
| 8/21/2019 | Sold | $367,000-0.8%$92/sqft |
Source: MLS Technology, Inc. #1922177 Report a problem | ||
| 6/26/2019 | Listed for sale | $369,900$92/sqft |
Source: Coldwell Banker Select #1922177 Report a problem | ||
| 6/26/2019 | Pending sale | $369,900$92/sqft |
Source: Coldwell Banker Select #1922177 Report a problem | ||
| 6/17/2019 | Price change | $369,900-1.3%$92/sqft |
Source: Coldwell Banker Select #1922177 Report a problem | ||
| 4/23/2019 | Price change | $374,900-1.3%$93/sqft |
Source: Berkshire Hathaway HomeService #1846887 Report a problem | ||
| 3/20/2019 | Price change | $379,900-4.8%$95/sqft |
Source: Berkshire Hathaway HomeService #1846887 Report a problem | ||
| 1/10/2019 | Listed for sale | $399,000+2.3%$100/sqft |
Source: Berkshire Hathaway HomeService #1846887 Report a problem | ||
| 11/7/2018 | Listing removed | $389,900$97/sqft |
Source: Chinowth & Cohen #1825021 Report a problem | ||
| 10/15/2018 | Price change | $389,900-2.5%$97/sqft |
Source: Chinowth & Cohen #1825021 Report a problem | ||
| 8/20/2018 | Price change | $399,900-2.4%$100/sqft |
Source: Chinowth & Cohen #1825021 Report a problem | ||
| 8/8/2018 | Price change | $409,900-2%$102/sqft |
Source: Chinowth & Cohen #1825021 Report a problem | ||
| 7/9/2018 | Listed for sale | $418,333+4.6%$104/sqft |
Source: Chinowth & Cohen #1825021 Report a problem | ||
| 6/24/2016 | Listing removed | $399,900$100/sqft |
Source: Keller Williams - Keller Williams Realty Premier #1614234 Report a problem | ||
| 6/9/2016 | Price change | $399,900-2.4%$100/sqft |
Source: Keller Williams - Keller Williams Realty Premier #1614234 Report a problem | ||
| 5/10/2016 | Price change | $409,900-2.4%$102/sqft |
Source: Keller Williams - Keller Williams Realty Premier #1614234 Report a problem | ||
| 3/23/2016 | Price change | $419,900-2.3%$105/sqft |
Source: Keller Williams - Keller Williams Realty Premier #1548909 Report a problem | ||
| 2/16/2016 | Price change | $429,900-4.3%$107/sqft |
Source: Keller Williams - Keller Williams Realty Premier #1548909 Report a problem | ||
| 11/17/2015 | Listed for sale | $449,000$112/sqft |
Source: Keller Williams - Keller Williams Realty Premier #1548909 Report a problem | ||
Public tax history
| Year | Property taxes | Tax assessment |
|---|---|---|
| 2024 | $4,673 +7.9% | $44,295 +5% |
| 2023 | $4,329 +2.2% | $42,185 |
| 2022 | $4,235 +10.7% | $42,185 -2.9% |
| 2021 | $3,824 +1.1% | $43,466 +1.8% |
| 2020 | $3,783 -17% | $42,710 -15.8% |
| 2019 | $4,556 +3.3% | $50,739 +3.9% |
| 2017 | $4,409 -8.8% | $48,826 +5% |
| 2016 | $4,837 +21.6% | $46,501 +5% |
| 2015 | $3,977 +4.2% | $44,287 +5% |
| 2014 | $3,815 +9.6% | $42,178 +5% |
| 2013 | $3,479 -0.4% | $40,170 +5% |
| 2012 | $3,495 +8.5% | $38,257 +5% |
| 2011 | $3,220 +4.4% | $36,435 +5% |
| 2010 | $3,084 +5% | $34,700 +5% |
| 2009 | $2,937 +0.8% | $33,048 |
| 2008 | $2,914 +8.9% | $33,048 |
| 2007 | $2,677 -1.3% | $33,048 |
| 2006 | $2,713 -5.1% | $33,048 -89% |
| 2005 | $2,858 | $300,438 |
| 2004 | $2,858 -1.1% | $300,438 |
| 2003 | $2,891 +1.8% | $300,438 +1.7% |
| 2002 | $2,839 | $295,518 |
| 2001 | -- | $295,518 |
Find assessor info on the county website
Monthly payment
Est. payment
Payment breakdown
Explore the cost of this home by adjusting the details. Changes won't be saved.Climate risks
Neighborhood: 74015
Nearby schools
GreatSchools rating
- 5/10CHEROKEE ESGrades: PK-5Distance: 1.3 mi
- 4/10Wells Middle SchoolGrades: 6-8Distance: 1 mi
- 3/10Catoosa High SchoolGrades: 9-12Distance: 1 mi
Schools provided by the listing agent
- Elementary: Catoosa
- Middle: Catoosa
- High: Catoosa
- District: Catoosa - Sch Dist (28)
Source: MLS Technology, Inc.. This data may not be complete. We recommend contacting the local school district to confirm school assignments for this home.
- $254,9003 bd3 ba2.2k sqft1301 Forest Ln, Catoosa, OK 74015Off Market
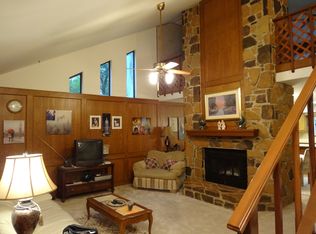
- $235,9003 bd2 ba1.5k sqft1297 Forest Ln, Catoosa, OK 74015Off Market

- $361,8004 bd3 ba2.4k sqft1362 Woodbriar Ln, Catoosa, OK 74015Off Market
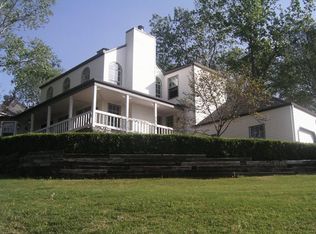
- $306,5003 bd2 ba1.7k sqft1300 Woodbriar Ln, Catoosa, OK 74015Off Market
- $329,4004 bd2 ba2.6k sqft1333 Woodbriar Ln, Catoosa, OK 74015Off Market
- $333,8003 bd4 ba2.4k sqft1317 Forest Ln, Catoosa, OK 74015Off Market
- $271,2003 bd2 ba1.5k sqft1285 Forest Ln, Catoosa, OK 74015Off Market
- $285,8003 bd2 ba1k sqft1381 Woodbriar Ln, Catoosa, OK 74015Off Market
A local agent can set up tours, give advice and negotiate with sellers.
Similar homes
- $599,9005 bd4 ba3.5k sqft308 Waterford St, Catoosa, OK 74015For Sale
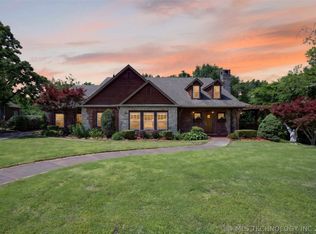 MLS ID #2617038, Jerry Johnson, Chinowth & Cohen. MLS Technology, Inc.
 - $424,9003 bd4 ba3k sqft416 Timbercrest Rd, Catoosa, OK 74015For Sale
 MLS ID #2624110, Stephanie Schivally, Keller Williams Premier. MLS Technology, Inc.
 - $565,0003 bd3 ba2.7k sqft2105 S 280th East Ave, Catoosa, OK 74015For Sale
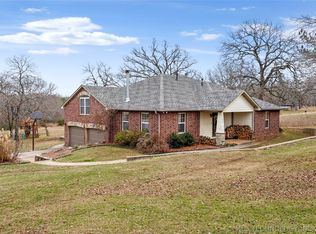 MLS ID #2622564, Zac Harwell, Chinowth & Cohen. MLS Technology, Inc.
 - $429,9004 bd3 ba2.4k sqft18977 E Ridgeline Rd, Catoosa, OK 74015For Sale
 MLS ID #2613744, Keira Tyler, RE/MAX Results. MLS Technology, Inc.
 - $525,0005 bd4 ba4.1k sqft212 S 77th St, Broken Arrow, OK 74014For SaleMLS ID #2611694, Misty Cowan, Keller Williams Premier. MLS Technology, Inc.
- $529,0004 bd3 ba2.6k sqft8018 N 144th Ave E, Owasso, OK 74055For SaleMLS ID #2619402, Terry Hassell, M & T Realty Group. MLS Technology, Inc.
- $542,0004 bd3 ba3.7k sqft9152 E 103rd St, Tulsa, OK 74133For SaleMLS ID #2619222, Allison Kamm, Chinowth & Cohen. MLS Technology, Inc.
- $519,9004 bd4 ba3.5k sqft4316 E 72nd Pl S, Tulsa, OK 74136For SaleMLS ID #2616614, Samuel Hibbard, Private Label Real Estate. MLS Technology, Inc.
- $509,0005 bd5 ba3.7k sqft1501 N Old North Pl, Sand Springs, OK 74063For SaleMLS ID #2615550, Carolyn D Thompson, Nassau Ridge Realty. MLS Technology, Inc.
- $519,0004 bd3 ba4.9k sqft13606 S 261st East Ave, Coweta, OK 74429For SaleMLS ID #2615881, Farah Dib, Coldwell Banker Select. MLS Technology, Inc.
- $479,9004 bd2 ba2.3k sqft3915 S 15th Pl, Broken Arrow, OK 74011For SaleMLS ID #2626206, Barbara Munter, Chinowth & Cohen. MLS Technology, Inc.
- $509,0004 bd4 ba4.1k sqft1629 E 124th St S, Jenks, OK 74037For SaleMLS ID #2617424, Allison Hayes, Chinowth & Cohen. MLS Technology, Inc.
- $490,0004 bd4 ba3.6k sqft9934 E 97th St, Tulsa, OK 74133For SaleMLS ID #2619455, Suzanne Penni, Coldwell Banker Select. MLS Technology, Inc.
- $499,0004 bd2 ba2.4k sqft2708 E 14th Pl, Tulsa, OK 74104For SaleMLS ID #2625028, Elizabeth Beaubien, Keller Williams Advantage. MLS Technology, Inc.
- $524,9004 bd4 ba3.6k sqft12525 Skyline Dr, Jenks, OK 74037For SaleMLS ID #2619685, Tricia McCurley, RE/MAX Results. MLS Technology, Inc.
- $529,9004 bd4 ba3.5k sqft4704 W 88th St, Tulsa, OK 74132For SaleMLS ID #2604000, Christi Gillentine, Keller Williams Preferred. MLS Technology, Inc.
- $449,0004 bd4 ba3.1k sqft222 W 128th Pl S, Jenks, OK 74037For SaleMLS ID #2629733, Stacey Gaither, Fathom Realty OK LLC. MLS Technology, Inc.
- $449,0004 bd3 ba3.2k sqft826 Lynwood Ln, Broken Arrow, OK 74011For SaleMLS ID #2623484, Jennifer Samuelson, eXp Realty, LLC. MLS Technology, Inc.
- $363,9004 bd3 ba2.6k sqft1004 S Yellowood Ave, Broken Arrow, OK 74012For SaleMLS ID #2629688, Susan Reinert, Chinowth & Cohen. MLS Technology, Inc.
- $565,0005 bd5 ba3.9k sqft1250 Easy St, Claremore, OK 74017For SaleMLS ID #2623994, Dustin Moseley, Keller Williams Preferred. MLS Technology, Inc.
