Beautifully Renovated Mid-Century Home in South Tulsa
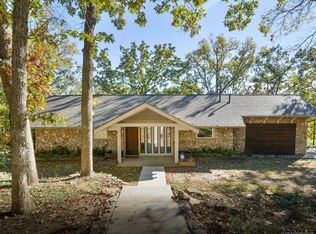
Completely renovated and move-in ready, this spacious Mid-Century home offers with 4 bedrooms, 3.5 baths, multiple living areas, and flexible space for an office, guests, or multi-generational living.
The thoughtfully updated interior features an open-concept kitchen with quartz countertops, beautifully refinished hardwood floors, updated bathrooms, and a private primary suite. Extensive improvements include updated HVAC, plumbing, electrical, windows, roof, and driveway.
Situated on a large, mature treed lot in a desirable South Tulsa location with Jenks schools, the property offers privacy, character, and plenty of space for outdoor entertaining. A distinctive home combining classic Mid-Century architecture with the comfort and finishes of a modern renovation
For sale
Price cut: $15K (8/28)
$474,900
4316 E 72nd Pl S, Tulsa, OK 74136
4beds
3,520sqft
Single Family Residence
Built in 1959
0.7 Acres Lot
$-- Zestimate®
$135/sqft
$-- HOA
What's special
Classic mid-century architectureUpdated bathroomsPrivate primary suiteLarge mature treed lotQuartz countertopsBeautifully refinished hardwood floorsOpen-concept kitchen
- 117 days
- 2,087
- 145
Zillow last checked:
Listing updated:
Listed by:
Samuel Hibbard 918-807-8263,
Private Label Real Estate
Source: MLS Technology, Inc.,MLS#: 2616614 Originating MLS: MLS Technology
Originating MLS: MLS TechnologyFacts & features
Interior
Bedrooms & bathrooms
- Bedrooms: 4
- Bathrooms: 4
- Full bathrooms: 3
- 1/2 bathrooms: 1
Primary bedroom
- Description: Master Bedroom,Private Bath,Separate Closets,Walk-in Closet
- Level: First
Bedroom
- Description: Bedroom,No Bath
- Level: First
Bedroom
- Description: Bedroom,No Bath
- Level: First
Bedroom
- Description: Bedroom,Private Bath
- Level: Second
Primary bathroom
- Description: Master Bath,Bathtub,Double Sink,Full Bath,Separate Shower,Vent
- Level: First
Bathroom
- Description: Hall Bath,Bathtub,Double Sink,Full Bath,Vent
- Level: First
Den
- Description: Den/Family Room,
- Level: First
Dining room
- Description: Dining Room,
- Level: First
Game room
- Description: Game/Rec Room,Closet
- Level: First
Kitchen
- Description: Kitchen,Breakfast Nook,Pantry
- Level: First
Living room
- Description: Living Room,Fireplace
- Level: First
Utility room
- Description: Utility Room,Garage
- Level: First
Heating
- Central, Gas, Other
Cooling
- Central Air, Other
Appliances
- Included: Dishwasher, Disposal, Gas Water Heater, Oven, Range, Stove
- Laundry: Washer Hookup, Electric Dryer Hookup
Features
- Other, Quartz Counters, Stone Counters, Ceiling Fan(s), Gas Range Connection, Gas Oven Connection, Programmable Thermostat
- Flooring: Tile, Wood
- Doors: Insulated Doors
- Windows: Vinyl, Insulated Windows
- Basement: None
- Number of fireplaces: 1
- Fireplace features: Decorative, Insert, Outside
Interior area
- Total structure area: 3,520
- Total interior livable area: 3,520 sqft
Property
Parking
- Total spaces: 2
- Parking features: Attached, Garage, Garage Faces Side, Shelves, Storage
- Attached garage spaces: 2
Accessibility
- Accessibility features: Accessible Entrance
Features
- Patio & porch: Patio
- Exterior features: Concrete Driveway, Fire Pit, Lighting, Rain Gutters
- Pool features: None
- Fencing: Chain Link,Privacy
Lot
- Size: 0.7 Acres
- Features: Mature Trees
Details
- Additional structures: Other, Shed(s), Gazebo
- Parcel number: 73275830901390
Construction
Type & style
- Home type: SingleFamily
- Architectural style: Other
- Property subtype: Single Family Residence
Materials
- Stone, Wood Siding, Wood Frame
- Foundation: Slab
- Roof: Asphalt,Fiberglass
Condition
- Year built: 1959
Utilities & green energy
- Sewer: Septic Tank
- Water: Public
- Utilities for property: Electricity Available, Natural Gas Available, Water Available
Green energy
- Energy efficient items: Doors, Windows
Community & HOA
Community
- Features: Gutter(s)
- Security: No Safety Shelter
- Subdivision: Southridge Estates
HOA
- Has HOA: No
Location
- Region: Tulsa
Financial & listing details
- Price per square foot: $135/sqft
- Tax assessed value: $161,700
- Annual tax amount: $6,429
- Date on market: 5/8/2026
- Cumulative days on market: 107 days
- Listing terms: Conventional,FHA
Estimated market value
Not available
Estimated sales range
Not available
Not available
Price history
| Date | Event | Price |
|---|---|---|
| 8/28/2026 | Price change | $474,900-3.1%$135/sqft |
Source:  MLS Technology, Inc. #2616614 Report a problem MLS Technology, Inc. #2616614 Report a problem | ||
| 8/21/2026 | Price change | $489,900-2%$139/sqft |
Source: MLS Technology, Inc. #2616614 Report a problem | ||
| 8/15/2026 | Price change | $499,900-3.8%$142/sqft |
Source: MLS Technology, Inc. #2616614 Report a problem | ||
| 8/7/2026 | Listed for sale | $519,900$148/sqft |
Source: MLS Technology, Inc. #2616614 Report a problem | ||
| 7/29/2026 | Pending sale | $519,900$148/sqft |
Source: MLS Technology, Inc. #2616614 Report a problem | ||
| 7/24/2026 | Price change | $519,900-3.7%$148/sqft |
Source: MLS Technology, Inc. #2616614 Report a problem | ||
| 7/10/2026 | Price change | $539,900-1.8%$153/sqft |
Source: MLS Technology, Inc. #2616614 Report a problem | ||
| 6/12/2026 | Price change | $549,900-3.5%$156/sqft |
Source: MLS Technology, Inc. #2616614 Report a problem | ||
| 5/19/2026 | Price change | $569,900-2.6%$162/sqft |
Source: MLS Technology, Inc. #2616614 Report a problem | ||
| 5/8/2026 | Listed for sale | $585,200+203.2%$166/sqft |
Source: MLS Technology, Inc. #2616614 Report a problem | ||
| 9/19/2025 | Sold | $193,000$55/sqft |
Source: Agent Provided Report a problem | ||
Public tax history
| Year | Property taxes | Tax assessment |
|---|---|---|
| 2025 | $2,232 +4.2% | $15,787 |
| 2024 | $2,143 +2% | $15,787 |
| 2023 | $2,102 -3% | $15,787 |
| 2022 | $2,168 -7.2% | $15,787 -11.2% |
| 2021 | $2,337 +2.2% | $17,787 |
| 2020 | $2,287 -3.3% | $17,787 |
| 2019 | $2,365 +0% | $17,787 +6% |
| 2018 | $2,365 +0.1% | $16,787 -5.6% |
| 2017 | $2,363 +2% | $17,787 |
| 2016 | $2,317 | $17,787 -22% |
| 2015 | $2,317 -1.8% | $22,792 |
| 2014 | $2,360 | $22,792 |
| 2013 | -- | $22,792 |
| 2012 | -- | $22,792 |
| 2011 | -- | $22,792 |
| 2010 | -- | $22,792 |
| 2009 | -- | $22,792 +28.1% |
| 2008 | -- | $17,787 |
| 2007 | -- | $17,787 +5% |
| 2006 | -- | $16,940 |
| 2005 | -- | $16,940 |
| 2004 | $2,012 | $16,940 |
| 2003 | -- | $16,940 |
| 2002 | -- | $16,940 +1.7% |
| 2001 | -- | $16,665 |
| 2000 | -- | $16,665 |
Find assessor info on the county website
Monthly payment
Est. payment
Payment breakdown
Explore the cost of this home by adjusting the details. Changes won't be saved.Climate risks
Neighborhood: Southridge Estates
Nearby schools
Schools provided by the listing agent
- Elementary: East
- High: Jenks
- District: Jenks - Sch Dist (5)
Source: MLS Technology, Inc.. This data may not be complete. We recommend contacting the local school district to confirm school assignments for this home.

Similar homes
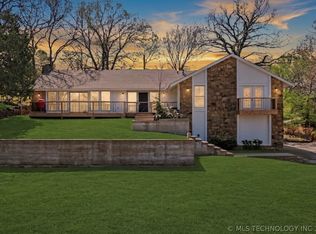
- $419,9004 bd3 ba2.9k sqft3526 E 75th St, Tulsa, OK 74136For Sale
 MLS ID #2611150, Raven Beck, Coldwell Banker Select. MLS Technology, Inc.
 - $394,0004 bd4 ba2.8k sqft6310 S Pittsburg Ave, Tulsa, OK 74136For Sale
 MLS ID #2620388, Suzanne Mobley, Coldwell Banker Select. MLS Technology, Inc.
 - $465,0004 bd3 ba2.6k sqft4030 E 52nd St, Tulsa, OK 74135For Sale
 MLS ID #2622200, Dahlia Khalaf, ASN Realty Group. MLS Technology, Inc.
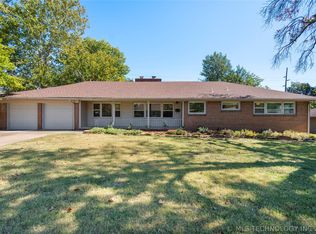
 - $499,0004 bd3 ba2.3k sqft3631 S Gary Pl, Tulsa, OK 74105For Sale
 MLS ID #2623106, Mike Keys, McGraw, REALTORS. MLS Technology, Inc.
