Charming home in perfect Brookside location that blends classic character with everyday comfort. This four bedroom, two bathroom home features a perfect split floor plan with two living areas. The layout is functional and flexible, with four true bedrooms and comfortable living spaces that work well for both everyday living and entertaining. Beautiful refinished hardwood floors throughout and tons of natural light flow through the home. Nice sized kitchen with granite countertops is open to the dining room perfect for hosting and entertaining. Tankless hot water tank for endless hot water and newer roof. Two ac units so the home is zoned for comfort. The primary suite has a gorgeous remodeled bathroom and large walk in closet. The laundry has been moved inside for convenience. Two bedrooms in the front of the home share a beautifully remodeled bathroom. Outside you’ll find a large deck for entertaining, outdoor gatherings, pets, gardening or simply enjoying Oklahoma’s beautiful seasons. Ideally situated near shopping, dining, parks, and schools, this home offers easy access to everything Tulsa has to offer while maintaining the charm of a well-established neighborhood. One of the home's standout features is its unbeatable location. Located in the heart of Brookside's popular dining and retail. Whether you're headed to dinner, meeting friends for coffee, or enjoying Tulsa's outdoor amenities, this location offers a lifestyle that's hard to match. Don't miss this opportunity to own a home in one of Tulsa's most beloved neighborhoods, where convenience, community, and charm come together.
Pending
$525,000
1515 E 37th St, Tulsa, OK 74105
4beds
2,229sqft
Single Family Residence
Built in 1940
10,497 Square Feet Lot
$503,600 Zestimate®
$236/sqft
$-- HOA
What's special
Comfortable living spacesFour true bedroomsNewer roof
- 50 days
- 92
- 3
Zillow last checked:
Listing updated:
Listed by:
Stephanie Minguez 918-671-7193,
McGraw, REALTORS
Source: MLS Technology, Inc.,MLS#: 2623029 Originating MLS: MLS Technology
Originating MLS: MLS TechnologyFacts & features
Interior
Bedrooms & bathrooms
- Bedrooms: 4
- Bathrooms: 2
- Full bathrooms: 2
Primary bedroom
- Description: Master Bedroom,Private Bath,Walk-in Closet
- Level: First
Bedroom
- Description: Bedroom,No Bath
- Level: First
Bedroom
- Description: Bedroom,No Bath
- Level: First
Bedroom
- Description: Bedroom,No Bath
- Level: First
Primary bathroom
- Description: Master Bath,Full Bath
- Level: First
Bathroom
- Description: Hall Bath,Full Bath
- Level: First
Den
- Description: Den/Family Room,Separate
- Level: First
Dining room
- Description: Dining Room,Formal
- Level: First
Kitchen
- Description: Kitchen,
- Level: First
Living room
- Description: Living Room,Fireplace
- Level: First
Utility room
- Description: Utility Room,Inside
- Level: First
Heating
- Central, Gas, Multiple Heating Units
Cooling
- Central Air, 2 Units
Appliances
- Included: Built-In Oven, Cooktop, Dishwasher, Disposal, Gas Water Heater, Microwave, Oven, Range, Refrigerator, Tankless Water Heater
- Laundry: Washer Hookup, Gas Dryer Hookup
Features
- Granite Counters, Cable TV, Ceiling Fan(s)
- Flooring: Carpet, Tile, Wood
- Windows: Storm Window(s), Vinyl
- Basement: None,Crawl Space
- Number of fireplaces: 1
- Fireplace features: Wood Burning
Interior area
- Total structure area: 2,229
- Total interior livable area: 2,229 sqft
Property
Parking
- Total spaces: 1
- Parking features: Garage
- Garage spaces: 1
Features
- Levels: One
- Stories: 1
- Patio & porch: Deck
- Exterior features: Concrete Driveway, Rain Gutters
- Pool features: None
- Fencing: Full
Lot
- Size: 10,497 Square Feet
- Features: Mature Trees
Details
- Additional structures: Shed(s)
- Parcel number: 210018701
Construction
Type & style
- Home type: SingleFamily
- Architectural style: Ranch
- Property subtype: Single Family Residence
Materials
- Brick, Wood Frame
- Foundation: Crawlspace
- Roof: Asphalt,Fiberglass
Condition
- Year built: 1940
Utilities & green energy
- Sewer: Public Sewer
- Water: Public
- Utilities for property: Electricity Available, Natural Gas Available, Water Available
Community & HOA
Community
- Features: Gutter(s)
- Security: No Safety Shelter
- Subdivision: Woodland Heights
HOA
- Has HOA: No
Location
- Region: Tulsa
Financial & listing details
- Price per square foot: $236/sqft
- Tax assessed value: $270,000
- Annual tax amount: $6,621
- Date on market: 6/24/2026
- Cumulative days on market: 35 days
- Listing terms: Conventional,Other,VA Loan
Estimated market value
$503,600
$478,000 - $529,000
$2,405/mo
Price history
| Date | Event | Price |
|---|---|---|
| 9/4/2026 | Pending sale | $525,000$236/sqft |
Source:  MLS Technology, Inc. #2623029 Report a problem MLS Technology, Inc. #2623029 Report a problem | ||
| 8/29/2026 | Listed for sale | $525,000$236/sqft |
Source: MLS Technology, Inc. #2623029 Report a problem | ||
| 8/10/2026 | Listing removed | $525,000$236/sqft |
Source: MLS Technology, Inc. #2623029 Report a problem | ||
| 7/27/2026 | Pending sale | $525,000$236/sqft |
Source: MLS Technology, Inc. #2623029 Report a problem | ||
| 7/24/2026 | Listed for sale | $525,000$236/sqft |
Source: MLS Technology, Inc. #2623029 Report a problem | ||
| 6/26/2026 | Pending sale | $525,000$236/sqft |
Source: MLS Technology, Inc. #2623029 Report a problem | ||
| 6/24/2026 | Listed for sale | $525,000+94.4%$236/sqft |
Source: MLS Technology, Inc. #2623029 Report a problem | ||
| 8/2/2022 | Sold | $270,000-18.2%$121/sqft |
Source: Public Record Report a problem | ||
| 3/19/2021 | Sold | $330,000+6.5%$148/sqft |
Source: MLS Technology, Inc. #2031591 Report a problem | ||
| 8/13/2013 | Sold | $310,000$139/sqft |
Source: MLS Technology, Inc. #1318662 Report a problem | ||
Public tax history
| Year | Property taxes | Tax assessment |
|---|---|---|
| 2025 | $2,320 -0.1% | $31,050 |
| 2024 | $2,323 -1.1% | $31,050 |
| 2023 | $2,348 +30.3% | $31,050 +27.1% |
| 2022 | $1,802 +4.2% | $24,438 |
| 2021 | $1,730 +66.3% | $24,438 +60.4% |
| 2020 | $1,040 +1% | $15,239 +1.8% |
| 2019 | $1,030 +329.2% | $14,968 +331.7% |
| 2018 | $240 -99.9% | $3,467 +5% |
| 2017 | $233,225 -76.1% | $3,303 -76.1% |
| 2016 | $973,994 +100828.9% | $13,794 |
| 2015 | $965 +11.6% | $13,794 +6.3% |
| 2014 | $865 | $12,972 |
Find assessor info on the county website
Monthly payment
Est. payment
Payment breakdown
Explore the cost of this home by adjusting the details. Changes won't be saved.Climate risks
Neighborhood: Brookside
Nearby schools
Schools provided by the listing agent
- Elementary: Eliot
- Middle: Edison Prep.
- High: Edison
- District: Tulsa - Sch Dist (1)
Source: MLS Technology, Inc.. This data may not be complete. We recommend contacting the local school district to confirm school assignments for this home.


Similar homes
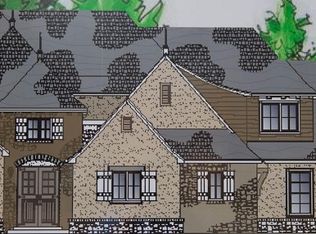
- $535,0004 bd3 ba2.3k sqft4733 S Evanston Ave, Tulsa, OK 74105For Sale
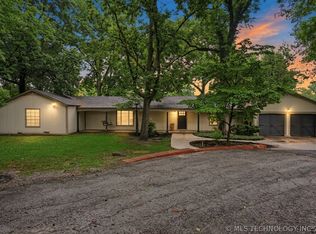 MLS ID #2619523, Madison Beasler, Coldwell Banker Select. MLS Technology, Inc.
 - $600,0003 bd3 ba2.2k sqft1909 E 35th Pl, Tulsa, OK 74105For Sale
 MLS ID #2632925, Kara Folkins, Keller Williams Advantage. MLS Technology, Inc.
 - $475,0004 bd3 ba2.3k sqft3631 S Gary Pl, Tulsa, OK 74105For Sale
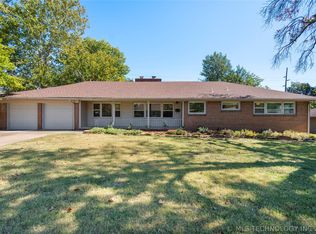 MLS ID #2623106, Mike Keys, McGraw, REALTORS. MLS Technology, Inc.
 - $550,0003 bd3 ba2.5k sqft3127 S Lewis Ave, Tulsa, OK 74105For Sale
 MLS ID #2622870, Jill Taylor, Chinowth & Cohen. MLS Technology, Inc.
