RARE FIND on one of the best Brookside streets!!! 3 Bedroom/2Bath packed with character & charm. Open kitchen living transformation provides great flow & flex for everyday family activity as well as entertaining. Stainless Steel Appliances, Granite Surfaces & Wood Cabinets all lend to livability now.....or with vision, an easy kitchen update. The Pantry Wall is a super storage space along side a convenient door to the driveway garage area. The informal living area (open to kitchen) has a vaulted ceiling & windows overlooking the backyard oasis complete with pool & pergola! Entertain with ease in a floor plan that flows easily to the outdoors! The bedrooms feel somewhat spread out with a foyer type hall instead of a long narrow configuration. Enjoy lovely mornings awaiting you poolside through the Master Bedroom doors. The master has its own bath with shower. Be sure to check out the floorpan attached in the photo section of the listing. Builtins in the 3rd bedroom would make this a great office/guest area. Although from the street, the garage appears to be a One Car....additional driveway leads to an amazing newer large 2Car detached garage. There is plenty of yard remaining for a garden or play area! All mechanicals have been serviced 2x annually & the pool professionally tended to 1-2 times weekly. The location-location-location speaks for itself with extremely easy access within minutes to everything marvelous about Midtown Tulsa!!! .....great schools (public & private), one of a kind shopping & dining in Utica Square, Cherry Street & Brookside, medical centers, The Gathering Place/Discovery Lab, Zink Lake and many many varieties of the very vital & vibrant Downtown Tulsa!
Sold for $450,000
$450,000
1521 E 37th St, Tulsa, OK 74105
3beds
1,937sqft
Single Family Residence
Built in 1940
10,497 Square Feet Lot
$460,000 Zestimate®
$232/sqft
$2,706 Estimated rent
Home value
$460,000
$423,000 - $497,000
$2,706/mo
Zestimate® history
Owner options
List your home for rent
$2,706/mo
Rent Zestimate®
Find your next renter with Zillow Rental Manager. Plus, with online applications, you can quickly screen prospective tenants – for free.
$2,706/mo
Rent Zestimate®
Refinance and save
$3,046/mo
Est. payment
Refinancing to a lower rate could help reduce your monthly payments and save thousands over the life of the loan.
$3,046/mo
Est. payment
Explore your selling options
Work with a Zillow partner agent
Leverage their expertise and Zillow's premium Showcase listings to get your home seen by more buyers.
Get startedList with your own agent
Get your home in front of millions of buyers by listing it on Zillow.
Learn how to do itSell it yourself
Take full control of how buyers see your home on Zillow by listing For Sale by Owner (FSBO).
List your homeWhat's special
Pool and pergolaOpen kitchen living transformationMaster bedroom doorsOwn bath with showerVaulted ceilingStainless steel appliancesWood cabinets
Zillow last checked:
Listing updated:
Listed by:
Robin Gentzen 918-740-2299,
Parker & Associates
Bought with:
Holli Woodward, 146088
McGraw, REALTORS
Source: MLS Technology, Inc.,MLS#: 2512953 Originating MLS: MLS Technology
Originating MLS: MLS TechnologyFacts & features
Interior
Bedrooms & bathrooms
- Bedrooms: 3
- Bathrooms: 2
- Full bathrooms: 2
Primary bedroom
- Description: Master Bedroom,Private Bath,Walk-in Closet
- Level: First
Bedroom
- Description: Bedroom,
- Level: First
Bedroom
- Description: Bedroom,
- Level: First
Primary bathroom
- Description: Master Bath,Full Bath,Shower Only
- Level: First
Bathroom
- Description: Hall Bath,Bathtub,Full Bath,Separate Shower,Whirlpool
- Level: First
Den
- Description: Den/Family Room,Combo
- Level: First
Dining room
- Description: Dining Room,Combo w/ Family,Formal
- Level: First
Game room
- Description: Game/Rec Room,Wetbar
- Level: First
Kitchen
- Description: Kitchen,Breakfast Nook,Pantry
- Level: First
Living room
- Description: Living Room,Fireplace,Formal
- Level: First
Utility room
- Description: Utility Room,Inside
- Level: First
Heating
- Central, Gas
Cooling
- Central Air
Appliances
- Included: Convection Oven, Dishwasher, Disposal, Gas Water Heater, Microwave, Oven, Range, Stove, Plumbed For Ice Maker
- Laundry: Washer Hookup, Electric Dryer Hookup
Features
- Attic, Wet Bar, Granite Counters, High Speed Internet, Other, Cable TV, Vaulted Ceiling(s), Wired for Data, Ceiling Fan(s), Electric Oven Connection, Electric Range Connection, Programmable Thermostat
- Flooring: Tile, Wood
- Windows: Aluminum Frames, Skylight(s)
- Basement: None,Crawl Space
- Number of fireplaces: 1
- Fireplace features: Insert, Gas Log
Interior area
- Total structure area: 1,937
- Total interior livable area: 1,937 sqft
Property
Parking
- Total spaces: 3
- Parking features: Attached, Detached, Garage, Other
- Attached garage spaces: 3
Features
- Levels: One
- Stories: 1
- Patio & porch: Porch
- Exterior features: Sprinkler/Irrigation, Outdoor Kitchen, Other, Rain Gutters
- Pool features: Gunite, In Ground
- Fencing: Full,Privacy
- Waterfront features: Other
- Body of water: Arkansas River
Lot
- Size: 10,497 Square Feet
- Features: Mature Trees
Details
- Additional structures: Second Garage, Pergola
- Parcel number: 47800931914090
Construction
Type & style
- Home type: SingleFamily
- Architectural style: Cottage
- Property subtype: Single Family Residence
Materials
- Brick, Other, Wood Frame
- Foundation: Crawlspace, Slab
- Roof: Asphalt,Fiberglass
Condition
- Year built: 1940
Utilities & green energy
- Sewer: Public Sewer
- Water: Public
- Utilities for property: Electricity Available, Natural Gas Available, Other, Water Available
Green energy
- Indoor air quality: Ventilation
Community & HOA
Community
- Features: Gutter(s)
- Security: No Safety Shelter, Security System Owned, Smoke Detector(s)
- Subdivision: Woodland Heights
HOA
- Has HOA: No
Location
- Region: Tulsa
Financial & listing details
- Price per square foot: $232/sqft
- Annual tax amount: $5,771
- Date on market: 4/3/2025
- Cumulative days on market: 10 days
- Listing terms: Conventional,FHA,Other,VA Loan
Price history
| Date | Event | Price |
|---|---|---|
| 5/16/2025 | Sold | $450,000-5.3%$232/sqft |
Source:  MLS Technology, Inc. #2512953 Report a problem MLS Technology, Inc. #2512953 Report a problem | ||
| 4/17/2025 | Pending sale | $475,000$245/sqft |
Source: MLS Technology, Inc. #2512953 Report a problem | ||
| 4/5/2025 | Listed for sale | $475,000$245/sqft |
Source: MLS Technology, Inc. #2512953 Report a problem | ||
Public tax history
Tax history is unavailable.
Neighborhood: Brookside
Nearby homes
- $497,9004 bd2 ba2.2k sqft1515 E 37th St S, Tulsa, OK 74105Off Market

- $525,0004 bd2 ba2.2k sqft1515 E 37th St, Tulsa, OK 74105Pending
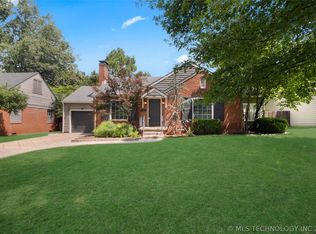
- $586,3004 bd2 ba2.5k sqft1535 E 37th St S, Tulsa, OK 74105Off Market
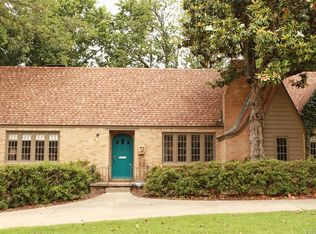
- $893,9004 bd4 ba3k sqft1534 E 37th St S, Tulsa, OK 74105Off Market
- $1,375,3005 bd5 ba4.3k sqft1528 E 37th St S, Tulsa, OK 74105Off Market
- $618,2004 bd3 ba3k sqft1525 E 37th St S, Tulsa, OK 74105Off Market
- $715,6003 bd2 ba2.4k sqft1522 E 37th St S, Tulsa, OK 74105Off Market
- $450,0003 bd2 ba1.9k sqft1521 E 37th St S, Tulsa, OK 74105Sold
Nearby schools
GreatSchools rating
- 9/10Eliot Elementary SchoolGrades: PK-5Distance: 0.1 mi
- 8/10Edison Preparatory Middle SchoolGrades: 6-8Distance: 1.4 mi
- 9/10Thomas Edison Preparatory High SchoolGrades: 9-12Distance: 1.4 mi
Schools provided by the listing agent
- Elementary: Eliot
- Middle: Edison Prep.
- High: Edison
- District: Tulsa - Sch Dist (1)
Source: MLS Technology, Inc.. This data may not be complete. We recommend contacting the local school district to confirm school assignments for this home.
Sell for more on Zillow
Get a Zillow Showcase℠ listing at no additional cost and you could sell for .
$460,000
2% more
+$9,200
With Zillow Showcase(estimated)
$469,200
Sell for more on Zillow
Get a Zillow Showcase℠ listing at no additional cost and you could sell for .
$460,000
2% more
+$9,200
With Zillow Showcase(estimated)
$469,200
- Oklahoma
- Tulsa County
- Tulsa
- 74105
- Brookside
- 1521 E 37th St
