IMPROVED PRICE!! Enjoy your own little slice of paradise in south Tulsa! Located in the highly desirable Silver Chase Addition & sought-after Jenks School District, this spectacular 4 Bed/3 Bath/3 Car split-level home is nestled on a serene park-like half acre lot with mature trees and sparkling in-ground pool! Experience an exceptional outdoor retreat designed for both relaxation and entertaining featuring a sparkling gunite pool w/diving board framed by a striking stacked-stone retaining wall & lots of green space for recreation. With more than 1,500 square feet of low-maintenance composite decking, there's plenty of room for outdoor dining, lounging, & gathering with family & friends! Whether you're hosting a summer celebration or enjoying a quiet evening surrounded by nature, this backyard offers the perfect setting! The secluded & spacious vaulted primary suite is a true retreat, complete w/private deck overlooking the backyard, double vanities, separate shower, whirlpool tub, & a large walk-through closet. A second lower-level bedroom also features its own private deck to enjoy the beautiful backyard, while the third & fourth bedrooms each offer walk-in closets & convenient Pullman baths. The updated kitchen boasts granite countertops, stainless steel appliances, a new cooktop & microwave, plus a sunny breakfast nook. A formal dining room with bay windows sits just off the foyer and a bright formal living room with new carpet features a fireplace w/built-in shelving and a wall of windows showcasing the spectacular backyard. The den/family room includes a cozy fireplace, built-in bookcase, and wet bar - creating the perfect gathering space. This home is just minutes from premier shopping, dining, & major highways, combining comfort, convenience, and an unbeatable location! Don't miss this rare opportunity to own a home with exceptional indoor & outdoor living spaces!
For sale
Price cut: $10.9K (8/14)
$579,000
9823 S Knoxville Ave, Tulsa, OK 74137
4beds
4,030sqft
Single Family Residence
Built in 1983
0.56 Acres Lot
$568,700 Zestimate®
$144/sqft
$11/mo HOA
What's special
- 59 days |
- 4,295 |
- 236 |
Zillow last checked:
Listing updated:
Listed by:
Candi Jensen 918-931-8177,
eXp Realty, LLC
Source: MLS Technology, Inc.,MLS#: 2623680 Originating MLS: MLS Technology
Originating MLS: MLS TechnologyFacts & features
Interior
Bedrooms & bathrooms
- Bedrooms: 4
- Bathrooms: 3
- Full bathrooms: 3
Primary bedroom
- Description: Master Bedroom,Private Bath,Walk-in Closet
- Level: First
Bedroom
- Description: Bedroom,Private Bath,Walk-in Closet
- Level: First
Bedroom
- Description: Bedroom,Walk-in Closet
- Level: First
Primary bathroom
- Description: Master Bath,Bathtub,Double Sink,Full Bath
- Level: First
Bonus room
- Description: Additional Room,Attic
- Level: First
Den
- Description: Den/Family Room,Bookcase,Fireplace
- Level: First
Dining room
- Description: Dining Room,Formal
- Level: First
Kitchen
- Description: Kitchen,Island
- Level: First
Living room
- Description: Living Room,Fireplace,Formal
- Level: First
Utility room
- Description: Utility Room,Inside
- Level: First
Heating
- Central, Gas, Multiple Heating Units, Zoned
Cooling
- Central Air, 2 Units, Zoned
Appliances
- Included: Built-In Oven, Cooktop, Dishwasher, Disposal, Gas Water Heater, Microwave, Oven, Range, Refrigerator, Water Heater, Washer
- Laundry: Washer Hookup, Electric Dryer Hookup
Features
- Attic, Wet Bar, Granite Counters, High Ceilings, Other, Pullman Bath, Vaulted Ceiling(s), Ceiling Fan(s), Electric Oven Connection, Electric Range Connection
- Flooring: Carpet, Tile, Wood Veneer
- Windows: Other, Vinyl
- Basement: Finished
- Number of fireplaces: 2
- Fireplace features: Gas Log, Gas Starter
Interior area
- Total structure area: 4,030
- Total interior livable area: 4,030 sqft
Property
Parking
- Total spaces: 3
- Parking features: Attached, Garage
- Attached garage spaces: 3
Features
- Levels: Three Or More
- Stories: 3
- Patio & porch: Balcony, Covered, Deck, Patio, Porch
- Exterior features: Concrete Driveway, Sprinkler/Irrigation, Lighting, Rain Gutters
- Pool features: Gunite, In Ground
- Fencing: Chain Link,Decorative,Full,Privacy
- Waterfront features: Other
- Body of water: Arkansas River
Lot
- Size: 0.56 Acres
- Features: Mature Trees, Sloped
- Topography: Sloping
Details
- Additional structures: None
- Parcel number: 73025832133400
Construction
Type & style
- Home type: SingleFamily
- Architectural style: Other
- Property subtype: Single Family Residence
Materials
- Stone, Wood Siding, Wood Frame
- Foundation: Slab
- Roof: Asphalt,Fiberglass
Condition
- Year built: 1983
Utilities & green energy
- Sewer: Public Sewer
- Water: Public
- Utilities for property: Cable Available, Electricity Available, Natural Gas Available, Water Available
Community & HOA
Community
- Features: Gutter(s), Sidewalks
- Security: No Safety Shelter, Security System Owned, Smoke Detector(s)
- Subdivision: Silver Chase Amd
HOA
- Has HOA: Yes
- Amenities included: Other
- HOA fee: $133 annually
Location
- Region: Tulsa
Financial & listing details
- Price per square foot: $144/sqft
- Tax assessed value: $520,931
- Annual tax amount: $8,101
- Date on market: 6/27/2026
- Cumulative days on market: 42 days
- Listing terms: Conventional,FHA,VA Loan
Estimated market value
$568,700
$540,000 - $597,000
$4,524/mo
Price history
| Date | Event | Price |
|---|---|---|
| 8/14/2026 | Price change | $579,000-1.8%$144/sqft |
Source:  MLS Technology, Inc. #2623680 Report a problem MLS Technology, Inc. #2623680 Report a problem | ||
| 7/20/2026 | Listed for sale | $589,900$146/sqft |
Source: MLS Technology, Inc. #2623680 Report a problem | ||
| 7/7/2026 | Pending sale | $589,900$146/sqft |
Source: MLS Technology, Inc. #2623680 Report a problem | ||
| 6/28/2026 | Listed for sale | $589,900+31.1%$146/sqft |
Source: MLS Technology, Inc. #2623680 Report a problem | ||
| 4/30/2024 | Listing removed | -- |
Source: Zillow Rentals Report a problem | ||
| 3/21/2024 | Listed for rent | $5,000$1/sqft |
Source: Zillow Rentals Report a problem | ||
| 2/14/2024 | Listing removed | -- |
Source: Zillow Rentals Report a problem | ||
| 1/9/2024 | Listed for rent | $5,000$1/sqft |
Source: Zillow Rentals Report a problem | ||
| 11/17/2021 | Sold | $450,000+5.9%$112/sqft |
Source: MLS Technology, Inc. #2131603 Report a problem | ||
| 9/13/2018 | Listing removed | $425,000$105/sqft |
Source: McGraw, REALTORS #1827101 Report a problem | ||
| 8/3/2018 | Price change | $425,000-5.6%$105/sqft |
Source: McGraw, REALTORS #1827101 Report a problem | ||
| 6/19/2018 | Listed for sale | $450,000$112/sqft |
Source: Keller Williams Advantage #1822851 Report a problem | ||
Public tax history
| Year | Property taxes | Tax assessment |
|---|---|---|
| 2025 | $8,102 +9.4% | $57,303 +5% |
| 2024 | $7,408 +7.1% | $54,573 +5% |
| 2023 | $6,920 +1.8% | $51,975 +5% |
| 2022 | $6,796 +19.2% | $49,500 +20.8% |
| 2021 | $5,702 +2.2% | $40,966 |
| 2020 | $5,582 -3.3% | $40,966 |
| 2019 | $5,772 0% | $40,966 +2% |
| 2018 | $5,772 +2.1% | $40,147 +5% |
| 2017 | $5,652 +7.1% | $38,236 |
| 2016 | $5,277 | $38,236 |
| 2015 | $5,277 -1.8% | $38,236 |
| 2014 | $5,376 | $38,236 |
| 2013 | -- | $38,236 |
| 2012 | -- | $38,236 |
| 2011 | -- | $38,236 |
| 2010 | -- | $38,236 |
| 2009 | -- | $38,236 +0.7% |
| 2008 | -- | $37,983 +5% |
| 2007 | -- | $36,175 +5% |
| 2006 | -- | $34,452 |
| 2005 | -- | $34,452 |
| 2004 | $4,349 | $34,452 |
| 2003 | -- | $34,452 |
| 2002 | -- | $34,452 |
| 2001 | -- | $34,452 |
| 2000 | -- | $34,452 |
Find assessor info on the county website
Monthly payment
Est. payment
Payment breakdown
Explore the cost of this home by adjusting the details. Changes won't be saved.Climate risks
Neighborhood: Silver Chase
Nearby schools
GreatSchools rating
- 8/10Jenks East Intermediate Elementary SchoolGrades: 5-6Distance: 0.9 mi
- 7/10Jenks Middle SchoolGrades: 7-8Distance: 0.4 mi
- 9/10Jenks High SchoolGrades: 9-12Distance: 1.9 mi
Schools provided by the listing agent
- Elementary: East
- Middle: Jenks
- High: Jenks
- District: Jenks - Sch Dist (5)
Source: MLS Technology, Inc.. This data may not be complete. We recommend contacting the local school district to confirm school assignments for this home.
- $503,5004 bd3 ba3.2k sqft3609 E 99th St, Tulsa, OK 74137Off Market
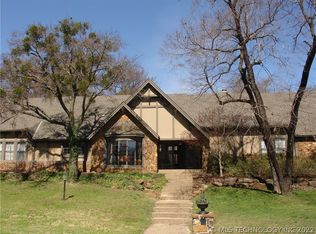
- $528,600-- bd2 ba3.5k sqft9813 S Knoxville Ave, Tulsa, OK 74137Off Market
- $660,2004 bd5 ba4.4k sqft9822 S Knoxville Ave, Tulsa, OK 74137Off Market
- $820,0005 bd6 ba5.6k sqft3621 E 99th St, Tulsa, OK 74137Sold
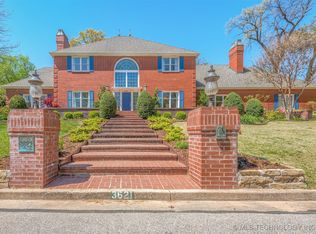
- $598,100-- bd3 ba3.8k sqft9808 S Louisville Ave, Tulsa, OK 74137Off Market
- $652,5004 bd5 ba4.6k sqft3521 E 99th St, Tulsa, OK 74137Off Market
- $759,900-- bd4 ba4.3k sqft9812 S Knoxville Ave, Tulsa, OK 74137Off Market
- $573,6004 bd3 ba3.8k sqft9801 S Knoxville Ave, Tulsa, OK 74137Off Market
A local agent can set up tours, give advice and negotiate with sellers.
A local lender can help you make sure your offer is ready when you are.
Similar homes
- $574,9994 bd4 ba4k sqft8726 S Louisville Ave, Tulsa, OK 74137For Sale
 MLS ID #2621678, Josh Rainwater, Coldwell Banker Select. MLS Technology, Inc.
 - $625,0004 bd2 ba2k sqft3740 E 104th St, Tulsa, OK 74137For SaleMLS ID #2629764, Carol Berry, Coldwell Banker Select. MLS Technology, Inc.
- $558,0004 bd4 ba4.3k sqft10238 S Hudson Pl, Tulsa, OK 74137For Sale
 MLS ID #2623435, Jinny Ting, Keller Williams Advantage. MLS Technology, Inc.
 - $619,9004 bd3 ba3.6k sqft10329 S Granite Ave, Tulsa, OK 74137For Sale
 MLS ID #2624240, Carol M Brown, MORE Agency. MLS Technology, Inc.
 - $650,0004 bd4 ba3.7k sqft11208 S Vandalia Ave, Tulsa, OK 74137For SaleMLS ID #2628622, Polly Beasley, Coldwell Banker Select. MLS Technology, Inc.
- $662,5004 bd5 ba4.2k sqft10202 S Knoxville Ave, Tulsa, OK 74137For SaleMLS ID #2616604, Joshua Barrett, Keller Williams Preferred. MLS Technology, Inc.
- $669,9004 bd4 ba4.2k sqft5008 E 117th St, Tulsa, OK 74137For SaleMLS ID #2612882, Vicky Watkins, Chinowth & Cohen. MLS Technology, Inc.
- $685,0004 bd5 ba5.4k sqft4929 E 114th Pl, Tulsa, OK 74137For SaleMLS ID #2624773, Taylor Bay, Chinowth & Cohen. MLS Technology, Inc.
- $599,0004 bd4 ba3.9k sqft3414 E 64th St, Tulsa, OK 74136For SaleMLS ID #2611315, Jackie Proffitt, Keller Williams Advantage. MLS Technology, Inc.
- $479,9004 bd3 ba3k sqft9119 S Canton Ave, Tulsa, OK 74137For SaleMLS ID #2629277, Joe Logan, Coldwell Banker Select. MLS Technology, Inc.
- $560,0005 bd4 ba4.2k sqft6536 E 83rd Pl, Tulsa, OK 74133For SaleMLS ID #2623943, Lisa Goulet, Nassau Ridge Realty. MLS Technology, Inc.
- $750,0004 bd3 ba3.7k sqft3016 E 115th St, Tulsa, OK 74137For SaleMLS ID #2629329, Christy Danels, Christy Danels. MLS Technology, Inc.
- $542,0004 bd3 ba3.7k sqft9152 E 103rd St, Tulsa, OK 74133For SaleMLS ID #2619222, Allison Kamm, Chinowth & Cohen. MLS Technology, Inc.
- $744,0004 bd5 ba3.5k sqft9905 S Maplewood Ave, Tulsa, OK 74137For SaleMLS ID #2616016, Kim Cruse, Keller Williams Advantage. MLS Technology, Inc.
- $675,0005 bd4 ba4.8k sqft11307 S College Ave, Tulsa, OK 74137For SaleMLS ID #2614641, Austin Kirkpatrick, Chinowth & Cohen. MLS Technology, Inc.
- $389,0004 bd3 ba3.1k sqft8620 S Evanston Ave, Tulsa, OK 74137For SaleMLS ID #2619977, Tina Berryhill, Realty Connect. MLS Technology, Inc.
- $685,0004 bd5 ba3.9k sqft7305 S College Ave, Tulsa, OK 74136For SaleMLS ID #2621098, Allison C Sheffield, Sheffield Realty. MLS Technology, Inc.
- $585,0004 bd4 ba3.4k sqft12316 S 16th St, Jenks, OK 74037For SaleMLS ID #2607768, Casey Kim, eXp Realty, LLC. MLS Technology, Inc.
- $560,0004 bd3 ba2.4k sqft11549 S 49th West Ave, Sapulpa, OK 74066For SaleMLS ID #2629104, Michael Young, Keller Williams Preferred. MLS Technology, Inc.
- $524,9004 bd4 ba3.6k sqft12525 Skyline Dr, Jenks, OK 74037For SaleMLS ID #2619685, Tricia McCurley, RE/MAX Results. MLS Technology, Inc.
