Location, Location, Location! This is the home you've been waiting for!
Welcome to this beautifully maintained home, where timeless charm meets modern comfort in an unbeatable location. Built in 1983 and meticulously cared for, this exceptional home offers the perfect blend of functionality, style, and convenience.
At the heart of the home, the spacious kitchen seamlessly connects to the main living and dining areas on one side and a cozy den on the other, creating an open, inviting layout ideal for everyday living and effortless entertaining. Just off the main entrance, a private study provides the perfect space for a home office, library, or quiet retreat.Offering 4 bedrooms and 4 full bathrooms, this home is thoughtfully designed for comfort and flexibility. A secluded upstairs bedroom/flex space above the garage provides endless possibilities as a guest suite, game room, media room, or private retreat.You'll appreciate the convenience of a generously sized main-level laundry room, while the oversized off-street driveway provides abundant parking, a rare and valuable feature.
Step outside to your own private backyard oasis, complete with a patio, outdoor dining area, and plenty of space for relaxing evenings, entertaining guests, or enjoying quiet moments surrounded by nature.
Ideally located near some of Tulsa's most sought-after destinations, including Brookside's shops and restaurants, The Gathering Place, Discovery Lab, Riverside trails, and beautiful parks, this home truly puts the best of the city right at your doorstep.Don't miss this incredibleopportunity.. Call today a schedule an appointment to discover everything this remarkable home has to offer!
For sale
$825,000
118 E 25th St, Tulsa, OK 74114
4beds
3,940sqft
Single Family Residence
Built in 1983
0.25 Acres Lot
$794,700 Zestimate®
$209/sqft
$-- HOA
What's special
Private backyard oasisOutdoor dining areaOpen inviting layoutCozy denOversized off-street drivewayPrivate studySpacious kitchen
- 74 days
- 1,588
- 92
Zillow last checked:
Listing updated:
Listed by:
Peggy Wiseman 918-698-8888,
Coldwell Banker Select
Source: MLS Technology, Inc.,MLS#: 2628152 Originating MLS: MLS Technology
Originating MLS: MLS TechnologyFacts & features
Interior
Bedrooms & bathrooms
- Bedrooms: 4
- Bathrooms: 5
- Full bathrooms: 4
- 1/2 bathrooms: 1
Primary bedroom
- Description: Primary Bedroom,Private Bath,Walk-in Closet
- Level: Second
Bedroom
- Description: Bedroom,Private Bath
- Level: Second
Bedroom
- Description: Bedroom,Walk-in Closet
- Level: Second
Bedroom
- Description: Bedroom,Walk-in Closet
- Level: Second
Primary bathroom
- Description: Primary Bath,Bathtub,Separate Shower
- Level: Second
Bathroom
- Description: Hall Bath,Half Bath
- Level: First
Bathroom
- Description: Hall Bath,Bathtub
- Level: Second
Den
- Description: Den/Family Room,Separate
- Level: First
Dining room
- Description: Dining Room,Formal
- Level: First
Kitchen
- Description: Kitchen,Eat-In,Island,Pantry
- Level: First
Living room
- Description: Living Room,Fireplace,Formal
- Level: First
Office
- Description: Office,Closet
- Level: First
Utility room
- Description: Utility Room,Inside,Sink
- Level: First
Heating
- Central, Gas, Multiple Heating Units
Cooling
- Central Air
Appliances
- Included: Dishwasher, Disposal, Gas Water Heater, Microwave, Oven, Range, Stove
- Laundry: Washer Hookup
Features
- High Ceilings, High Speed Internet, Stone Counters, Solid Surface Counters, Cable TV, Wired for Data, Ceiling Fan(s), Electric Range Connection
- Flooring: Carpet, Tile, Vinyl, Wood Veneer
- Windows: Aluminum Frames
- Number of fireplaces: 1
- Fireplace features: Wood Burning
Interior area
- Total structure area: 3,940
- Total interior livable area: 3,940 sqft
Video & virtual tour
Property
Parking
- Total spaces: 1
- Parking features: Attached, Garage
- Attached garage spaces: 1
Features
- Levels: Two
- Stories: 2
- Patio & porch: Patio
- Exterior features: IrrigationSprinklers, Landscaping, Rain Gutters
- Pool features: None
- Fencing: Privacy
Lot
- Size: 0.25 Acres
- Features: Mature Trees
Details
- Additional structures: Shed(s)
- Parcel number: 35525921301455
Construction
Type & style
- Home type: SingleFamily
- Property subtype: Single Family Residence
Materials
- Brick, Wood Frame
- Foundation: Slab
- Roof: Asphalt,Fiberglass
Condition
- Year built: 1983
Utilities & green energy
- Sewer: Public Sewer
- Water: Public
- Utilities for property: Electricity Available
Community & HOA
Community
- Features: Gutter(s)
- Security: No Safety Shelter, Smoke Detector(s)
- Subdivision: Riverside Drive Addn Iii Amd
HOA
- Has HOA: No
Location
- Region: Tulsa
Financial & listing details
- Price per square foot: $209/sqft
- Tax assessed value: $478,433
- Annual tax amount: $6,919
- Date on market: 7/31/2026
- Cumulative days on market: 41 days
- Listing terms: Conventional,FHA,VA Loan
Estimated market value
$794,700
$755,000 - $834,000
$5,309/mo
Price history
| Date | Event | Price |
|---|---|---|
| 9/15/2026 | Listed for sale | $825,000$209/sqft |
Source:  MLS Technology, Inc. #2628152 Report a problem MLS Technology, Inc. #2628152 Report a problem | ||
| 8/12/2026 | Pending sale | $825,000$209/sqft |
Source: MLS Technology, Inc. #2628152 Report a problem | ||
| 8/1/2026 | Listed for sale | $825,000+137.8%$209/sqft |
Source: MLS Technology, Inc. #2628152 Report a problem | ||
| 12/17/2004 | Sold | $347,000+21.8%$88/sqft |
Source: Public Record Report a problem | ||
| 6/28/1999 | Sold | $285,000$72/sqft |
Source:  MLS Technology, Inc. #9903182 Report a problem MLS Technology, Inc. #9903182 Report a problem | ||
Public tax history
| Year | Property taxes | Tax assessment |
|---|---|---|
| 2025 | $6,919 +6.6% | $51,628 +3.1% |
| 2024 | $6,488 +5.2% | $50,094 +3.1% |
| 2023 | $6,169 -1.9% | $48,607 +3.1% |
| 2022 | $6,288 +4% | $47,161 +0.9% |
| 2021 | $6,043 +4.5% | $46,759 +3% |
| 2020 | $5,784 -2% | $45,397 +3% |
| 2019 | $5,902 | $44,074 +5.5% |
| 2018 | $5,902 +2.8% | $41,791 +0.6% |
| 2017 | $5,740 +8.7% | $41,545 +3% |
| 2016 | $5,281 | $40,335 +3% |
| 2015 | $5,281 +2.9% | $39,160 |
| 2014 | $5,133 | $39,160 |
| 2013 | -- | $39,160 |
| 2012 | -- | $39,160 |
| 2011 | -- | $39,160 |
| 2010 | -- | $39,160 |
| 2009 | -- | $39,160 |
| 2008 | -- | $39,160 |
| 2007 | -- | $39,160 +2.6% |
| 2006 | -- | $38,170 |
| 2005 | -- | $38,170 +10.4% |
| 2004 | $3,966 | $34,563 |
| 2003 | -- | $34,563 +10.2% |
| 2002 | -- | $31,350 |
| 2001 | -- | $31,350 |
| 2000 | -- | $31,350 |
Find assessor info on the county website
Monthly payment
Est. payment
Payment breakdown
Explore the cost of this home by adjusting the details. Changes won't be saved.Climate risks
Neighborhood: Maple Ridge
Nearby schools
Schools provided by the listing agent
- Elementary: Council Oak
- High: Edison
- District: Tulsa - Sch Dist (1)
Source: MLS Technology, Inc.. This data may not be complete. We recommend contacting the local school district to confirm school assignments for this home.

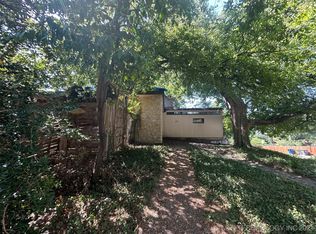
Similar homes
- $950,0005 bd3 ba3.6k sqft116 E 26th St, Tulsa, OK 74114For Sale
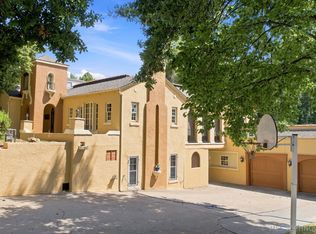 MLS ID #2629398, Kyla Calhoun, Keller Williams Preferred. MLS Technology, Inc.
 - $699,5003 bd3 ba2.7k sqft2640 S Utica Ave, Tulsa, OK 74114For Sale
 MLS ID #2610968, Margaret Hess, Walters Real Estate. MLS Technology, Inc.
 - $799,0004 bd5 ba4.6k sqft6172 S Marion Ave, Tulsa, OK 74136For Sale
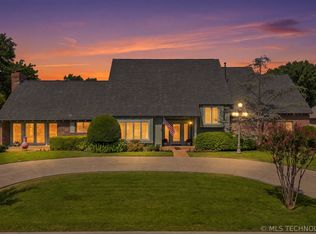 MLS ID #2631559, Cheryl Wackenhuth, Keller Williams Preferred. MLS Technology, Inc.
 - $659,9003 bd2 ba2.1k sqft1228 E 28th St, Tulsa, OK 74114For Sale
 MLS ID #2634910, Hannah Campbell, eXp Realty, LLC. MLS Technology, Inc.
