Price Improvement - Welcome to 2640 S. Utica in the heart of Midtown Tulsa. This 3-bedroom, 3-bath home offers a great blend of location, space, and functionality.
Step inside to vaulted ceilings and a spacious open concept dining and living area, anchored by a fireplace, built in shelving and custom drapery. The kitchen is designed with granite countertops, built-in appliances including a induction electric cook top and nook, creating a natural hub for both daily living and entertaining.
A dedicated office provides a private space for work on main floor. The primary bedroom is on the main floor and features a walk-in closet and adjoins 2 baths along with patio doors to a screened in porch.
Upstairs brings 2 spacious bedrooms that share a bath and a dedicated laundry room with sink and storage.
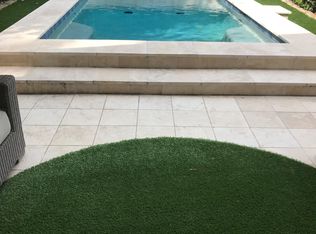
The backyard features a gunite swimming pool and right inside a wet bar with fridge with access to a bathroom—ideal for summer gatherings or peaceful evenings at home.
Located just moments from Cascia Hall and Utica Square, this home offers easy access to some of Tulsa’s best shopping, dining, and amenities.
For sale
Price cut: $50K (9/15)
$699,500
2640 S Utica Ave, Tulsa, OK 74114
3beds
2,721sqft
Single Family Residence
Built in 1985
8,058 Square Feet Lot
$-- Zestimate®
$257/sqft
$-- HOA
What's special
Walk-in closetScreened in porchInduction electric cook topGranite countertopsBuilt-in appliancesCustom draperyVaulted ceilings
- 210 days
- 1,347
- 41
Zillow last checked:
Listing updated:
Listed by:
Margaret Hess 918-759-0662,
Walters Real Estate
Source: MLS Technology, Inc.,MLS#: 2610968 Originating MLS: MLS Technology
Originating MLS: MLS TechnologyFacts & features
Interior
Bedrooms & bathrooms
- Bedrooms: 3
- Bathrooms: 3
- Full bathrooms: 3
Primary bedroom
- Description: Master Bedroom,Private Bath,Separate Closets,Walk-in Closet
- Level: First
Bedroom
- Description: Bedroom,Pullman Bath
- Level: Second
Bedroom
- Description: Bedroom,Pullman Bath
- Level: Second
Primary bathroom
- Description: Master Bath,Bathtub,Full Bath,Vent
- Level: First
Bathroom
- Description: Hall Bath,Full Bath,Shower Only,Vent
- Level: First
Dining room
- Description: Dining Room,Combo w/ Living
- Level: First
Kitchen
- Description: Kitchen,Breakfast Nook,Eat-In,Pantry
- Level: First
Living room
- Description: Living Room,Combo,Fireplace,Great Room
- Level: First
Office
- Description: Office,
- Level: First
Utility room
- Description: Utility Room,Inside,Sink
- Level: Second
Utility room
- Description: Utility Room,Inside
- Level: First
Heating
- Central, Gas
Cooling
- Central Air
Appliances
- Included: Built-In Oven, Cooktop, Dishwasher, Disposal, Gas Water Heater, Ice Maker, Microwave, Oven, Range, Refrigerator, PlumbedForIce Maker
- Laundry: Washer Hookup
Features
- Wet Bar, Granite Counters, High Ceilings, High Speed Internet, Other, Vaulted Ceiling(s), Ceiling Fan(s), Electric Oven Connection
- Flooring: Carpet, Tile, Wood Veneer
- Doors: Insulated Doors
- Windows: Wood Frames, Insulated Windows
- Basement: None
- Number of fireplaces: 1
- Fireplace features: Gas Log, Wood Burning
Interior area
- Total structure area: 2,721
- Total interior livable area: 2,721 sqft
Video & virtual tour
Property
Parking
- Total spaces: 2
- Parking features: Attached, Garage, Circular Driveway
- Attached garage spaces: 2
Features
- Levels: Two
- Stories: 2
- Patio & porch: Enclosed, Porch
- Exterior features: Landscaping, Other, Rain Gutters
- Pool features: Gunite, In Ground
- Fencing: Privacy
Lot
- Size: 8,058 Square Feet
- Features: Mature Trees
Details
- Additional structures: None
- Parcel number: 42175931807040
Construction
Type & style
- Home type: SingleFamily
- Architectural style: French Provincial
- Property subtype: Single Family Residence
Materials
- Brick, Wood Frame
- Foundation: Slab
- Roof: Asphalt,Fiberglass
Condition
- Year built: 1985
Utilities & green energy
- Sewer: Public Sewer
- Water: Public
- Utilities for property: Electricity Available, Fiber Optic Available, Natural Gas Available, Water Available
Green energy
- Energy efficient items: Doors, Insulation, Windows
Community & HOA
Community
- Features: Gutter(s)
- Security: No Safety Shelter, Security System Owned, Smoke Detector(s)
- Subdivision: Terwilleger Heights
HOA
- Has HOA: No
Location
- Region: Tulsa
Financial & listing details
- Price per square foot: $257/sqft
- Tax assessed value: $500,821
- Annual tax amount: $7,383
- Date on market: 3/28/2026
- Cumulative days on market: 211 days
- Listing terms: Conventional,FHA,VA Loan
Estimated market value
Not available
Estimated sales range
Not available
Not available
Price history
| Date | Event | Price |
|---|---|---|
| 9/15/2026 | Price change | $699,500-6.7%$257/sqft |
Source:  MLS Technology, Inc. #2610968 Report a problem MLS Technology, Inc. #2610968 Report a problem | ||
| 6/11/2026 | Price change | $749,500-3.3%$275/sqft |
Source: MLS Technology, Inc. #2610968 Report a problem | ||
| 3/28/2026 | Listed for sale | $775,000+106.7%$285/sqft |
Source: MLS Technology, Inc. #2610968 Report a problem | ||
| 1/25/2012 | Listing removed | $375,000$138/sqft |
Source: Coldwell Banker Select #1121728 Report a problem | ||
| 8/3/2011 | Price change | $375,000-6%$138/sqft |
Source: Coldwell Banker Select - Tulsa #1121728 Report a problem | ||
| 5/11/2011 | Listed for sale | $399,000-6.1%$147/sqft |
Source: Coldwell Banker Select - Tulsa #1101647 Report a problem | ||
| 7/18/2010 | Listed for sale | $425,000+51.8%$156/sqft |
Source: Coldwell Banker Select #1021735 Report a problem | ||
| 4/25/2001 | Sold | $280,000+15.2%$103/sqft |
Source: Public Record Report a problem | ||
| 5/6/1999 | Sold | $243,000$89/sqft |
Source: Public Record Report a problem | ||
Public tax history
| Year | Property taxes | Tax assessment |
|---|---|---|
| 2025 | $7,383 +8.7% | $55,090 +5% |
| 2024 | $6,795 +7.2% | $52,467 +5% |
| 2023 | $6,342 0% | $49,969 +5% |
| 2022 | $6,345 +6% | $47,589 +5% |
| 2021 | $5,986 +6.5% | $45,323 +5% |
| 2020 | $5,623 -0.2% | $43,165 +5% |
| 2019 | $5,633 0% | $41,110 +0.7% |
| 2018 | $5,633 +0.5% | $40,806 +5% |
| 2017 | $5,604 +7.4% | $38,863 |
| 2016 | $5,217 | $38,863 |
| 2015 | $5,217 -0.2% | $38,863 |
| 2014 | $5,227 | $38,863 |
| 2013 | -- | $38,863 |
| 2012 | -- | $38,863 |
| 2011 | -- | $38,863 |
| 2010 | -- | $38,863 |
| 2009 | -- | $38,863 +15.7% |
| 2008 | -- | $33,599 +5% |
| 2007 | -- | $31,999 |
| 2006 | -- | $31,999 |
| 2005 | -- | $31,999 |
| 2004 | $3,781 | $31,999 +3.9% |
| 2003 | -- | $30,800 |
| 2002 | -- | $30,800 +15.2% |
| 2001 | -- | $26,730 |
| 2000 | -- | $26,730 |
Find assessor info on the county website
Monthly payment
Est. payment
Payment breakdown
Explore the cost of this home by adjusting the details. Changes won't be saved.Climate risks
Neighborhood: Garden District
Nearby schools
Schools provided by the listing agent
- Elementary: Council Oak
- Middle: Edison Prep.
- High: Edison
- District: Tulsa - Sch Dist (1)
Source: MLS Technology, Inc.. This data may not be complete. We recommend contacting the local school district to confirm school assignments for this home.
Similar homes
- $659,4003 bd2 ba2.1k sqft1228 E 28th St, Tulsa, OK 74114For Sale
 MLS ID #2634910, Hannah Campbell, eXp Realty, LLC. MLS Technology, Inc.
 - $825,0004 bd5 ba3.9k sqft118 E 25th St, Tulsa, OK 74114For Sale
 MLS ID #2628152, Peggy Wiseman, Coldwell Banker Select. MLS Technology, Inc.
 - $600,0003 bd3 ba2.2k sqft1909 E 35th Pl, Tulsa, OK 74105For Sale
 MLS ID #2632925, Kara Folkins, Keller Williams Advantage. MLS Technology, Inc.
 - $950,0005 bd3 ba3.6k sqft116 E 26th St, Tulsa, OK 74114For Sale
 MLS ID #2629398, Kyla Calhoun, Keller Williams Preferred. MLS Technology, Inc.
