FREE Lender-Paid 1-0 Rate Buy Down at no additional cost to the Buyer!!! (When using participating lender). Well-maintained spacious Midtown home offering generous living spaces, oversized bedrooms, multiple flex spaces, and an exceptional backyard with a pool. Recent improvements include two high-efficiency furnaces and A/C replaced in 2022, a tankless water heater in 2024, a new roof in 2020, new pool pump in 2024, and fresh paint. Downstairs offers multiple living and entertaining spaces, while the upstairs boasts an oversized primary suite with a custom closet and spacious bath retreat. Four additional bedrooms upstairs each connected by a bathroom! The backyard is built for entertaining with a pool, covered patio, green space, and mosquito misting system for added comfort outdoors. A tandem four-car garage provides ample parking and storage. Located in the heart of Midtown, you’re just a short walk or quick drive to Brookside, Whole Foods, Reasor’s, The Gathering Place, Philbrook, and some of Tulsa’s best dining and shopping.
For sale
Price cut: $24.5K (9/17)
$799,000
3855 S Utica Ave, Tulsa, OK 74105
5beds
4,995sqft
Single Family Residence
Built in 1927
0.32 Acres Lot
$755,100 Zestimate®
$160/sqft
$-- HOA
What's special
Custom closetGenerous living spacesOversized primary suiteSpacious bath retreatOversized bedroomsGreen spaceCovered patio
- 149 days
- 670
- 65
Zillow last checked:
Listing updated:
Listed by:
Jamie Calkins 918-693-3183,
McGraw, REALTORS
Source: MLS Technology, Inc.,MLS#: 2619060 Originating MLS: MLS Technology
Originating MLS: MLS TechnologyFacts & features
Interior
Bedrooms & bathrooms
- Bedrooms: 5
- Bathrooms: 5
- Full bathrooms: 3
- 1/2 bathrooms: 2
Primary bedroom
- Description: Master Bedroom,Fireplace,Private Bath,Walk-in Closet
- Level: Second
Bedroom
- Description: Bedroom,Private Bath
- Level: Second
Bedroom
- Description: Bedroom,Pullman Bath,Walk-in Closet
- Level: Second
Bedroom
- Description: Bedroom,Pullman Bath,Walk-in Closet
- Level: Second
Primary bathroom
- Description: Master Bath,Bathtub,Double Sink
- Level: Second
Bathroom
- Description: Hall Bath,Half Bath
- Level: First
Bonus room
- Description: Additional Room,Exercise,Library,Workroom
- Level: Third
Bonus room
- Description: Additional Room,Exercise,Library,Workroom
- Level: Second
Den
- Description: Den/Family Room,Fireplace
- Level: First
Dining room
- Description: Dining Room,Formal
- Level: First
Game room
- Description: Game/Rec Room,
- Level: First
Kitchen
- Description: Kitchen,Eat-In,Island,Pantry
- Level: First
Living room
- Description: Living Room,Fireplace,Formal
- Level: First
Office
- Description: Office,Outside Entry
- Level: First
Utility room
- Description: Utility Room,Inside,Sink
- Level: First
Heating
- Central, Gas, Multiple Heating Units, Zoned
Cooling
- Central Air, 2 Units, Zoned
Appliances
- Included: Convection Oven, Cooktop, Dishwasher, Disposal, Gas Water Heater, Microwave, Oven, Range, Trash Compactor, Tankless Water Heater, Wine Refrigerator
- Laundry: Washer Hookup, Gas Dryer Hookup
Features
- Attic, Granite Counters, High Speed Internet, Pullman Bath, Ceiling Fan(s), Gas Range Connection, Programmable Thermostat, Solar Tube(s)
- Flooring: Carpet, Hardwood, Tile
- Doors: Insulated Doors
- Windows: Vinyl
- Basement: Unfinished,Partial
- Number of fireplaces: 3
- Fireplace features: Glass Doors, Gas Log, Wood Burning
Interior area
- Total structure area: 4,995
- Total interior livable area: 4,995 sqft
Property
Parking
- Total spaces: 4
- Parking features: Attached, Garage, Shelves, Tandem, Circular Driveway
- Attached garage spaces: 4
Features
- Levels: Two
- Stories: 2
- Patio & porch: Covered, Patio, Porch
- Exterior features: Concrete Driveway, Irrigation Sprinklers, Landscaping, Lighting, Rain Gutters
- Pool features: Gunite, In Ground
- Fencing: Full,Privacy
Lot
- Size: 0.32 Acres
- Features: Mature Trees, Other
Details
- Additional structures: None, Gazebo
- Parcel number: 18450931906700
Construction
Type & style
- Home type: SingleFamily
- Architectural style: Other
- Property subtype: Single Family Residence
Materials
- Brick, Vinyl Siding, Wood Frame
- Foundation: Basement, Slab
- Roof: Asphalt,Fiberglass
Condition
- Year built: 1927
Utilities & green energy
- Sewer: Public Sewer
- Water: Public
- Utilities for property: Electricity Available, Natural Gas Available, Water Available
Green energy
- Energy efficient items: Doors
Community & HOA
Community
- Features: Gutter(s)
- Security: No Safety Shelter, Security System Leased, Smoke Detector(s)
- Subdivision: Highland Park Estates Amd
HOA
- Has HOA: No
Location
- Region: Tulsa
Financial & listing details
- Price per square foot: $160/sqft
- Tax assessed value: $795,675
- Annual tax amount: $11,595
- Date on market: 5/24/2026
- Cumulative days on market: 606 days
- Listing terms: Conventional,FHA
Estimated market value
$755,100
$717,000 - $793,000
$6,701/mo
Price history
| Date | Event | Price |
|---|---|---|
| 9/17/2026 | Price change | $799,000-3%$160/sqft |
Source:  MLS Technology, Inc. #2619060 Report a problem MLS Technology, Inc. #2619060 Report a problem | ||
| 9/2/2026 | Price change | $823,500-0.1%$165/sqft |
Source: MLS Technology, Inc. #2619060 Report a problem | ||
| 8/14/2026 | Price change | $824,000-0.1%$165/sqft |
Source: MLS Technology, Inc. #2619060 Report a problem | ||
| 7/27/2026 | Price change | $824,500-2.4%$165/sqft |
Source: MLS Technology, Inc. #2619060 Report a problem | ||
| 7/10/2026 | Price change | $845,000-3.4%$169/sqft |
Source: MLS Technology, Inc. #2619060 Report a problem | ||
| 6/8/2026 | Price change | $874,500-2.8%$175/sqft |
Source: MLS Technology, Inc. #2619060 Report a problem | ||
| 5/27/2026 | Listed for sale | $899,500$180/sqft |
Source: MLS Technology, Inc. #2619060 Report a problem | ||
| 5/8/2026 | Listing removed | $899,500$180/sqft |
Source: MLS Technology, Inc. #2546055 Report a problem | ||
| 11/7/2025 | Listed for sale | $899,500-5.2%$180/sqft |
Source: MLS Technology, Inc. #2546055 Report a problem | ||
| 10/27/2025 | Listing removed | $949,000$190/sqft |
Source: MLS Technology, Inc. #2517595 Report a problem | ||
| 6/3/2025 | Price change | $949,000-4.1%$190/sqft |
Source: MLS Technology, Inc. #2517595 Report a problem | ||
| 4/26/2025 | Listed for sale | $989,900-5.7%$198/sqft |
Source: MLS Technology, Inc. #2517595 Report a problem | ||
| 4/17/2025 | Listing removed | $1,050,000$210/sqft |
Source: MLS Technology, Inc. #2502510 Report a problem | ||
| 1/15/2025 | Listed for sale | $1,050,000+40%$210/sqft |
Source: MLS Technology, Inc. #2502510 Report a problem | ||
| 12/8/2021 | Sold | $750,000$150/sqft |
Source: MLS Technology, Inc. #2041152 Report a problem | ||
| 11/8/2021 | Pending sale | $750,000$150/sqft |
Source: MLS Technology, Inc. #2041152 Report a problem | ||
| 10/4/2021 | Price change | $750,000-3.2%$150/sqft |
Source: MLS Technology, Inc. #2041152 Report a problem | ||
| 8/10/2021 | Price change | $775,000-3%$155/sqft |
Source: MLS Technology, Inc. #2041152 Report a problem | ||
| 7/21/2021 | Price change | $799,000-3.2%$160/sqft |
Source: MLS Technology, Inc. #2041152 Report a problem | ||
| 2/5/2021 | Price change | $825,000-2.7%$165/sqft |
Source: MLS Technology, Inc. #2041152 Report a problem | ||
| 11/14/2020 | Listed for sale | $847,500+145.7%$170/sqft |
Source: Gerig Group Real Estate #2041152 Report a problem | ||
| 3/28/2001 | Sold | $345,000$69/sqft |
Source: Public Record Report a problem | ||
Public tax history
| Year | Property taxes | Tax assessment |
|---|---|---|
| 2025 | $11,595 +6.6% | $86,524 +3% |
| 2024 | $10,876 +5.2% | $83,975 +3% |
| 2023 | $10,343 -4.8% | $81,500 |
| 2022 | $10,866 +7.6% | $81,500 +5.3% |
| 2021 | $10,093 +4.5% | $77,425 +3% |
| 2020 | $9,662 -2% | $75,169 +3% |
| 2019 | $9,863 0% | $72,980 +4.5% |
| 2018 | $9,863 +2.8% | $69,854 +1.5% |
| 2017 | $9,594 +8.6% | $68,790 +3% |
| 2016 | $8,832 | $66,786 +3% |
| 2015 | $8,832 +2.9% | $64,842 |
| 2014 | $8,587 | $64,842 +5% |
| 2013 | -- | $61,754 |
| 2012 | -- | $61,754 |
| 2011 | -- | $61,754 |
| 2010 | -- | $61,754 |
| 2009 | -- | $61,754 +7% |
| 2008 | -- | $57,715 +5% |
| 2007 | -- | $54,967 +44.8% |
| 2006 | -- | $37,950 |
| 2005 | -- | $37,950 |
| 2004 | $4,366 | $37,950 |
| 2003 | -- | $37,950 |
| 2002 | -- | $37,950 +26.7% |
| 2001 | -- | $29,964 |
| 2000 | -- | $29,964 |
Find assessor info on the county website
Monthly payment
Est. payment
Payment breakdown
Explore the cost of this home by adjusting the details. Changes won't be saved.Climate risks
Neighborhood: Brookside
Nearby schools
Schools provided by the listing agent
- Elementary: Eliot
- High: Edison
- District: Tulsa - Sch Dist (1)
Source: MLS Technology, Inc.. This data may not be complete. We recommend contacting the local school district to confirm school assignments for this home.
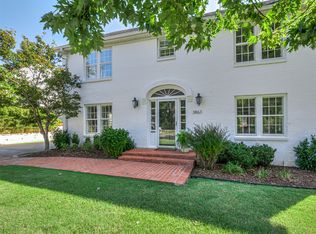

Similar homes
- $840,0003 bd3 ba3.3k sqft3701 S Atlanta Ave, Tulsa, OK 74105For Sale
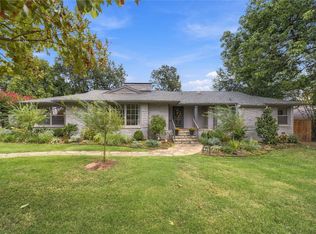 MLS ID #2635873, Shannon Nunneley, Sage Sotheby's International. MLS Technology, Inc.
 - $840,0004 bd4 ba3.2k sqft2853 E 35th Pl, Tulsa, OK 74105For Sale
 MLS ID #2625251, Mickie Bingham, McGraw, REALTORS. MLS Technology, Inc.
 - $819,5005 bd5 ba3.4k sqft4211 S Cincinnati Ave, Tulsa, OK 74105For Sale
 MLS ID #2619780, Laura Bryant, McGraw, REALTORS. MLS Technology, Inc.
 - $925,0004 bd4 ba3.4k sqft3822 S Atlanta Pl, Tulsa, OK 74105For Sale
 MLS ID #2618829, Tudie Bryan, Chinowth & Cohen. MLS Technology, Inc.
