Welcome home to this reimagined and well maintained single-level residence where timeless craftsmanship and modern efficiency come together. Lovingly cared for by only its second owners, this home has been thoughtfully updated while preserving its enduring character and charm. Situated on a generous .38-acre lot, the home showcases exceptional versatility and offers vast and adjacent formal living and dining rooms with expansive picture windows that offer abundant natural light. The gourmet kitchen features custom Slape cabinets, quartz countertops, large center island, bar seating, and an effortless connection to the family room anchored by a warm fireplace. The architect- designed addition, completed in 2010, introduces a versatile fourth bedroom that easily serves as a second primary suite, private guest retreat, or recreation room. Designed with ADA accessibility in mind, this space includes a spacious ensuite bath and a gently inclined corridor, providing comfort, accessibility, and flexibility for multigenerational living or extended guest accommodations. Quality is evident throughout the home, with distinctive fossilized Texas limestone, hardwood floors and tile, Pella windows, custom cabinets, updated full baths, two tankless water heaters, an energy-efficient geothermal HVAC system, sprinkler system, new roof and guttering, and fresh new interior paint. Beautifully landscaped grounds surround the backyard and swimming pool (installed in 2021) that serve as the centerpiece for outdoor living, a lush border of seasonal flowers line the rear privacy fence, and the fully fenced backyard provides privacy for entertaining, family gatherings, or quiet evenings spent at home. This is a rare opportunity to own a home where ageless design and decades of meticulous care are reflected in every detail and result in a truly move-in-ready residence to be treasured for generations.
For sale
Price cut: $29K (10/8)
$840,000
2853 E 35th Pl, Tulsa, OK 74105
4beds
3,213sqft
Single Family Residence
Built in 1954
0.38 Acres Lot
$-- Zestimate®
$261/sqft
$-- HOA
What's special
Single-level residenceBeautifully landscaped groundsModern efficiencySprinkler systemFully fenced backyardFresh new interior paintTimeless craftsmanship
- 92 days
- 1,214
- 81
Zillow last checked:
Listing updated:
Listed by:
Mickie Bingham 918-630-4434,
McGraw, REALTORS
Source: MLS Technology, Inc.,MLS#: 2625251 Originating MLS: MLS Technology
Originating MLS: MLS TechnologyFacts & features
Interior
Bedrooms & bathrooms
- Bedrooms: 4
- Bathrooms: 4
- Full bathrooms: 3
- 1/2 bathrooms: 1
Primary bedroom
- Description: Master Bedroom,Private Bath,Separate Closets,Walk-in Closet
- Level: First
Bedroom
- Description: Bedroom,Private Bath
- Level: First
Bedroom
- Description: Bedroom,
- Level: First
Bedroom
- Description: Bedroom,
- Level: First
Primary bathroom
- Description: Master Bath,Bathtub,Full Bath,Separate Shower
- Level: First
Bathroom
- Description: Hall Bath,Bathtub,Full Bath
- Level: First
Den
- Description: Den/Family Room,Fireplace
- Level: First
Dining room
- Description: Dining Room,Formal
- Level: First
Kitchen
- Description: Kitchen,Eat-In,Island,Pantry
- Level: First
Living room
- Description: Living Room,Formal
- Level: First
Utility room
- Description: Utility Room,Inside,Separate
- Level: First
Heating
- Gas, Geothermal, Multiple Heating Units
Cooling
- 2 Units
Appliances
- Included: Built-In Oven, Cooktop, Double Oven, Dryer, Dishwasher, Gas Water Heater, Oven, Range, Refrigerator, Trash Compactor, Tankless Water Heater, Water Heater, Washer
- Laundry: Washer Hookup, Electric Dryer Hookup
Features
- Quartz Counters, Stone Counters, Electric Oven Connection, Gas Range Connection, Solar Tube(s)
- Flooring: Tile, Wood
- Windows: Casement Window(s)
- Basement: None,Crawl Space
- Number of fireplaces: 1
- Fireplace features: Gas Log, Gas Starter, Outside
Interior area
- Total structure area: 3,213
- Total interior livable area: 3,213 sqft
Property
Parking
- Total spaces: 2
- Parking features: Attached, Garage, Shelves, Asphalt
- Attached garage spaces: 2
Features
- Levels: One
- Stories: 1
- Patio & porch: Covered, Patio, Porch
- Exterior features: Fire Pit, IrrigationSprinklers, Landscaping, Rain Gutters
- Pool features: Fiberglass, In Ground
- Fencing: Full
Lot
- Size: 0.38 Acres
- Features: Mature Trees
Details
- Additional structures: Shed(s)
- Parcel number: 07850932002820
Construction
Type & style
- Home type: SingleFamily
- Architectural style: Other
- Property subtype: Single Family Residence
Materials
- HardiPlank Type, Stone, Stucco, Wood Frame
- Foundation: Crawlspace, Slab
- Roof: Asphalt,Fiberglass
Condition
- Year built: 1954
Utilities & green energy
- Sewer: Public Sewer
- Water: Public
- Utilities for property: Cable Available, Electricity Available, Natural Gas Available, High Speed Internet Available, Phone Available, Water Available
Green energy
- Energy efficient items: Solar Features
Community & HOA
Community
- Features: Gutter(s)
- Security: No Safety Shelter, Smoke Detector(s)
- Subdivision: Charlane Estates B6-9
HOA
- Has HOA: No
Location
- Region: Tulsa
Financial & listing details
- Price per square foot: $261/sqft
- Tax assessed value: $470,391
- Annual tax amount: $6,800
- Date on market: 7/11/2026
- Cumulative days on market: 93 days
- Listing terms: Conventional,Other
Estimated market value
Not available
Estimated sales range
Not available
Not available
Price history
| Date | Event | Price |
|---|---|---|
| 10/8/2026 | Price change | $840,000-3.3%$261/sqft |
Source:  MLS Technology, Inc. #2625251 Report a problem MLS Technology, Inc. #2625251 Report a problem | ||
| 7/29/2026 | Price change | $869,000-3.3%$270/sqft |
Source: MLS Technology, Inc. #2625251 Report a problem | ||
| 7/11/2026 | Listed for sale | $899,000$280/sqft |
Source: MLS Technology, Inc. #2625251 Report a problem | ||
Public tax history
| Year | Property taxes | Tax assessment |
|---|---|---|
| 2025 | $6,800 +6.6% | $50,743 +3.1% |
| 2024 | $6,377 +10.1% | $49,236 +7.9% |
| 2023 | $5,792 -1.9% | $45,637 +3.1% |
| 2022 | $5,903 +4% | $44,279 +0.7% |
| 2021 | $5,674 +4.5% | $43,959 +3% |
| 2020 | $5,430 -3.8% | $42,679 +1.2% |
| 2019 | $5,643 +0% | $42,187 +5.6% |
| 2018 | $5,643 +2.8% | $39,958 -1.8% |
| 2017 | $5,488 +6.2% | $40,688 +3% |
| 2016 | $5,169 | $39,503 -3.6% |
| 2015 | $5,169 +2.9% | $40,958 +10% |
| 2014 | $5,024 | $37,235 |
| 2013 | -- | $37,235 |
| 2012 | -- | $37,235 |
| 2011 | -- | $37,235 +8% |
| 2010 | -- | $34,485 |
| 2009 | -- | $34,485 +28.1% |
| 2008 | -- | $26,911 +5% |
| 2007 | -- | $25,630 |
| 2006 | -- | $25,630 -4.8% |
| 2005 | -- | $26,915 +5% |
| 2004 | $3,029 | $25,634 +5% |
| 2003 | -- | $24,413 +5% |
| 2002 | -- | $23,250 +5% |
| 2001 | -- | $22,143 |
| 2000 | -- | $22,143 |
Find assessor info on the county website
Monthly payment
Est. payment
Payment breakdown
Explore the cost of this home by adjusting the details. Changes won't be saved.Climate risks
Neighborhood: Charlene Estates
Nearby schools
Schools provided by the listing agent
- Elementary: Patrick Henry
- High: Edison
- District: Tulsa - Sch Dist (1)
Source: MLS Technology, Inc.. This data may not be complete. We recommend contacting the local school district to confirm school assignments for this home.

Similar homes
- $865,0003 bd3 ba3.3k sqft3701 S Atlanta Ave, Tulsa, OK 74105For Sale
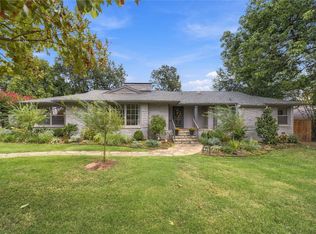 MLS ID #2635873, Shannon Nunneley, Sage Sotheby's International. MLS Technology, Inc.
 - $1,050,0003 bd5 ba4k sqft2499 E 49th St, Tulsa, OK 74105For Sale
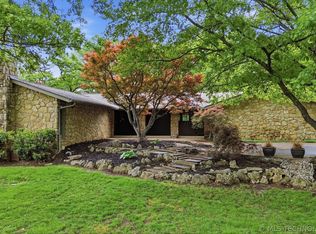 MLS ID #2636732, Laura Hawkins, McGraw, REALTORS. MLS Technology, Inc.
 - $689,9002 bd2 ba2.1k sqft2850 E 37th St, Tulsa, OK 74105For Sale
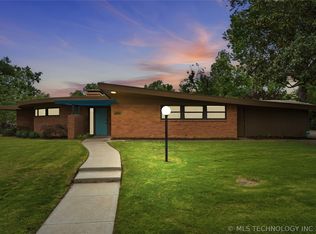 MLS ID #2619820, Dustin Thames, OwnTulsa. MLS Technology, Inc.
 - $475,0004 bd3 ba2.3k sqft3631 S Gary Pl, Tulsa, OK 74105For Sale
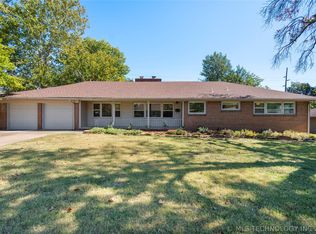 MLS ID #2623106, Mike Keys, McGraw, REALTORS. MLS Technology, Inc.
