Professionally curated and exquisitely renovated by renowned designer Doug Campbell, this striking single-story contemporary residence is a masterclass in sophisticated living. Offering 3 bedrooms, 3 full baths, and 2 half baths, the home showcases expansive, light-filled interiors defined by soaring vaulted ceilings and impeccable design.
The designer kitchen and den seamlessly blend form and function, creating an elegant yet inviting space for both intimate gatherings and grand entertaining. Rich limestone flooring and newly installed wood floors add warmth and texture throughout the home’s generously scaled rooms.
Set on a beautifully landscaped lot, the outdoor living experience is nothing short of exceptional. A resort-style inground gunite pool is complemented by an expansive covered entertaining porch and multiple areas designed for relaxation and effortless hosting.
Additional amenities include a 3-car side-entry garage, a secure indoor safe room, and distinctive mid-century architectural elements that lend timeless character and style.
This is a rare offering—an architecturally compelling, design-forward residence that embodies luxury, privacy, and effortless indoor-outdoor living.
For sale
$1,050,000
2499 E 49th St, Tulsa, OK 74105
3beds
4,026sqft
Single Family Residence
Built in 1969
1.17 Acres Lot
$-- Zestimate®
$261/sqft
$-- HOA
What's special
Beautifully landscaped lotResort-style inground gunite poolExpansive light-filled interiorsGenerously scaled roomsExpansive covered entertaining porchSecure indoor safe roomNewly installed wood floors
- 4 days
- 847
- 33
Likely to sell faster than
Zillow last checked:
Listing updated:
Listed by:
Laura Hawkins 918-260-7885,
McGraw, REALTORS
Source: MLS Technology, Inc.,MLS#: 2636732 Originating MLS: MLS Technology
Originating MLS: MLS TechnologyFacts & features
Interior
Bedrooms & bathrooms
- Bedrooms: 3
- Bathrooms: 5
- Full bathrooms: 3
- 1/2 bathrooms: 2
Primary bedroom
- Description: Primary Bedroom,Private Bath,Walk-in Closet
- Level: First
Bedroom
- Description: Bedroom,
- Level: First
Bedroom
- Description: Bedroom,
- Level: First
Primary bathroom
- Description: Primary Bath,Full Bath,Separate Shower,Whirlpool
- Level: First
Bathroom
- Description: Hall Bath,
- Level: First
Den
- Description: Den/Family Room,Fireplace
- Level: First
Dining room
- Description: Dining Room,Formal
- Level: First
Game room
- Description: Game/Rec Room,Fireplace
- Level: First
Kitchen
- Description: Kitchen,Country,Eat-In,Island,Pantry
- Level: First
Living room
- Description: Living Room,Fireplace
- Level: First
Office
- Description: Office,
- Level: First
Utility room
- Description: Utility Room,Inside,Separate,Sink
- Level: First
Heating
- Central, Gas, Multiple Heating Units
Cooling
- Central Air, 3+ Units
Appliances
- Included: Built-In Range, Double Oven, Dishwasher, Disposal, Gas Water Heater, Ice Maker, Microwave, Oven, Range, Refrigerator, PlumbedForIce Maker
- Laundry: Gas Dryer Hookup
Features
- Wet Bar, Granite Counters, High Speed Internet, Cable TV, Vaulted Ceiling(s), Ceiling Fan(s), Electric Oven Connection, Electric Range Connection
- Flooring: Carpet, Hardwood, Other
- Doors: Insulated Doors
- Windows: Other, Insulated Windows
- Number of fireplaces: 2
- Fireplace features: Wood Burning
Interior area
- Total structure area: 4,026
- Total interior livable area: 4,026 sqft
Property
Parking
- Total spaces: 3
- Parking features: Garage Faces Side, Shelves, Storage
- Garage spaces: 3
Features
- Levels: One
- Stories: 1
- Patio & porch: Covered, Patio, Porch
- Exterior features: Concrete Driveway, IrrigationSprinklers, Landscaping, Rain Gutters
- Pool features: Gunite, In Ground
- Fencing: Decorative,Full
Lot
- Size: 1.17 Acres
- Features: Cul-De-Sac, Mature Trees
Details
- Additional structures: None, Pergola
Construction
Type & style
- Home type: SingleFamily
- Architectural style: Contemporary
- Property subtype: Single Family Residence
Materials
- Stone, Wood Frame
- Foundation: Slab
- Roof: Asphalt,Fiberglass
Condition
- Year built: 1969
Utilities & green energy
- Sewer: Public Sewer
- Water: Public
- Utilities for property: Electricity Available, Water Available
Green energy
- Energy efficient items: Doors, Windows
Community & HOA
Community
- Features: Gutter(s)
- Security: No Safety Shelter, Security System Owned, Smoke Detector(s)
- Subdivision: Mannburn Place
HOA
- Has HOA: No
Location
- Region: Tulsa
Financial & listing details
- Price per square foot: $261/sqft
- Annual tax amount: $12,497
- Date on market: 10/7/2026
- Cumulative days on market: 189 days
- Listing terms: Conventional,FHA,VA Loan
Estimated market value
Not available
Estimated sales range
Not available
Not available
Price history
| Date | Event | Price |
|---|---|---|
| 10/7/2026 | Listed for sale | $1,050,000$261/sqft |
Source:  MLS Technology, Inc. #2636732 Report a problem MLS Technology, Inc. #2636732 Report a problem | ||
| 10/3/2026 | Listing removed | $1,050,000$261/sqft |
Source: MLS Technology, Inc. #2610197 Report a problem | ||
| 9/3/2026 | Price change | $1,050,000-8.7%$261/sqft |
Source: MLS Technology, Inc. #2610197 Report a problem | ||
| 4/2/2026 | Listed for sale | $1,150,000+36.9%$286/sqft |
Source: MLS Technology, Inc. #2610197 Report a problem | ||
| 11/17/2020 | Sold | $840,000$209/sqft |
Source: MLS Technology, Inc. #2027709 Report a problem | ||
Public tax history
Tax history is unavailable.
Monthly payment
Est. payment
Payment breakdown
Explore the cost of this home by adjusting the details. Changes won't be saved.Climate risks
Neighborhood: 74105
Nearby schools
Schools provided by the listing agent
- Elementary: Patrick Henry
- High: Edison
- District: Tulsa - Sch Dist (1)
Source: MLS Technology, Inc.. This data may not be complete. We recommend contacting the local school district to confirm school assignments for this home.

Similar homes
- $865,0003 bd3 ba3.3k sqft3701 S Atlanta Ave, Tulsa, OK 74105For Sale
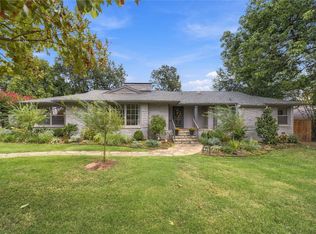 MLS ID #2635873, Shannon Nunneley, Sage Sotheby's International. MLS Technology, Inc.
 - $840,0004 bd4 ba3.2k sqft2853 E 35th Pl, Tulsa, OK 74105For Sale
 MLS ID #2625251, Mickie Bingham, McGraw, REALTORS. MLS Technology, Inc.
 - $1,295,0004 bd4 ba3.8k sqft3110 E 44th Pl, Tulsa, OK 74105For Sale
 MLS ID #2618002, Carrie DeWeese, Chinowth & Cohen. MLS Technology, Inc.
 - $535,0004 bd3 ba2.3k sqft4733 S Evanston Ave, Tulsa, OK 74105For Sale
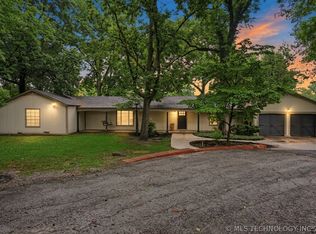 MLS ID #2619523, Madison Beasler, Coldwell Banker Select. MLS Technology, Inc.
