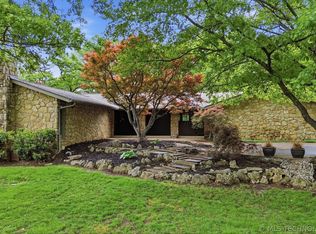
Timeless Midtown living with modern updates and exceptional indoor-outdoor flow. This 4-bed, 4.5-bath home offers multiple living spaces, generous room sizes, and a backyard designed for year round enjoyment. Living room features a fireplace, bar area and large windows, complemented by a formal dining room and an office/sitting room ideal for work or quiet retreat. Separate family room with fireplace and built-in bookshelves provides additional gathering space. The updated kitchen includes granite countertops, stainless appliances, Cooktop, double ovens, pantry, island and a breakfast nook. Master bedroom offers a bay window with views of the pool, plus a spacious bath with soaking tub, separate shower, and double sinks. Two additional bedrooms each include private en-suite baths, providing comfort and privacy for guests or family. Step outside to a true resort setting with a pool featuring a sunbathing shelf, outdoor kitchen with Green Egg and griddle, and two separate patio areas perfect for entertaining, dining, or relaxing. Be creative with the flex room it has a mini kitchen and courtyard access. A rare combination of classic Midtown charm and updated amenities in one of Tulsa's most desirable locations.
For sale
Price cut: $5K (8/28)
$1,444,900
2430 E 32nd St, Tulsa, OK 74105
4beds
4,231sqft
Single Family Residence
Built in 1961
0.36 Acres Lot
$1,373,000 Zestimate®
$342/sqft
$-- HOA
What's special
Generous room sizesMultiple living spacesFormal dining roomBar areaSeparate showerUpdated kitchenBreakfast nook
- 162 days
- 602
- 44
Zillow last checked:
Listing updated:
Listed by:
Adrienne Steinocher 918-693-3349,
Coldwell Banker Select
Source: MLS Technology, Inc.,MLS#: 2615753 Originating MLS: MLS Technology
Originating MLS: MLS TechnologyFacts & features
Interior
Bedrooms & bathrooms
- Bedrooms: 4
- Bathrooms: 6
- Full bathrooms: 3
- 1/2 bathrooms: 3
Primary bedroom
- Description: Master Bedroom,Private Bath,Walk-in Closet
- Level: First
Bedroom
- Description: Bedroom,Walk-in Closet
- Level: First
Bedroom
- Description: Bedroom,Private Bath,Walk-in Closet
- Level: First
Bedroom
- Description: Bedroom,Private Bath,Walk-in Closet
- Level: First
Primary bathroom
- Description: Master Bath,Bathtub,Double Sink,Full Bath,Separate Shower
- Level: First
Bonus room
- Description: Additional Room,Workroom
- Level: First
Den
- Description: Den/Family Room,Bookcase,Fireplace
- Level: First
Dining room
- Description: Dining Room,Formal
- Level: First
Kitchen
- Description: Kitchen,Breakfast Nook,Island,Pantry
- Level: First
Living room
- Description: Living Room,Fireplace
- Level: First
Office
- Description: Office,
- Level: First
Utility room
- Description: Utility Room,Inside,Separate,Sink
- Level: First
Heating
- Central, Gas, Multiple Heating Units, Zoned
Cooling
- Central Air, 2 Units, Zoned
Appliances
- Included: Built-In Oven, Cooktop, Double Oven, Dryer, Dishwasher, Freezer, Disposal, Microwave, Oven, Range, Refrigerator, Water Heater, Washer
Features
- Granite Counters, High Ceilings, Ceiling Fan(s), Electric Oven Connection, Gas Range Connection
- Flooring: Tile, Wood
- Windows: Vinyl
- Basement: None,Crawl Space
- Number of fireplaces: 2
- Fireplace features: Gas Log
Interior area
- Total structure area: 4,231
- Total interior livable area: 4,231 sqft
Video & virtual tour
Property
Parking
- Total spaces: 2
- Parking features: Attached, Garage
- Attached garage spaces: 2
Features
- Levels: One
- Stories: 1
- Patio & porch: Covered, Patio, Porch
- Exterior features: Dog Run, Sprinkler/Irrigation, Landscaping, Outdoor Kitchen, Rain Gutters
- Pool features: Gunite, In Ground
- Has spa: Yes
- Spa features: Hot Tub
- Fencing: Cross Fenced,Full,Privacy
Lot
- Size: 0.36 Acres
- Features: Mature Trees
Details
- Additional structures: None
- Parcel number: 14650932003400
Construction
Type & style
- Home type: SingleFamily
- Property subtype: Single Family Residence
Materials
- Brick, Wood Frame
- Foundation: Crawlspace
- Roof: Asphalt,Fiberglass
Condition
- Year built: 1961
Utilities & green energy
- Sewer: Public Sewer
- Water: Public
- Utilities for property: Electricity Available, Natural Gas Available, Water Available
Community & HOA
Community
- Features: Gutter(s)
- Security: No Safety Shelter, Security System Owned, Smoke Detector(s)
- Subdivision: Forest Estates
HOA
- Has HOA: No
Location
- Region: Tulsa
Financial & listing details
- Price per square foot: $342/sqft
- Tax assessed value: $1,400,000
- Annual tax amount: $20,633
- Date on market: 5/2/2026
- Cumulative days on market: 145 days
- Listing terms: Conventional,FHA,VA Loan
Estimated market value
$1,373,000
$1.30M - $1.44M
$6,471/mo
Price history
| Date | Event | Price |
|---|---|---|
| 8/28/2026 | Price change | $1,444,900-0.3%$342/sqft |
Source:  MLS Technology, Inc. #2615753 Report a problem MLS Technology, Inc. #2615753 Report a problem | ||
| 6/26/2026 | Price change | $1,449,900-1.7%$343/sqft |
Source: MLS Technology, Inc. #2615753 Report a problem | ||
| 6/10/2026 | Price change | $1,474,900-1.7%$349/sqft |
Source: MLS Technology, Inc. #2615753 Report a problem | ||
| 6/3/2026 | Price change | $1,499,9000%$355/sqft |
Source: MLS Technology, Inc. #2615753 Report a problem | ||
| 5/19/2026 | Price change | $1,500,000-0.8%$355/sqft |
Source: MLS Technology, Inc. #2615753 Report a problem | ||
| 5/2/2026 | Listed for sale | $1,512,000+8%$357/sqft |
Source: MLS Technology, Inc. #2615753 Report a problem | ||
| 6/9/2022 | Sold | $1,400,000+7.7%$331/sqft |
Source: MLS Technology, Inc. #2215322 Report a problem | ||
| 5/18/2022 | Pending sale | $1,299,990$307/sqft |
Source: MLS Technology, Inc. #2215322 Report a problem | ||
| 5/13/2022 | Listed for sale | $1,299,990+136.4%$307/sqft |
Source: MLS Technology, Inc. #2215322 Report a problem | ||
| 12/3/2009 | Sold | $550,000-6.3%$130/sqft |
Source: Public Record Report a problem | ||
| 10/9/2009 | Listed for sale | $587,000$139/sqft |
Source: McGraw Realtors #928787 Report a problem | ||
Public tax history
| Year | Property taxes | Tax assessment |
|---|---|---|
| 2025 | $20,638 +3.5% | $154,000 |
| 2024 | $19,945 +2.1% | $154,000 |
| 2023 | $19,544 +117% | $154,000 +128% |
| 2022 | $9,005 +4% | $67,546 +1.5% |
| 2021 | $8,657 +1.4% | $66,551 |
| 2020 | $8,539 -4.9% | $66,551 |
| 2019 | $8,982 0% | $66,551 +1.5% |
| 2018 | $8,982 -0.2% | $65,551 -0.8% |
| 2017 | $9,003 +6.1% | $66,110 +3% |
| 2016 | $8,483 | $64,185 -3.6% |
| 2015 | $8,483 +2.9% | $66,551 +10% |
| 2014 | $8,247 | $60,500 |
| 2013 | -- | $60,500 |
| 2012 | -- | $60,500 |
| 2011 | -- | $60,500 |
| 2010 | -- | $60,500 +5.8% |
| 2009 | -- | $57,200 |
| 2008 | -- | $57,200 |
| 2007 | -- | $57,200 |
| 2006 | -- | $57,200 +7.2% |
| 2005 | -- | $53,350 |
| 2004 | $6,304 | $53,350 |
| 2003 | -- | $53,350 +11.5% |
| 2002 | -- | $47,853 +5% |
| 2001 | -- | $45,574 |
| 2000 | -- | $45,574 |
Find assessor info on the county website
Monthly payment
Est. payment
Payment breakdown
Explore the cost of this home by adjusting the details. Changes won't be saved.Climate risks
Neighborhood: 74105
Nearby schools
Schools provided by the listing agent
- Elementary: Eliot
- Middle: Edison Prep.
- High: Edison
- District: Tulsa - Sch Dist (1)
Source: MLS Technology, Inc.. This data may not be complete. We recommend contacting the local school district to confirm school assignments for this home.

Similar homes
- $1,350,0005 bd5 ba4.3k sqft3215 S Evanston Ave, Tulsa, OK 74105For Sale
 MLS ID #2625382, Madison Beasler, Coldwell Banker Select. MLS Technology, Inc.
 - $1,295,0004 bd4 ba3.8k sqft3110 E 44th Pl, Tulsa, OK 74105For Sale
 MLS ID #2618002, Carrie DeWeese, Chinowth & Cohen. MLS Technology, Inc.
 - $1,050,0003 bd5 ba4k sqft2499 E 49th St, Tulsa, OK 74105For Sale
 MLS ID #2636732, Laura Hawkins, McGraw, REALTORS. MLS Technology, Inc.
 - $1,150,0004 bd4 ba3.8k sqft4650 S Columbia Pl, Tulsa, OK 74105For Sale
 MLS ID #2633189, Amy Tidwell, Coldwell Banker Select. MLS Technology, Inc.
