Contemporary Tuscan-style home located on premier, half acre, cul-de-sac lot in the heart of Midtown Tulsa. This home blends light natural materials, modern design, and timeless elegance with architectural curves, designer details, and high-end features. Recently remodeled and redesigned with thoughtful attention to quality. New oversized, wood-clad windows throughout. Offering 5 bdrms & 5.5 bthrms, the custom floor plan shares a combination of open, defined, and grand-scale spaces. Central to the house is the double staircase with stone steps, and a custom iron banister by Richard Dyer. Overlooking the first floor is a large landing and wrap-around hallways, adding to the open, natural light throughout the interior. The chef's kitchen includes dramatic, tall windows with views to the side courtyard, two-story ceilings, and is equipped with 'Taj Mahal' quartzite countertops, built-in banquette for casual dining, loads of cherry-wood stained cabinetry, Meile, Thermador , and Wolf appliances. The spacious, family room features high ceilings, cast-stone fireplace, courtyard & backyard access, plus wet bar with granite counters, wine/beverage refrigeration, & icemaker. The library and/or office includes two walls of bookcases complete with sliding ladder, beautifully & intricately designed wood flooring, & courtyard access. Large, first floor primary suite with a gas fireplace, patio access, double walk-in closets separated by a flex room, plus, a steel interior safe room. The primary bath includes marble floors & shower, jetted soaking tub, & separate vanities. 4 bedrooms upstairs each with walk-in closets, plus 3 full baths, a game room, & loft or hobby room, and cedar closet storage (not photographed). Approx 460 SF of carpeted attic/storage space with internal expansion option above 3-car garage. New roof in 2021 w/Grand Manor, Class 4 shingles & copper guttering. Private backyard set up for pool with pre-wired panel for future equipment.
For sale
$2,050,000
3729 S Atlanta Pl, Tulsa, OK 74105
5beds
6,326sqft
Single Family Residence
Built in 1997
0.53 Acres Lot
$-- Zestimate®
$324/sqft
$-- HOA
What's special
Designer detailsCast-stone fireplaceJetted soaking tubHigh-end featuresArchitectural curvesSteel interior safe room
- 83 days
- 501
- 23
Zillow last checked:
Listing updated:
Listed by:
Katy Houchin 918-688-6509,
McGraw, REALTORS
Source: MLS Technology, Inc.,MLS#: 2626091 Originating MLS: MLS Technology
Originating MLS: MLS TechnologyFacts & features
Interior
Bedrooms & bathrooms
- Bedrooms: 5
- Bathrooms: 6
- Full bathrooms: 4
- 1/2 bathrooms: 2
Primary bedroom
- Description: Master Bedroom,Dress,Fireplace,Private Bath,Separate Closets,Walk-in Closet
- Level: First
Bedroom
- Description: Bedroom,Pullman Bath,Walk-in Closet
- Level: Second
Bedroom
- Description: Bedroom,Pullman Bath,Walk-in Closet
- Level: Second
Bedroom
- Description: Bedroom,Walk-in Closet
- Level: Second
Bedroom
- Description: Bedroom,Walk-in Closet
- Level: Second
Primary bathroom
- Description: Master Bath,Double Sink,Full Bath,Separate Shower,Whirlpool
- Level: First
Bathroom
- Description: Hall Bath,Bathtub,Full Bath
- Level: Second
Bathroom
- Description: Hall Bath,Half Bath
- Level: First
Bathroom
- Description: Hall Bath,Half Bath
- Level: First
Bonus room
- Description: Additional Room,Music
- Level: Second
Bonus room
- Description: Additional Room,Attic
- Level: Second
Den
- Description: Den/Family Room,Fireplace,Separate
- Level: First
Dining room
- Description: Dining Room,Formal
- Level: First
Game room
- Description: Game/Rec Room,
- Level: Second
Kitchen
- Description: Kitchen,Breakfast Nook,Island,Pantry
- Level: First
Living room
- Description: Living Room,Fireplace,Formal
- Level: First
Office
- Description: Office,Bookcase,Outside Entry
- Level: First
Utility room
- Description: Utility Room,Inside,Separate,Sink
- Level: First
Heating
- Central, Gas, Multiple Heating Units, Zoned
Cooling
- Central Air, 3+ Units, Zoned
Appliances
- Included: Cooktop, Double Oven, Dishwasher, Disposal, Gas Water Heater, Ice Maker, Oven, Range, Refrigerator, Wine Refrigerator, PlumbedForIce Maker
- Laundry: Washer Hookup, Electric Dryer Hookup
Features
- Attic, Wet Bar, Central Vacuum, Granite Counters, High Ceilings, High Speed Internet, Internal Expansion, Other, Pullman Bath, Cable TV, Vaulted Ceiling(s), Wired for Data, Electric Oven Connection, Gas Range Connection, Programmable Thermostat
- Flooring: Carpet, Hardwood, Other
- Doors: Insulated Doors
- Windows: Wood Frames, Insulated Windows
- Basement: None
- Number of fireplaces: 3
- Fireplace features: Gas Log, Gas Starter
Interior area
- Total structure area: 6,326
- Total interior livable area: 6,326 sqft
Property
Parking
- Total spaces: 3
- Parking features: Attached, Garage, Storage
- Attached garage spaces: 3
Features
- Levels: Two
- Stories: 2
- Patio & porch: Covered, Patio, Porch
- Exterior features: Concrete Driveway, Sprinkler/Irrigation, Landscaping, Lighting, Rain Gutters
- Pool features: None
- Fencing: Full,Privacy
Lot
- Size: 0.53 Acres
- Features: Cul-De-Sac, Mature Trees
Details
- Additional structures: None
- Parcel number: 3033092021370
Construction
Type & style
- Home type: SingleFamily
- Architectural style: Spanish/Mediterranean
- Property subtype: Single Family Residence
Materials
- Stucco, Wood Frame
- Foundation: Slab
- Roof: Asphalt,Fiberglass
Condition
- Year built: 1997
Utilities & green energy
- Sewer: Public Sewer
- Water: Public
- Utilities for property: Cable Available, Electricity Available, Fiber Optic Available, Natural Gas Available, High Speed Internet Available, Water Available
Green energy
- Energy efficient items: Doors, Windows
Community & HOA
Community
- Features: Gutter(s), Sidewalks
- Security: Safe Room Interior, Security System Owned, Smoke Detector(s)
- Subdivision: Oakview Terrace Resub
HOA
- Has HOA: No
Location
- Region: Tulsa
Financial & listing details
- Price per square foot: $324/sqft
- Tax assessed value: $1,007,855
- Annual tax amount: $14,723
- Date on market: 7/17/2026
- Cumulative days on market: 100 days
- Listing terms: Conventional,FHA,VA Loan
Estimated market value
Not available
Estimated sales range
Not available
Not available
Price history
| Date | Event | Price |
|---|---|---|
| 7/17/2026 | Listed for sale | $2,050,000-7.9%$324/sqft |
Source:  MLS Technology, Inc. #2626091 Report a problem MLS Technology, Inc. #2626091 Report a problem | ||
| 6/11/2026 | Listing removed | $2,225,000$352/sqft |
Source: MLS Technology, Inc. #2618284 Report a problem | ||
| 5/26/2026 | Listed for sale | $2,225,000+134.2%$352/sqft |
Source: MLS Technology, Inc. #2618284 Report a problem | ||
| 2/12/2013 | Sold | $950,000-12.8%$150/sqft |
Source: MLS Technology, Inc. #1223612 Report a problem | ||
| 12/19/2012 | Price change | $1,090,000-4.8%$172/sqft |
Source: Walter & Associates, Inc. #1223612 Report a problem | ||
| 8/3/2012 | Listed for sale | $1,145,000-4.2%$181/sqft |
Source: Walter & Associates, Inc. #1223612 Report a problem | ||
| 7/1/2012 | Listing removed | $1,195,000$189/sqft |
Source: Walter & Associates, Inc. #1136356 Report a problem | ||
| 2/28/2012 | Price change | $1,195,000-4.4%$189/sqft |
Source: Walter & Associates, Inc. #1136356 Report a problem | ||
| 12/31/2011 | Listed for sale | $1,249,900-3.8%$198/sqft |
Source: www.tulsarealtors.com - Walter & Associates, Inc. #1136356 Report a problem | ||
| 6/25/2011 | Price change | $1,299,000-3.7%$205/sqft |
Source: McGraw Realtors #1104643 Report a problem | ||
| 5/19/2011 | Price change | $1,349,000-10%$213/sqft |
Source: McGraw Realtors #1104643 Report a problem | ||
| 5/1/2011 | Price change | $1,499,000-6.3%$237/sqft |
Source: McGraw Realtors #1104643 Report a problem | ||
| 3/27/2011 | Listed for sale | $1,599,000$253/sqft |
Source: McGraw Realtors #1104643 Report a problem | ||
Public tax history
| Year | Property taxes | Tax assessment |
|---|---|---|
| 2025 | $14,723 +6.6% | $109,864 +3% |
| 2024 | $13,810 +5.1% | $106,635 +3% |
| 2023 | $13,135 -4.8% | $103,500 |
| 2022 | $13,799 +0.9% | $103,500 -1% |
| 2021 | $13,669 +1.4% | $104,500 |
| 2020 | $13,483 -4.9% | $104,500 |
| 2019 | $14,182 0% | $104,500 +1% |
| 2018 | $14,182 -0.2% | $103,500 -1% |
| 2017 | $14,215 +2.3% | $104,500 |
| 2016 | $13,895 | $104,500 |
| 2015 | $13,895 -0.2% | $104,500 |
| 2014 | $13,922 | $104,500 -13.7% |
| 2013 | -- | $121,044 |
| 2012 | -- | $121,044 |
| 2011 | -- | $121,044 |
| 2010 | -- | $121,044 |
| 2009 | -- | $121,044 +20.2% |
| 2008 | -- | $100,716 +5% |
| 2007 | -- | $95,920 |
| 2006 | -- | $95,920 +4.3% |
| 2005 | -- | $91,963 +5% |
| 2004 | $10,350 | $87,584 +5% |
| 2003 | -- | $83,413 |
| 2002 | -- | $83,413 |
Find assessor info on the county website
Monthly payment
Est. payment
Payment breakdown
Explore the cost of this home by adjusting the details. Changes won't be saved.Climate risks
Neighborhood: Greater Oakview
Nearby schools
Schools provided by the listing agent
- Elementary: Eliot
- High: Edison
- District: Tulsa - Sch Dist (1)
Source: MLS Technology, Inc.. This data may not be complete. We recommend contacting the local school district to confirm school assignments for this home.
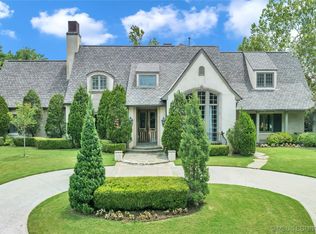
Similar homes
- $2,299,0005 bd7 ba5.2k sqft4621 S Columbia Pl, Tulsa, OK 74105For Sale
 MLS ID #2615355, Hye Banerjee, Coldwell Banker Select. MLS Technology, Inc.
 - $1,295,0004 bd6 ba5k sqft3661 S Lewis Ave, Tulsa, OK 74105For Sale
 MLS ID #2627138, Katy Houchin, McGraw, REALTORS. MLS Technology, Inc.
 - $1,050,0003 bd5 ba4k sqft2499 E 49th St, Tulsa, OK 74105For Sale
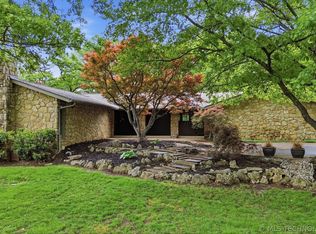 MLS ID #2636732, Laura Hawkins, McGraw, REALTORS. MLS Technology, Inc.
 - $2,350,0005 bd6 ba5.2k sqft2457 E 26th Pl, Tulsa, OK 74114For Sale
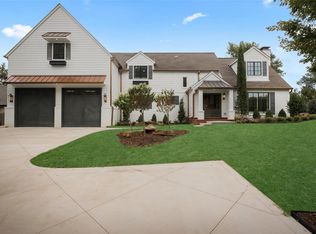 MLS ID #2636381, Belinda L Tucker, McGraw, REALTORS. MLS Technology, Inc.
