This exceptional, custom renovated home is a truly, unique offering in Midtown Tulsa! Located on a fully gated, 1 acre lot, this property is nearly all on one-level and includes 5 Bedrooms/5.5 Bathrooms in the Main House, plus 2 Bedrooms/2 Bathrooms in the separate, 2000 SF Guest House. A wide and brick paved circular drive leads through mature plantings to the front door, set off the street for privacy. The floorpan of the home is thoughtfully designed with the bedrooms overlooking the quiet, backside of the home. Fully remodeled and reimagined for everyday functionality and large gatherings, the interior boasts high ceilings, oversized wood-clad windows and iron doors, and an open-concept layout throughout. The Main House features a Great Room with fireplace, a central Playroom, and an upstairs Office with walk-out balcony plus Hobby/Storage room. Gourmet Kitchen with 12' wall of rift sawn oak cabinetry, a 12' island with waterfall quartz countertops, Wolf and Subzero appliances, and a double Galley sink. Fully-equipped Prep Kitchen and Bar. Primary Suite features gas fireplace, double walk-in closets, and private laundry. Each of the other 4 Bedrooms include walk-in closets, private bathrooms, and access to second laundry space. Single-story Guest House with full, island Kitchen and Dining, large Living, Mudroom/Laundry, plus two Bedrooms, and 1.5 Bathrooms. Private backyard complete with heated/chilled pool, wood-burning fireplace, large covered and uncovered patios and dining areas. Extensive list of improvements and upgrades on smart-home systems and installations.
For sale
$2,990,000
2680 E 36th St, Tulsa, OK 74105
7beds
7,192sqft
Single Family Residence
Built in 2004
0.84 Acres Lot
$-- Zestimate®
$416/sqft
$-- HOA
What's special
Private laundryMature plantingsIron doorsPrivate backyardGreat room with fireplaceOpen-concept layout throughoutLarge living
- 22 days
- 2,274
- 158
Zillow last checked:
Listing updated:
Listed by:
Katy Houchin 918-688-6509,
McGraw, REALTORS
Source: MLS Technology, Inc.,MLS#: 2631081 Originating MLS: MLS Technology
Originating MLS: MLS TechnologyFacts & features
Interior
Bedrooms & bathrooms
- Bedrooms: 7
- Bathrooms: 7
- Full bathrooms: 5
- 1/2 bathrooms: 2
Primary bedroom
- Description: Primary Bedroom,Fireplace,Private Bath,Separate Closets,Walk-in Closet
- Level: First
Bedroom
- Description: Bedroom,Pullman Bath,Walk-in Closet
- Level: First
Bedroom
- Description: Bedroom,Pullman Bath
- Level: First
Bedroom
- Description: Bedroom,Private Bath,Walk-in Closet
- Level: First
Bedroom
- Description: Bedroom,Private Bath
- Level: First
Primary bathroom
- Description: Primary Bath,Bathtub,Double Sink,Full Bath,Separate Shower,Vent
- Level: First
Bathroom
- Description: Hall Bath,Half Bath
- Level: First
Bonus room
- Description: Additional Room,In Law Plan,Quarters
- Level: First
Dining room
- Description: Dining Room,
- Level: First
Game room
- Description: Game/Rec Room,Closet
- Level: First
Kitchen
- Description: Kitchen,Eat-In,Island,Pantry
- Level: First
Living room
- Description: Living Room,Combo,Fireplace
- Level: First
Office
- Description: Office,Closet
- Level: Second
Recreation
- Description: Hobby Room,Additional Room
- Level: Second
Utility room
- Description: Utility Room,Inside
- Level: First
Heating
- Central, Gas, Multiple Heating Units, Zoned
Cooling
- Central Air, 3+ Units, Zoned
Appliances
- Included: Built-In Range, Built-In Oven, Double Oven, Dishwasher, Disposal, Gas Water Heater, Ice Maker, Microwave, Oven, Range, Refrigerator, Tankless Water Heater, Water Heater, Wine Refrigerator, PlumbedForIce Maker
- Laundry: Electric Dryer Hookup
Features
- Attic, Wet Bar, Central Vacuum, High Ceilings, High Speed Internet, Other, Pullman Bath, Vaulted Ceiling(s), Wired for Data, Ceiling Fan(s), Electric Oven Connection, Gas Range Connection, Programmable Thermostat
- Flooring: Carpet, Hardwood, Other
- Doors: Insulated Doors
- Windows: Other, Insulated Windows
- Number of fireplaces: 2
- Fireplace features: Insert, Gas Log, Outside
Interior area
- Total structure area: 7,192
- Total interior livable area: 7,192 sqft
Property
Parking
- Total spaces: 3
- Parking features: Attached, Garage, Garage Faces Side, Shelves, Storage, Workshop in Garage
- Attached garage spaces: 3
Features
- Patio & porch: Balcony, Covered, Patio, Porch
- Exterior features: Fire Pit, Sprinkler/Irrigation, Landscaping, Lighting, Rain Gutters
- Pool features: Gunite, In Ground
- Has spa: Yes
- Spa features: Hot Tub
- Fencing: Electric,Full,Privacy
Lot
- Size: 0.84 Acres
- Features: Other
Details
- Additional structures: Other
- Parcel number: 30225932004560
Construction
Type & style
- Home type: SingleFamily
- Property subtype: Single Family Residence
Materials
- Brick, Wood Frame
- Foundation: Slab
- Roof: Asphalt,Fiberglass
Condition
- Year built: 2004
Utilities & green energy
- Sewer: Public Sewer
- Water: Public
- Utilities for property: Electricity Available, Natural Gas Available, Water Available
Green energy
- Energy efficient items: Doors, Insulation, Windows
Community & HOA
Community
- Features: Gutter(s)
- Security: No Safety Shelter, Security System Owned, Smoke Detector(s)
- Subdivision: Oakview Estates
HOA
- Has HOA: No
Location
- Region: Tulsa
Financial & listing details
- Price per square foot: $416/sqft
- Annual tax amount: $36,719
- Date on market: 9/17/2026
- Cumulative days on market: 23 days
- Listing terms: Conventional
Estimated market value
Not available
Estimated sales range
Not available
Not available
Price history
| Date | Event | Price |
|---|---|---|
| 9/17/2026 | Listed for sale | $2,990,000+19.6%$416/sqft |
Source:  MLS Technology, Inc. #2631081 Report a problem MLS Technology, Inc. #2631081 Report a problem | ||
| 3/15/2022 | Sold | $2,500,000+40.1%$348/sqft |
Source: MLS Technology, Inc. #2204487 Report a problem | ||
| 2/22/2022 | Pending sale | $1,785,000$248/sqft |
Source: MLS Technology, Inc. #2204487 Report a problem | ||
| 2/17/2022 | Listed for sale | $1,785,000+164.4%$248/sqft |
Source: MLS Technology, Inc. #2204487 Report a problem | ||
| 9/7/2018 | Sold | $675,000$94/sqft |
Source: MLS Technology, Inc. #1819900 Report a problem | ||
Public tax history
Tax history is unavailable.
Monthly payment
Est. payment
Payment breakdown
Explore the cost of this home by adjusting the details. Changes won't be saved.Climate risks
Neighborhood: Greater Oakview
Nearby schools
Schools provided by the listing agent
- Elementary: Eliot
- High: Edison
- District: Tulsa - Sch Dist (1)
Source: MLS Technology, Inc.. This data may not be complete. We recommend contacting the local school district to confirm school assignments for this home.
Similar homes
- $2,050,0005 bd6 ba6.3k sqft3729 S Atlanta Pl, Tulsa, OK 74105For Sale
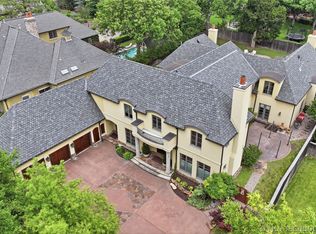 MLS ID #2626091, Katy Houchin, McGraw, REALTORS. MLS Technology, Inc.
 - $2,350,0005 bd6 ba5.2k sqft2457 E 26th Pl, Tulsa, OK 74114For Sale
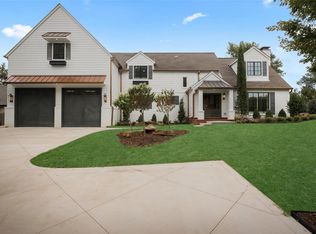 MLS ID #2636381, Belinda L Tucker, McGraw, REALTORS. MLS Technology, Inc.
 - $3,295,0006 bd7 ba7.1k sqft2668 Terwilleger Blvd, Tulsa, OK 74114For Sale
 MLS ID #2615750, Adrienne Steinocher, Coldwell Banker Select. MLS Technology, Inc.
 - $2,299,0005 bd7 ba5.2k sqft4621 S Columbia Pl, Tulsa, OK 74105For Sale
 MLS ID #2615355, Hye Banerjee, Coldwell Banker Select. MLS Technology, Inc.
