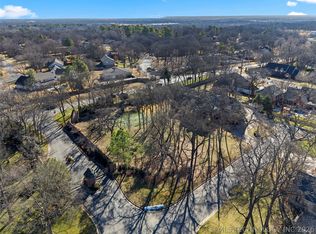
Stately custom home set on an incredible wooded lot, offering both privacy and elegance. The interior showcases exquisite details, including Schonbek chandeliers, custom flooring, and Portmeirion tile imported from France adorning the kitchen. Expansive open living spaces are highlighted by floor-to-ceiling windows, filling the home with natural light and scenic views.
A private fourth bedroom functions as a separate apartment, complete with its own kitchenette—ideal for guests or multi-generational living (not included in the main square footage).
Step outside to a spectacular outdoor living area featuring soaring ceilings, classic columns, a built-in kitchen adjacent to the fireplace, and a serene pool and hot tub with a cascading waterfall—perfect for entertaining or relaxing in a tranquil setting.
For sale
$3,200,000
10427 S Oxford Ave, Tulsa, OK 74137
7beds
9,834sqft
:
Get pre-qualified$21,849/mo
Single Family Residence
Built in 2002
1.16 Acres Lot
$-- Zestimate®
$325/sqft
$200/mo HOA
What's special
Exquisite detailsScenic viewsExpansive open living spacesClassic columnsCustom flooringSchonbek chandeliersIncredible wooded lot
- 88 days |
- 1,228 |
- 13 |
Zillow last checked:
Listing updated:
Listed by:
Laura Hawkins 918-260-7885,
McGraw, REALTORS
Source: MLS Technology, Inc.,MLS#: 2617037 Originating MLS: MLS Technology
Originating MLS: MLS TechnologyFacts & features
Interior
Bedrooms & bathrooms
- Bedrooms: 7
- Bathrooms: 10
- Full bathrooms: 8
- 1/2 bathrooms: 2
Primary bedroom
- Description: Master Bedroom,Private Bath,Separate Closets,Walk-in Closet
- Level: First
Bedroom
- Description: Bedroom,Private Bath,Walk-in Closet
- Level: Second
Bedroom
- Description: Bedroom,Private Bath,Walk-in Closet
- Level: Second
Bedroom
- Description: Bedroom,Private Bath,Walk-in Closet
- Level: Second
Primary bathroom
- Description: Master Bath,Double Sink,Fireplace,Full Bath,Separate Shower
- Level: First
Bathroom
- Description: Hall Bath,Half Bath
- Level: First
Bonus room
- Description: Additional Room,Exercise
- Level: Second
Bonus room
- Description: Additional Room,Quarters
- Level: First
Bonus room
- Description: Additional Room,Workroom
- Level: Second
Dining room
- Description: Dining Room,Formal
- Level: First
Game room
- Description: Game/Rec Room,Home Theater,Wetbar
- Level: Second
Kitchen
- Description: Kitchen,Breakfast Nook,Island,Pantry
- Level: First
Living room
- Description: Living Room,Fireplace,Formal
- Level: First
Office
- Description: Office,Bookcase,Fireplace
- Level: First
Utility room
- Description: Utility Room,Inside,Separate,Sink
- Level: First
Heating
- Central, Gas, Multiple Heating Units
Cooling
- Central Air, 3+ Units
Appliances
- Included: Built-In Oven, Dishwasher, Freezer, Disposal, Gas Water Heater, Microwave, Oven, Range, Refrigerator, Wine Refrigerator
- Laundry: Electric Dryer Hookup
Features
- Central Vacuum, Granite Counters, High Ceilings, Hot Tub/Spa, Stone Counters, Sauna, Cable TV, Vaulted Ceiling(s), Ceiling Fan(s)
- Flooring: Carpet, Tile, Wood
- Windows: Wood Frames
- Number of fireplaces: 4
- Fireplace features: Gas Log, Wood Burning, Outside
Interior area
- Total structure area: 9,834
- Total interior livable area: 9,834 sqft
Property
Parking
- Total spaces: 3
- Parking features: Attached, Garage, Garage Faces Side
- Attached garage spaces: 3
Features
- Levels: Two
- Stories: 2
- Patio & porch: Covered, Patio
- Exterior features: Fire Pit, Sprinkler/Irrigation, Landscaping, Lighting, Outdoor Grill, Outdoor Kitchen, Rain Gutters
- Pool features: Gunite, In Ground
- Has spa: Yes
- Spa features: Hot Tub
- Fencing: Full,Privacy
Lot
- Size: 1.16 Acres
- Features: Mature Trees
Details
- Additional structures: Other, Cabana
- Parcel number: 71870832705220
Construction
Type & style
- Home type: SingleFamily
- Architectural style: English
- Property subtype: Single Family Residence
Materials
- Stucco, Steel, Wood Frame
- Foundation: Slab
- Roof: Asphalt,Fiberglass
Condition
- Year built: 2002
Utilities & green energy
- Sewer: Public Sewer
- Water: Public
- Utilities for property: Electricity Available, Water Available
Community & HOA
Community
- Features: Gutter(s)
- Security: No Safety Shelter, Smoke Detector(s)
- Subdivision: Rockhurst
HOA
- Has HOA: Yes
- Amenities included: Gated
- HOA fee: $2,400 annually
Location
- Region: Tulsa
Financial & listing details
- Price per square foot: $325/sqft
- Tax assessed value: $2,900,000
- Annual tax amount: $45,100
- Date on market: 5/11/2026
- Cumulative days on market: 83 days
- Listing terms: Other
- Exclusions: Front entry fixture, light fixture over pool table
Estimated market value
Not available
Estimated sales range
Not available
Not available
Price history
| Date | Event | Price |
|---|---|---|
| 5/11/2026 | Listed for sale | $3,200,000-17.9%$325/sqft |
Source:  MLS Technology, Inc. #2617037 Report a problem MLS Technology, Inc. #2617037 Report a problem | ||
| 12/22/2021 | Sold | $3,900,000$397/sqft |
Source: MLS Technology, Inc. #2142766 Report a problem | ||
| 12/22/2021 | Pending sale | $3,900,000$397/sqft |
Source: MLS Technology, Inc. #2142766 Report a problem | ||
| 12/22/2021 | Price change | $3,900,000-90%$397/sqft |
Source: MLS Technology, Inc. #2142766 Report a problem | ||
| 12/22/2021 | Listed for sale | $39,000,000+1371.7%$3,966/sqft |
Source: MLS Technology, Inc. #2142766 Report a problem | ||
| 2/19/2014 | Sold | $2,650,000-11.7%$269/sqft |
Source: MLS Technology, Inc. #1335413 Report a problem | ||
| 11/14/2013 | Listed for sale | $3,000,000+20%$305/sqft |
Source: McGraw Realtors #1335413 Report a problem | ||
| 10/9/2003 | Sold | $2,500,000$254/sqft |
Source:  MLS Technology, Inc. #321037 Report a problem MLS Technology, Inc. #321037 Report a problem | ||
Public tax history
| Year | Property taxes | Tax assessment |
|---|---|---|
| 2025 | $45,100 +4.1% | $319,000 |
| 2024 | $43,304 +2% | $319,000 |
| 2023 | $42,472 -3% | $319,000 |
| 2022 | $43,799 +8.3% | $319,000 +9.4% |
| 2021 | $40,435 +2.2% | $291,500 |
| 2020 | $39,584 -3.3% | $291,500 |
| 2019 | $40,929 0% | $291,500 +0.3% |
| 2018 | $40,929 +0.1% | $290,500 -0.3% |
| 2017 | $40,899 +2% | $291,500 |
| 2016 | $40,092 | $291,500 |
| 2015 | $40,092 -1.8% | $291,500 +17.2% |
| 2014 | $40,847 | $248,732 |
| 2013 | -- | $248,732 |
| 2012 | -- | $248,732 |
| 2011 | -- | $248,732 |
| 2010 | -- | $248,732 |
| 2009 | -- | $248,732 -9.6% |
| 2008 | -- | $275,000 |
| 2007 | -- | $275,000 |
| 2006 | -- | $275,000 |
| 2005 | -- | $275,000 |
| 2004 | $34,584 | $275,000 +43.2% |
| 2003 | -- | $192,087 +155.4% |
| 2002 | -- | $75,207 +845.4% |
| 2000 | -- | $7,955 |
Find assessor info on the county website
Monthly payment
Est. payment
Payment breakdown
Explore the cost of this home by adjusting the details. Changes won't be saved.Climate risks
Neighborhood: 74137
Nearby schools
GreatSchools rating
- 7/10Southeast Elementary SchoolGrades: PK-4Distance: 1.1 mi
- 7/10Jenks Middle SchoolGrades: 7-8Distance: 2.2 mi
- 9/10Jenks High SchoolGrades: 9-12Distance: 3.8 mi
Schools provided by the listing agent
- Elementary: Southeast
- Middle: Jenks
- High: Jenks
- District: Jenks - Sch Dist (5)
Source: MLS Technology, Inc.. This data may not be complete. We recommend contacting the local school district to confirm school assignments for this home.
- $--0.58 acresOxford St, Tulsa, OK 74137Off Market

- $804,0005 bd5 ba5.8k sqft6070 E 104th St, Tulsa, OK 74137Off Market

- $520,0000.58 acres10507 S Oxford Ave, Tulsa, OK 74137Lot/Land
- $2,453,3008 bd12 ba16k sqft6311 E 105th St, Tulsa, OK 74137Off Market
- $917,3005 bd6 ba6.6k sqft6060 E 104th St, Tulsa, OK 74137Off Market
- $443,4004 bd3 ba3.2k sqft10436 S 66th Ave E, Tulsa, OK 74133Off Market
- $477,8004 bd3 ba3.2k sqft10436 S 66th East Ave, Tulsa, OK 74133Off Market
- $364,200-- bd2 ba2.7k sqft10426 S 66th Ave E, Tulsa, OK 74133Off Market
A local agent can set up tours, give advice and negotiate with sellers.
A local lender can help you make sure your offer is ready when you are.
Similar homes
- $2,595,0007 bd10 ba11k sqft6308 E 105th St, Tulsa, OK 74137For Sale
 MLS ID #2628865, Brittany McCoy, Chinowth & Cohen. MLS Technology, Inc.
 - $3,200,0006 bd6 ba8.8k sqft10803 S Oswego Ave, Tulsa, OK 74137For Sale
 MLS ID #2626650, Carol M Brown, MORE Agency. MLS Technology, Inc.
 - $2,575,0005 bd6 ba8.1k sqft6600 S Harvard Ave, Tulsa, OK 74136For Sale
 MLS ID #2628986, Shawn Peters, Sage Sotheby's International. MLS Technology, Inc.
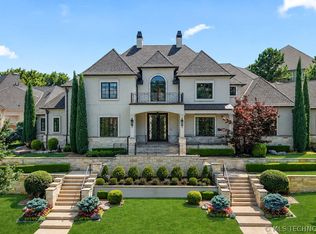
 - $2,500,0005 bd7 ba8k sqft6830 E 109th St, Tulsa, OK 74133For Sale
 MLS ID #2622717, Brian Frere, Keller Williams Preferred. MLS Technology, Inc.
 - $2,100,0004 bd6 ba7.2k sqft11428 S Sandusky Ave, Tulsa, OK 74137For SaleMLS ID #2623024, Philip Shain, The Agency. MLS Technology, Inc.
- $1,700,0005 bd8 ba8.2k sqft11503 S Granite Ave, Tulsa, OK 74137For SaleMLS ID #2610659, Carma S Grigsby, McGraw, REALTORS. MLS Technology, Inc.
- $1,750,0005 bd7 ba7k sqft3714 E 115th St S, Tulsa, OK 74137For SaleMLS ID #2613417, Carri Ray, Trinity Properties. MLS Technology, Inc.
- $1,999,9994 bd7 ba7.3k sqft6619 E 109th St S, Tulsa, OK 74133For SaleMLS ID #2537254, Kristin N Winton, Coldwell Banker Select. MLS Technology, Inc.
- $3,300,0006 bd7 ba7.1k sqft2668 Terwilleger Blvd, Tulsa, OK 74114For SaleMLS ID #2615750, Adrienne Steinocher, Coldwell Banker Select. MLS Technology, Inc.
- $2,350,0006 bd9 ba8.9k sqft10710 S Fir Pl, Jenks, OK 74037For SaleMLS ID #2623359, Lewanna Shaw, McGraw, REALTORS. MLS Technology, Inc.
- $1,650,0005 bd5 ba5.8k sqft10704 S Holley St, Jenks, OK 74037For SaleMLS ID #2621681, Laura Grunewald, McGraw, REALTORS. MLS Technology, Inc.
- $2,500,0004 bd4 ba6.7k sqft13351 S 241st East Ave, Coweta, OK 74429For SaleMLS ID #2629257, Traven Hilton, C21/First Choice Realty. MLS Technology, Inc.
- $2,500,0005 bd6 ba5.6k sqft526 N Adams St S, Jenks, OK 74037For SaleMLS ID #2621210, David Palik, McGraw, REALTORS. MLS Technology, Inc.
- $2,100,0006 bd6 ba7.8k sqft12225 S 14th Ct, Jenks, OK 74037For SaleMLS ID #2600969, Summer Ratzlaff, Keller Williams Preferred. MLS Technology, Inc.
- $1,890,0006 bd7 ba6.3k sqft6133 E 138th St S, Bixby, OK 74008For SaleMLS ID #2619972, Robin Wilson, Epique Realty. MLS Technology, Inc.
- $1,960,0004 bd6 ba5.9k sqft10523 S Koa St, Jenks, OK 74037For SaleMLS ID #2626881, Michelle Dry, Active Real Estate. MLS Technology, Inc.
- $1,650,0004 bd6 ba5.7k sqft10775 S Sheridan Rd, Tulsa, OK 74133For SaleMLS ID #2608801, Brad Borem, Chinowth & Cohen. MLS Technology, Inc.
- $1,850,0005 bd8 ba6.6k sqft6744 E 123rd St S, Bixby, OK 74008For SaleMLS ID #2625339, Brian Frere, Keller Williams Preferred. MLS Technology, Inc.
- $2,399,0004 bd7 ba7.5k sqft3701 S Atlanta Pl, Tulsa, OK 74105For SaleMLS ID #2622858, Shannon Nunneley, Sage Sotheby's International. MLS Technology, Inc.
- $1,629,0005 bd5 ba5k sqft2549 S Evanston Ave, Tulsa, OK 74114For SaleMLS ID #2628836, Katy Houchin, McGraw, REALTORS. MLS Technology, Inc.
