Come home to luxury and tranquility just across the river in the coveted gated Eagle Rock community. This sprawling estate consists of a full brick home situated on just over 3.25 secluded acres with mature trees and a wooded greenbelt creating a tranquil oasis. The original home was built in 2015 prior to undergoing a 1M+ renovation in 2023 adding an additional master ensuite featuring his/her closets, walk in shower, soaker tub and a fireplace in the bedroom. The primary suite has exquisite views of the pool and mature trees creating a private retreat. All new wood floors, an additional two car garage with epoxy floors, pool with water feature and slide, outdoor kitchen, category 4 designer shingle roof and wrought iron fence surrounding the property. The home features 6 beds/5full baths, 2 half baths, 2 home offices and 5 car garage. There are two true primary suites + guest and two offices down, 3 beds and 2 full baths up with a game room/media, this estate is designed for a large family, a second primary suite for generational living and an open concept for entertaining. Horses and additional residence are permitted.
For sale
Price cut: $25K (7/2)
$1,975,000
6133 E 138th St S, Bixby, OK 74008
6beds
6,350sqft
:
Get pre-qualified$12,713/mo
Single Family Residence
Built in 2014
3.3 Acres Lot
$-- Zestimate®
$311/sqft
$142/mo HOA
What's special
Outdoor kitchenWalk in showerSoaker tubFull brick homeTwo true primary suitesMature treesFireplace in the bedroom
- 52 days |
- 1,255 |
- 63 |
Zillow last checked:
Listing updated:
Listed by:
Robin Wilson 918-810-1511,
Epique Realty
Source: MLS Technology, Inc.,MLS#: 2619972 Originating MLS: MLS Technology
Originating MLS: MLS TechnologyFacts & features
Interior
Bedrooms & bathrooms
- Bedrooms: 6
- Bathrooms: 7
- Full bathrooms: 5
- 1/2 bathrooms: 2
Primary bedroom
- Description: Master Bedroom,Private Bath,Walk-in Closet
- Level: First
Primary bedroom
- Description: Master Bedroom,Private Bath,Walk-in Closet
- Level: First
Bedroom
- Description: Bedroom,Private Bath
- Level: First
Bedroom
- Description: Bedroom,Pullman Bath
- Level: Second
Bedroom
- Description: Bedroom,Pullman Bath
- Level: Second
Bedroom
- Description: Bedroom,No Bath
- Level: Second
Other
- Description: ,
Other
- Description: ,
Other
- Description: ,
Other
- Description: ,
Other
- Description: ,
Other
- Description: ,
Other
- Description: ,
Living room
- Description: Living Room,Combo,Great Room
- Level: First
Office
- Description: Office,
- Level: First
Office
- Description: Office,
- Level: First
Heating
- Central, Gas, Multiple Heating Units
Cooling
- Central Air, 3+ Units
Appliances
- Included: Double Oven, Dishwasher, Freezer, Disposal, Gas Water Heater, Microwave, Range, Refrigerator, Stove
- Laundry: Washer Hookup, Electric Dryer Hookup
Features
- Granite Counters, Quartz Counters, Stone Counters, Cable TV, Ceiling Fan(s), Gas Oven Connection
- Flooring: Carpet, Tile, Wood
- Windows: Vinyl
- Basement: None
- Number of fireplaces: 1
- Fireplace features: Gas Log
Interior area
- Total structure area: 6,350
- Total interior livable area: 6,350 sqft
Property
Parking
- Total spaces: 5
- Parking features: Attached, Detached, Garage, Garage Faces Side
- Attached garage spaces: 5
Features
- Levels: Two
- Stories: 2
- Patio & porch: Covered, Patio, Porch
- Exterior features: Sprinkler/Irrigation, Landscaping, Outdoor Grill, Outdoor Kitchen, Rain Gutters
- Pool features: Gunite, In Ground
- Fencing: None
- Body of water: Arkansas River
Lot
- Size: 3.3 Acres
- Features: Cul-De-Sac, Greenbelt, Mature Trees, Wooded
Details
- Additional structures: None, Pergola
- Parcel number: 57679731023870
- Horses can be raised: Yes
- Horse amenities: Horses Allowed
Construction
Type & style
- Home type: SingleFamily
- Architectural style: Contemporary
- Property subtype: Single Family Residence
Materials
- Brick, Wood Frame
- Foundation: Slab
- Roof: Asphalt,Fiberglass
Condition
- Year built: 2014
Utilities & green energy
- Sewer: Aerobic Septic
- Water: Public
- Utilities for property: Cable Available, Electricity Available, Natural Gas Available, Water Available
Green energy
- Energy efficient items: Insulation
Community & HOA
Community
- Features: Gutter(s)
- Security: Safe Room Exterior, Smoke Detector(s)
- Subdivision: Eagle Rock
HOA
- Has HOA: Yes
- Amenities included: Gated
- HOA fee: $425 quarterly
Location
- Region: Bixby
Financial & listing details
- Price per square foot: $311/sqft
- Tax assessed value: $1,275,750
- Annual tax amount: $19,247
- Date on market: 6/3/2026
- Cumulative days on market: 122 days
- Listing terms: Conventional
Estimated market value
Not available
Estimated sales range
Not available
Not available
Price history
| Date | Event | Price |
|---|---|---|
| 7/2/2026 | Price change | $1,975,000-1.3%$311/sqft |
Source:  MLS Technology, Inc. #2619972 Report a problem MLS Technology, Inc. #2619972 Report a problem | ||
| 6/4/2026 | Listed for sale | $2,000,000-4.8%$315/sqft |
Source: MLS Technology, Inc. #2619972 Report a problem | ||
| 6/3/2026 | Listing removed | $2,100,000$331/sqft |
Source: MLS Technology, Inc. #2606805 Report a problem | ||
| 4/22/2026 | Price change | $2,100,000-4.5%$331/sqft |
Source: MLS Technology, Inc. #2606805 Report a problem | ||
| 3/26/2026 | Listed for sale | $2,200,000+123.4%$346/sqft |
Source: MLS Technology, Inc. #2606805 Report a problem | ||
| 7/13/2022 | Sold | $985,000-1.5%$155/sqft |
Source: MLS Technology, Inc. #2212878 Report a problem | ||
| 7/1/2022 | Pending sale | $1,000,000$157/sqft |
Source: MLS Technology, Inc. #2212878 Report a problem | ||
| 6/29/2022 | Price change | $1,000,000-9.1%$157/sqft |
Source: MLS Technology, Inc. #2212878 Report a problem | ||
| 4/24/2022 | Listed for sale | $1,100,000-8.3%$173/sqft |
Source: MLS Technology, Inc. #2212878 Report a problem | ||
| 4/12/2022 | Listing removed | -- |
Source: MLS Technology, Inc. #2143270 Report a problem | ||
| 3/22/2022 | Price change | $1,200,000-4%$189/sqft |
Source: MLS Technology, Inc. #2143270 Report a problem | ||
| 3/4/2022 | Listed for sale | $1,250,000$197/sqft |
Source: MLS Technology, Inc. #2143270 Report a problem | ||
| 3/4/2022 | Pending sale | $1,250,000$197/sqft |
Source: MLS Technology, Inc. #2143270 Report a problem | ||
| 2/3/2022 | Price change | $1,250,000-2%$197/sqft |
Source: MLS Technology, Inc. #2143270 Report a problem | ||
| 1/1/2022 | Listed for sale | $1,275,000$201/sqft |
Source: MLS Technology, Inc. #2143270 Report a problem | ||
| 1/1/2022 | Listing removed | -- |
Source: MLS Technology, Inc. #2116201 Report a problem | ||
| 11/2/2021 | Price change | $1,275,000-3.8%$201/sqft |
Source: MLS Technology, Inc. #2116201 Report a problem | ||
| 6/10/2021 | Listed for sale | $1,325,000$209/sqft |
Source: MLS Technology, Inc. #2116201 Report a problem | ||
Public tax history
| Year | Property taxes | Tax assessment |
|---|---|---|
| 2025 | $19,247 +6.9% | $140,332 +5% |
| 2024 | $18,003 +18.8% | $133,650 +23.4% |
| 2023 | $15,158 +33% | $108,350 +33.5% |
| 2022 | $11,401 +10.2% | $81,143 +1.7% |
| 2021 | $10,342 -0.6% | $79,750 |
| 2020 | $10,408 -0.4% | $79,750 |
| 2019 | $10,447 0% | $79,750 +1.3% |
| 2018 | $10,447 +0.9% | $78,750 -1.3% |
| 2017 | $10,350 -22.5% | $79,750 -23.7% |
| 2016 | $13,353 | $104,500 +258.5% |
| 2015 | $13,353 +271.2% | $29,150 +17.8% |
| 2014 | $3,597 | $24,750 |
| 2013 | -- | $24,750 +1325.7% |
| 2012 | -- | $1,736 |
| 2011 | -- | $1,736 |
| 2010 | -- | $1,736 |
| 2009 | -- | $1,736 |
| 2008 | -- | $1,736 |
| 2007 | -- | $1,736 |
| 2006 | -- | $1,736 |
| 2005 | -- | $1,736 |
Find assessor info on the county website
Monthly payment
Est. payment
Payment breakdown
Explore the cost of this home by adjusting the details. Changes won't be saved.Climate risks
Neighborhood: 74008
Nearby schools
GreatSchools rating
- 5/10Central Elementary SchoolGrades: PK-3Distance: 2.2 mi
- 7/10Bixby Middle SchoolGrades: 7-8Distance: 2.9 mi
- 9/10Bixby High SchoolGrades: 9-12Distance: 2.7 mi
Schools provided by the listing agent
- Elementary: Central
- High: Bixby
- District: Bixby - Sch Dist (4)
Source: MLS Technology, Inc.. This data may not be complete. We recommend contacting the local school district to confirm school assignments for this home.
- $1,972,0004 bd7 ba7.3k sqft6081 E 138th St S, Bixby, OK 74008Off Market
- $371,300-- bd-- ba-- sqft6081 E 138th St S, Bixby, OK 74008Off Market
- $1,033,700-- bd3 ba4.1k sqft6055 E 140th St S, Bixby, OK 74008Off Market
- $1,695,2006 bd7 ba11k sqft13911 S Kingston Ave, Bixby, OK 74008Off Market
- $507,1004 bd4 ba3.1k sqft12511 S Kingston Ave E, Bixby, OK 74008Off Market
- $--1.471 Acres6141 E 140th St S, Bixby, OK 74008Off Market
- $291,500-- bd3 ba3.9k sqft6037 E 140th St S, Bixby, OK 74008Sold
- $1,061,1005 bd5 ba4.9k sqft6179 E 140th St S, Bixby, OK 74008Off Market
A local agent can set up tours, give advice and negotiate with sellers.
Similar homes
- $1,850,0005 bd8 ba6.6k sqft6744 E 123rd St S, Bixby, OK 74008For Sale
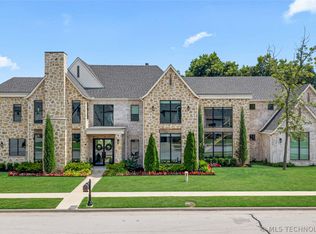 MLS ID #2625339, Brian Frere, Keller Williams Preferred. MLS Technology, Inc.
 - $2,125,0005 bd6 ba6k sqft14075 S Date St, Jenks, OK 74008For Sale
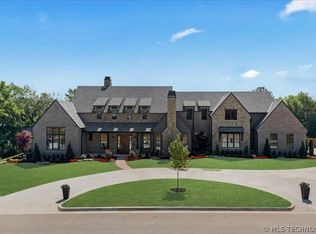 MLS ID #2623270, Kristen Rice, Cochran & Co Realtors. MLS Technology, Inc.
 - $2,100,0004 bd6 ba7.2k sqft11428 S Sandusky Ave, Tulsa, OK 74137For Sale
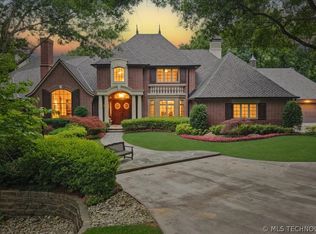 MLS ID #2623024, Philip Shain, The Agency. MLS Technology, Inc.
 - $1,315,0005 bd5 ba6.5k sqft6902 E 115th Pl S, Bixby, OK 74008For Sale
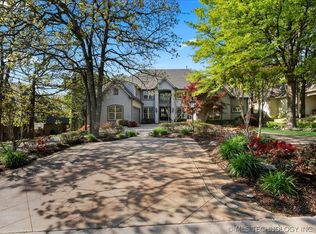 MLS ID #2620188, Philip Shain, The Agency. MLS Technology, Inc.
 - $1,675,0005 bd6 ba5.6k sqft18342 S 132nd East Ave, Bixby, OK 74008For SaleMLS ID #2623140, Ashlee Williams, Coldwell Banker Select. MLS Technology, Inc.
- $1,890,0006 bd6 ba6.5k sqft16924 S 31st East Ave, Mounds, OK 74047For SaleMLS ID #2614477, John F. Kaiser, Cochran & Co Realtors. MLS Technology, Inc.
- $1,299,0003 bd4 ba4.9k sqft17525 S 71st East Ave, Bixby, OK 74008For SaleMLS ID #2624075, Amber Davis, Keller Williams Advantage. MLS Technology, Inc.
- $1,399,9005 bd6 ba6.3k sqft4937 E 92nd St, Tulsa, OK 74137For SaleMLS ID #2627229, Jake Salyer, Hearth Homes Realty. MLS Technology, Inc.
- $1,147,0004 bd5 ba3.6k sqft4385 E 181st St S, Bixby, OK 74008For SaleMLS ID #2620748, Trish Ary, Keller Williams Advantage. MLS Technology, Inc.
- $2,100,0006 bd6 ba7.8k sqft12225 S 14th Ct, Jenks, OK 74037For SaleMLS ID #2600969, Summer Ratzlaff, Keller Williams Preferred. MLS Technology, Inc.
- $1,399,0005 bd5 ba4.7k sqft5882 E 171st St S, Bixby, OK 74008For SaleMLS ID #2618319, Amber Davis, Keller Williams Advantage. MLS Technology, Inc.
- $1,099,0006 bd6 ba5.6k sqft6685 E 128th St S, Bixby, OK 74008For SaleMLS ID #2611588, Joanna Ford, Realty One Group Dreamers. MLS Technology, Inc.
- $1,275,0004 bd3 ba4.2k sqft18968 S Yale Ave E, Bixby, OK 74008For SaleMLS ID #2618955, Mark Aguirre, Platinum Real Estate Professio. MLS Technology, Inc.
- $1,750,0005 bd7 ba7k sqft3714 E 115th St S, Tulsa, OK 74137For SaleMLS ID #2613417, Carri Ray, Trinity Properties. MLS Technology, Inc.
- $1,050,0004 bd4 ba4.6k sqft4203 E 191st St S, Bixby, OK 74008For SaleMLS ID #2620503, Amber Davis, Keller Williams Advantage. MLS Technology, Inc.
- $1,249,0005 bd4 ba5.4k sqft2825 E 171st St S, Mounds, OK 74047For SaleMLS ID #2623279, Jennifer M Robertson, Chinowth & Cohen. MLS Technology, Inc.
- $1,275,0005 bd5 ba4.6k sqft13655 S 26th St, Bixby, OK 74008For SaleMLS ID #2622427, Carri Ray, Trinity Properties. MLS Technology, Inc.
- $1,549,0005 bd6 ba6.4k sqft11660 S Hudson Ct, Tulsa, OK 74137For SaleMLS ID #2617964, Trevin Hoffman, Chinowth & Cohen. MLS Technology, Inc.
- $1,700,0005 bd8 ba8.2k sqft11503 S Granite Ave, Tulsa, OK 74137For SaleMLS ID #2610659, Carma S Grigsby, McGraw, REALTORS. MLS Technology, Inc.
- $1,350,0005 bd5 ba4.3k sqft15228 S 27th Ave E, Bixby, OK 74008For SaleMLS ID #2625306, Chris Noel, McGraw, REALTORS. MLS Technology, Inc.
