Exceptional 5-Bedroom Estate on 10 Private Acres (m/l) in Bixby Schools! Experience the perfect balance of luxury, privacy, and convenience in this remarkable 5-bedroom, 4-bath estate on approximately 10 breathtaking acres. Ideally located minutes from Bixby, Jenks, Glenpool, and Downtown Tulsa, this property offers peaceful country living with easy access to shopping, dining, and entertainment. Located in the highly sought-after Bixby School District, including Bixby West Elementary, this home is designed for everyday comfort and entertaining.
Inside, a flexible formal living room can serve as a sophisticated home office. The chef-inspired kitchen features quartz countertops, a spacious breakfast bar, and seamless flow into the impressive great room, where a dramatic wall of windows fills the space with natural light and captures stunning acreage views. An expansive bonus room above the garage offers endless possibilities for a media room, game room, fitness space, or additional living area. The luxurious primary suite and four additional bedrooms are complemented by four beautifully appointed full bathrooms with high-end finishes. Recent upgrades include three-plus HVAC units with enhanced air filtration systems and a tankless water heater. Outside, the oversized patio is perfect for entertaining, family gatherings, or enjoying Oklahoma sunsets. A custom gated entrance and wrought-iron fencing provide security, while the acreage offers room to roam. Equestrian enthusiasts will appreciate the loafing shed with electricity already in place. An extra-deep garage provides abundant space for vehicles, equipment, and storage. This rare property combines luxury, acreage, functionality, and an exceptional location. The ideal private retreat, entertainer’s dream, or horse-ready estate.
For sale
Price cut: $130K (7/24)
$1,249,000
2825 E 171st St S, Mounds, OK 74047
5beds
5,427sqft
Single Family Residence
Built in 2007
10 Acres Lot
$-- Zestimate®
$230/sqft
$-- HOA
What's special
Loafing shed with electricityChef-inspired kitchenWrought-iron fencingLuxurious primary suiteCustom gated entranceStunning acreage viewsQuartz countertops
- 69 days
- 767
- 50
Zillow last checked:
Listing updated:
Listed by:
Jennifer M Robertson 918-688-1539,
Chinowth & Cohen
Source: MLS Technology, Inc.,MLS#: 2623279 Originating MLS: MLS Technology
Originating MLS: MLS TechnologyFacts & features
Interior
Bedrooms & bathrooms
- Bedrooms: 5
- Bathrooms: 4
- Full bathrooms: 4
Primary bedroom
- Description: Master Bedroom,Private Bath,Separate Closets,Walk-in Closet
- Level: First
Bedroom
- Description: Bedroom,
- Level: First
Bedroom
- Description: Bedroom,Pullman Bath
- Level: Second
Bedroom
- Description: Bedroom,Pullman Bath
- Level: Second
Primary bathroom
- Description: Master Bath,Bathtub,Double Sink,Full Bath,Separate Shower
- Level: First
Bathroom
- Description: Hall Bath,Full Bath
- Level: First
Dining room
- Description: Dining Room,Formal
- Level: First
Game room
- Description: Game/Rec Room,Closet
- Level: Second
Kitchen
- Description: Kitchen,Island,Pantry
- Level: First
Living room
- Description: Living Room,Fireplace
- Level: First
Office
- Description: Office,
- Level: First
Utility room
- Description: Utility Room,Inside,Sink
- Level: First
Heating
- Central, Gas, Multiple Heating Units, Zoned
Cooling
- Central Air, 3+ Units, Zoned
Appliances
- Included: Built-In Oven, Cooktop, Dishwasher, Ice Maker, Microwave, Oven, Range, Refrigerator, Tankless Water Heater, PlumbedForIce Maker
- Laundry: Washer Hookup, Electric Dryer Hookup, Gas Dryer Hookup
Features
- Attic, Dry Bar, High Ceilings, Quartz Counters, Stone Counters, Cable TV, Ceiling Fan(s), Electric Oven Connection, Gas Range Connection, Programmable Thermostat
- Flooring: Carpet, Tile, Wood
- Doors: Insulated Doors
- Windows: Vinyl, Insulated Windows
- Basement: None
- Number of fireplaces: 1
- Fireplace features: Gas Log
Interior area
- Total structure area: 5,427
- Total interior livable area: 5,427 sqft
Property
Parking
- Total spaces: 6
- Parking features: Attached, Garage, Garage Faces Side
- Attached garage spaces: 6
Features
- Levels: Two
- Stories: 2
- Patio & porch: Covered, Patio, Porch
- Exterior features: Concrete Driveway, Sprinkler/Irrigation, Landscaping, Lighting, Other, Rain Gutters
- Pool features: None
- Fencing: Cross Fenced,Electric,Full
Lot
- Size: 10 Acres
- Features: Farm, Greenbelt, Ranch
Details
- Additional structures: Shed(s)
- Parcel number: 97329732950010
Construction
Type & style
- Home type: SingleFamily
- Architectural style: Other
- Property subtype: Single Family Residence
Materials
- Stone, Stucco, Wood Frame
- Foundation: Slab
- Roof: Asphalt,Fiberglass
Condition
- Year built: 2007
Utilities & green energy
- Sewer: Rural
- Water: Rural
- Utilities for property: Electricity Available, Natural Gas Available, Phone Available, Satellite Internet Available, Water Available
Green energy
- Energy efficient items: Doors, Insulation, Windows
Community & HOA
Community
- Features: Gutter(s), Sidewalks
- Security: Safe Room Interior
- Subdivision: Tulsa Co Unplatted
HOA
- Has HOA: No
- Amenities included: None
Location
- Region: Mounds
Financial & listing details
- Price per square foot: $230/sqft
- Tax assessed value: $754,799
- Annual tax amount: $9,589
- Date on market: 6/25/2026
- Cumulative days on market: 70 days
- Listing terms: Conventional
Estimated market value
Not available
Estimated sales range
Not available
Not available
Price history
| Date | Event | Price |
|---|---|---|
| 7/24/2026 | Price change | $1,249,000-9.4%$230/sqft |
Source:  MLS Technology, Inc. #2623279 Report a problem MLS Technology, Inc. #2623279 Report a problem | ||
| 6/25/2026 | Listed for sale | $1,379,000+53.2%$254/sqft |
Source: MLS Technology, Inc. #2623279 Report a problem | ||
| 5/10/2024 | Sold | $900,000-30.8%$166/sqft |
Source: MLS Technology, Inc. #2340899 Report a problem | ||
| 4/3/2024 | Pending sale | $1,300,000$240/sqft |
Source: MLS Technology, Inc. #2340899 Report a problem | ||
| 11/27/2023 | Listed for sale | $1,300,000+33.3%$240/sqft |
Source: MLS Technology, Inc. #2340899 Report a problem | ||
| 3/24/2021 | Listing removed | -- |
Source: Owner Report a problem | ||
| 8/7/2020 | Sold | $975,000-4.9%$180/sqft |
Source: MLS Technology, Inc. #2007303 Report a problem | ||
| 5/14/2020 | Price change | $1,025,000-2.3%$189/sqft |
Source: Owner Report a problem | ||
| 3/1/2020 | Listed for sale | $1,049,000-6.8%$193/sqft |
Source: Owner Report a problem | ||
| 11/27/2019 | Listing removed | $1,125,000$207/sqft |
Source: Chinowth & Cohen #1925100 Report a problem | ||
| 8/26/2019 | Price change | $1,125,000+18.4%$207/sqft |
Source: Chinowth & Cohen #1925100 Report a problem | ||
| 7/10/2019 | Listed for sale | $950,000-24%$175/sqft |
Source: Chinowth & Cohen #1925100 Report a problem | ||
| 3/8/2019 | Listing removed | $1,250,000$230/sqft |
Source: Keller Williams Realty Preferred #1903173 Report a problem | ||
| 1/25/2019 | Price change | $1,250,000+31.6%$230/sqft |
Source: Keller Williams Realty Preferred #1903173 Report a problem | ||
| 9/7/2018 | Listed for sale | $950,000$175/sqft |
Source: Keller Williams Preferred #1833286 Report a problem | ||
Public tax history
| Year | Property taxes | Tax assessment |
|---|---|---|
| 2025 | $9,589 -21.3% | $82,028 -23.5% |
| 2024 | $12,190 -3.7% | $107,250 |
| 2023 | $12,663 -0.8% | $107,250 |
| 2022 | $12,760 +0.4% | $107,250 |
| 2021 | $12,712 +100.9% | $107,250 +97.9% |
| 2020 | $6,329 +2.6% | $54,187 +3% |
| 2019 | $6,170 +0% | $52,609 +5.1% |
| 2018 | $6,170 +3.5% | $50,077 +1% |
| 2017 | $5,962 +7.3% | $49,589 +3% |
| 2016 | $5,558 | $48,145 -18.6% |
| 2015 | $5,558 +9.4% | $59,147 |
| 2014 | $5,081 | $59,147 +34.2% |
| 2013 | -- | $44,059 |
| 2012 | -- | $44,059 |
| 2011 | -- | $44,059 |
| 2010 | -- | $44,059 |
| 2009 | -- | $44,059 |
| 2008 | -- | $44,059 +162.4% |
| 2007 | -- | $16,790 |
Find assessor info on the county website
Monthly payment
Est. payment
Payment breakdown
Explore the cost of this home by adjusting the details. Changes won't be saved.Climate risks
Neighborhood: 74047
Nearby schools
Schools provided by the listing agent
- Elementary: West
- High: Bixby
- District: Bixby - Sch Dist (4)
Source: MLS Technology, Inc.. This data may not be complete. We recommend contacting the local school district to confirm school assignments for this home.
Similar homes
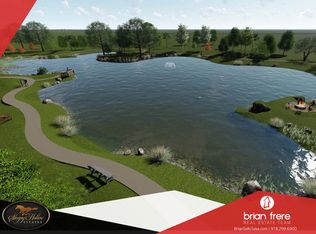
- $1,248,0005 bd4 ba5.4k sqft19220 Saddleback Dr, Mounds, OK 74047For Sale
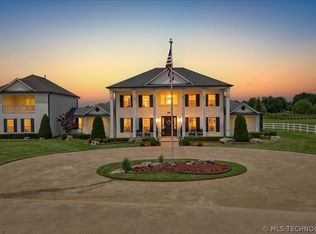 MLS ID #2622451, Allison Hodges, OUROK Realty. MLS Technology, Inc.
 - $1,095,0003 bd4 ba3.3k sqft16981 S 31st East Ave, Mounds, OK 74047For Sale
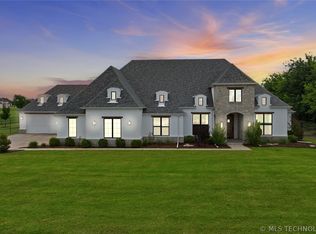 MLS ID #2618816, Peggy Whitworth, Chinowth & Cohen. MLS Technology, Inc.
 - $783,0004 bd3 ba4.1k sqft2707 E 171st St S, Mounds, OK 74047For Sale
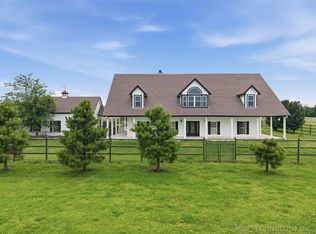 MLS ID #2624914, Evan Shaw, Cochran & Co Realtors. MLS Technology, Inc.
 - $1,147,0004 bd5 ba3.6k sqft4385 E 181st St S, Bixby, OK 74008For Sale
 MLS ID #2620748, Trish Ary, Keller Williams Advantage. MLS Technology, Inc.
