This luxurious 5-bedroom, 4.5-bathroom estate home in the prestigious Gray Oaks community offers plenty of elegant living space plus an additional detached mother-in-law suite with its own separate garage. Thoughtfully designed for multi-generational living and comfortable daily life, this home blends high-end finishes with practical, spacious areas perfect for creating lasting memories. Ideally located in the highly acclaimed Bixby School District, this home is perfect for those seeking top-rated education alongside upscale living. The heart of the home boasts a beautiful, spacious kitchen that flows seamlessly into the expansive living room and connects to a formal dining room and cozy dining nook — ideal for both holiday gatherings and casual daily meals. The expansive floor plan features a large primary suite with a freestanding tub in the elegant master bathroom and an oversized walk-in master closet perfect for organizing your large wardrobe collection. The generously sized secondary bedrooms are complemented by full bathrooms. A versatile bonus room works beautifully as a playroom or game room, a dedicated home office supports remote work or study, and the impressive theater room creates wonderful movie nights. Outside, enjoy your private backyard oasis featuring a sparkling pool and hot tub surrounded by beautiful gardens — the perfect setting for weekend barbecues, pool parties, and relaxed downtime. The detached mother-in-law suite adds excellent flexibility for extended guests, visitors, or aging parents seeking comfortable, independent living with convenient proximity to the main home. Located in the admired Gray Oaks neighborhood, this beautifully maintained, move-in-ready home offers a secure, amenity-rich lifestyle in one of the area's most desirable communities. It delivers the ideal combination of luxury, generous space, and comfortable living. Don’t miss this rare opportunity to own a truly special home where you can thrive.
For sale
$1,275,000
13655 S 26th St, Bixby, OK 74008
5beds
4,672sqft
Single Family Residence
Built in 2023
0.62 Acres Lot
$1,250,000 Zestimate®
$273/sqft
$147/mo HOA
What's special
Detached mother-in-law suitePrivate backyard oasisHigh-end finishesBeautiful gardensExpansive floor planFormal dining roomLarge primary suite
- 125 days
- 652
- 37
Zillow last checked:
Listing updated:
Listed by:
Carri Ray 918-520-7149,
Trinity Properties
Source: MLS Technology, Inc.,MLS#: 2622427 Originating MLS: MLS Technology
Originating MLS: MLS TechnologyFacts & features
Interior
Bedrooms & bathrooms
- Bedrooms: 5
- Bathrooms: 5
- Full bathrooms: 4
- 1/2 bathrooms: 1
Primary bedroom
- Description: Master Bedroom,Private Bath,Walk-in Closet
- Level: First
Bedroom
- Description: Bedroom,Private Bath
- Level: First
Bedroom
- Description: Bedroom,Private Bath,Pullman Bath,Walk-in Closet
- Level: Second
Bedroom
- Description: Bedroom,Pullman Bath,Walk-in Closet
- Level: Second
Primary bathroom
- Description: Master Bath,
- Level: First
Bathroom
- Description: Hall Bath,Half Bath
- Level: First
Bonus room
- Description: Additional Room,Quarters
- Level: Second
Dining room
- Description: Dining Room,Formal
- Level: First
Game room
- Description: Game/Rec Room,Home Theater
- Level: Second
Great room
- Description: Great Room/Combo,
- Level: First
Kitchen
- Description: Kitchen,Breakfast Nook,Eat-In,Pantry
- Level: First
Living room
- Description: Living Room,Fireplace,Great Room
- Level: First
Office
- Description: Office,Paneled
- Level: First
Recreation
- Description: Hobby Room,Additional Room
- Level: Second
Utility room
- Description: Utility Room,Inside,Sink
- Level: First
Heating
- Central, Gas
Cooling
- Central Air, 2 Units
Appliances
- Included: Built-In Range, Double Oven, Dishwasher, Electric Water Heater, Freezer, Disposal, Ice Maker, Microwave, Oven, Range, Refrigerator, Wine Refrigerator, PlumbedForIce Maker
- Laundry: Washer Hookup, Electric Dryer Hookup
Features
- Dry Bar, Granite Counters, High Speed Internet, Stone Counters, Sauna, Cable TV, Ceiling Fan(s), Electric Oven Connection, Gas Range Connection, Programmable Thermostat
- Flooring: Tile, Wood
- Doors: Insulated Doors
- Windows: Vinyl, Insulated Windows
- Basement: None
- Number of fireplaces: 2
- Fireplace features: Gas Log, Outside
Interior area
- Total structure area: 4,672
- Total interior livable area: 4,672 sqft
Video & virtual tour
Property
Parking
- Total spaces: 3
- Parking features: Garage Faces Side, Shelves
- Garage spaces: 3
Features
- Levels: Two
- Stories: 2
- Patio & porch: Covered, Patio, Porch
- Exterior features: Concrete Driveway, Fire Pit, Sprinkler/Irrigation, Lighting, Outdoor Grill, Rain Gutters
- Pool features: Gunite, In Ground
- Has spa: Yes
- Spa features: Hot Tub
- Fencing: Privacy
Lot
- Size: 0.62 Acres
- Features: Corner Lot, Fruit Trees, Mature Trees
Details
- Additional structures: Other
- Parcel number: 60428730937260
Construction
Type & style
- Home type: SingleFamily
- Architectural style: English
- Property subtype: Single Family Residence
Materials
- Brick, Wood Frame
- Foundation: Slab
- Roof: Asphalt,Fiberglass
Condition
- Year built: 2023
Utilities & green energy
- Sewer: Public Sewer
- Water: Public
- Utilities for property: Cable Available, Electricity Available, Natural Gas Available, High Speed Internet Available, Phone Available, Water Available
Green energy
- Energy efficient items: Doors, Windows
Community & HOA
Community
- Features: Gutter(s), Sidewalks
- Security: No Safety Shelter, Security System Owned
- Subdivision: Greyoaks
HOA
- Has HOA: Yes
- Amenities included: None
- HOA fee: $880 semi-annually
Location
- Region: Bixby
Financial & listing details
- Price per square foot: $273/sqft
- Annual tax amount: $13,940
- Date on market: 6/18/2026
- Cumulative days on market: 73 days
- Listing terms: Conventional,FHA,VA Loan
Estimated market value
$1,250,000
$1.19M - $1.31M
$5,140/mo
Price history
| Date | Event | Price |
|---|---|---|
| 7/23/2026 | Price change | $1,275,000-1.8%$273/sqft |
Source:  MLS Technology, Inc. #2622427 Report a problem MLS Technology, Inc. #2622427 Report a problem | ||
| 7/7/2026 | Price change | $1,299,000-2%$278/sqft |
Source: MLS Technology, Inc. #2622427 Report a problem | ||
| 6/18/2026 | Listed for sale | $1,325,000$284/sqft |
Source: MLS Technology, Inc. #2622427 Report a problem | ||
Public tax history
Tax history is unavailable.
Monthly payment
Est. payment
Payment breakdown
Explore the cost of this home by adjusting the details. Changes won't be saved.Climate risks
Neighborhood: 74008
Nearby schools
Schools provided by the listing agent
- Elementary: West
- Middle: Bixby
- High: Bixby
- District: Bixby - Sch Dist (4)
Source: MLS Technology, Inc.. This data may not be complete. We recommend contacting the local school district to confirm school assignments for this home.


Similar homes
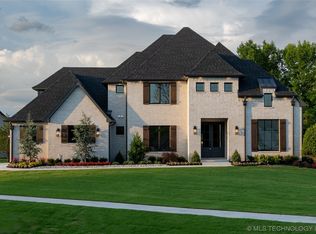
- $1,274,5004 bd5 ba4.4k sqft13828 S Date St W, Bixby, OK 74008For Sale
 MLS ID #2623291, Kristen Rice, Cochran & Co Realtors. MLS Technology, Inc.
 - $1,275,0004 bd6 ba4.7k sqft410 W 138th St, Bixby, OK 74008For Sale
 MLS ID #2621475, Stephanie Joy, McGraw, REALTORS. MLS Technology, Inc.
 - $1,274,0005 bd4 ba4.2k sqft15227 S 27th East Ave, Bixby, OK 74008For Sale
 MLS ID #2623914, Belinda L Tucker, McGraw, REALTORS. MLS Technology, Inc.
 - $1,275,0004 bd3 ba4.2k sqft18968 S Yale Ave E, Bixby, OK 74008For Sale
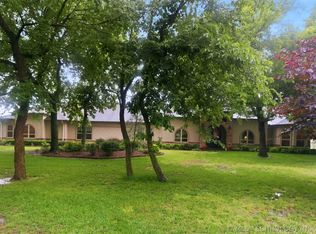 MLS ID #2618955, Mark Aguirre, Platinum Real Estate Professio. MLS Technology, Inc.
