PRIVATE 5 +/- ACRE ESTATE WITH RESORT-STYLE OUTDOOR LIVING, GATED ENTRY & BIXBY SCHOOLS! Situated on 5 +/- beautifully maintained acres behind gated entry, this property offers outstanding indoor & outdoor living spaces, extensive owner improvements & highly functional floor plan designed for everyday living & entertaining. Inside, soaring ceilings with exposed beams, abundant natural light, hardwood flooring & dramatic floor-to-ceiling stone fireplace create warm, inviting living space. The kitchen features Knotty Alder cabinetry, granite countertops, double ovens, stainless steel appliances, pot filler, large center island & abundant storage. Private office with built-ins near front entry provides ideal work-from-home setup. The home features an integrated Sony Sonos surround sound system with audio in the office, living room, and covered patio. Thoughtfully designed split floor plan offers private primary suite with patio access, dual vanities, separate closets, & spacious walk-in shower. Each bedroom enjoys access to its own bathroom, providing comfort & privacy for family members & guests. Outdoor living is where this property truly shines. Expansive covered patio features outdoor kitchen, grilling station, integrated surround sound & massive stone fireplace with dedicated gas meter & gas line. Extended flagstone entertaining areas & professional landscaping. Recent improvements include new roof, newer Trane HVAC system, new concrete driveway, exterior paint updates, extensive drainage improvements, underground gutter routing, additional concrete walkways & professional landscaping. Oversized 3-car garage offers its own mini-split, floored attic storage & plenty of room for vehicles, hobbies & equipment. Despite its private setting, the property is just 3 miles from Downtown Bixby, 4.75 miles to HWY 75, 11 miles to Creek Turnpike, 15 miles from Jenks, and 22 miles from Downtown Tulsa. Schedule a private showing today. Buyer's agents welcome!
For sale
Price cut: $20K (9/11)
$1,127,000
4385 E 181st St S, Bixby, OK 74008
4beds
3,608sqft
Single Family Residence
Built in 2007
5 Acres Lot
$-- Zestimate®
$312/sqft
$-- HOA
What's special
Outdoor kitchenGrilling stationSpacious walk-in showerExterior paint updatesGated entryDual vanitiesProfessional landscaping
- 137 days
- 808
- 49
Zillow last checked:
Listing updated:
Listed by:
Trish Ary 918-282-2524,
Keller Williams Advantage
Source: MLS Technology, Inc.,MLS#: 2620748 Originating MLS: MLS Technology
Originating MLS: MLS TechnologyFacts & features
Interior
Bedrooms & bathrooms
- Bedrooms: 4
- Bathrooms: 5
- Full bathrooms: 4
- 1/2 bathrooms: 1
Primary bedroom
- Description: Master Bedroom,Dress,Private Bath,Separate Closets,Walk-in Closet
- Level: First
Bedroom
- Description: Bedroom,Private Bath,Walk-in Closet
- Level: First
Bedroom
- Description: Bedroom,Private Bath,Walk-in Closet
- Level: First
Bedroom
- Description: Bedroom,Private Bath,Walk-in Closet
- Level: First
Primary bathroom
- Description: Master Bath,Double Sink,Full Bath,Separate Shower
- Level: First
Bathroom
- Description: Hall Bath,Half Bath
- Level: First
Dining room
- Description: Dining Room,Combo w/ Family
- Level: First
Kitchen
- Description: Kitchen,Island,Pantry
- Level: First
Living room
- Description: Living Room,Fireplace,Great Room
- Level: First
Office
- Description: Office,Bookcase,Paneled
- Level: First
Utility room
- Description: Utility Room,Inside,Separate,Sink
- Level: First
Heating
- Central, Gas, Multiple Heating Units, Zoned
Cooling
- Central Air, 3+ Units, Zoned
Appliances
- Included: Cooktop, Double Oven, Dishwasher, Disposal, Gas Water Heater, Microwave, Oven, Range, Water Heater, Wine Refrigerator, Plumbed For Ice Maker
- Laundry: Washer Hookup, Electric Dryer Hookup, Gas Dryer Hookup
Features
- Granite Counters, High Ceilings, Vaulted Ceiling(s), Electric Oven Connection, Gas Range Connection
- Flooring: Carpet, Hardwood, Tile
- Doors: Insulated Doors
- Windows: Aluminum Frames, Insulated Windows
- Basement: None
- Number of fireplaces: 2
- Fireplace features: Wood Burning, Outside
Interior area
- Total structure area: 3,608
- Total interior livable area: 3,608 sqft
Property
Parking
- Total spaces: 3
- Parking features: Attached, Garage, Garage Faces Rear, Shelves, Storage, Workshop in Garage, Asphalt
- Attached garage spaces: 3
Accessibility
- Accessibility features: Accessible Doors, Accessible Entrance
Features
- Levels: One
- Stories: 1
- Patio & porch: Covered, Patio, Porch
- Exterior features: Fire Pit, IrrigationSprinklers, Landscaping, Lighting, Rain Gutters
- Pool features: None
- Fencing: Decorative,Electric,Full,Split Rail,Wire
Lot
- Size: 5 Acres
- Features: Farm, Ranch
Details
- Additional structures: None
- Parcel number: 97333733333510
- Horses can be raised: Yes
- Horse amenities: Horses Allowed
Construction
Type & style
- Home type: SingleFamily
- Architectural style: French Provincial
- Property subtype: Single Family Residence
Materials
- Stone, Stucco, Wood Frame
- Foundation: Slab
- Roof: Asphalt,Fiberglass
Condition
- Year built: 2007
Utilities & green energy
- Sewer: Aerobic Septic
- Water: Rural
- Utilities for property: Cable Available, Natural Gas Available, Phone Available, Water Available
Green energy
- Energy efficient items: Doors, Windows
Community & HOA
Community
- Features: Gutter(s)
- Security: Safe Room Interior, Security System Owned, Smoke Detector(s)
- Subdivision: Tulsa Co Unplatted
HOA
- Has HOA: No
Location
- Region: Bixby
Financial & listing details
- Price per square foot: $312/sqft
- Tax assessed value: $950,000
- Annual tax amount: $12,099
- Date on market: 6/5/2026
- Cumulative days on market: 137 days
- Listing terms: Conventional
Estimated market value
Not available
Estimated sales range
Not available
Not available
Price history
| Date | Event | Price |
|---|---|---|
| 9/11/2026 | Price change | $1,127,000-1.7%$312/sqft |
Source:  MLS Technology, Inc. #2620748 Report a problem MLS Technology, Inc. #2620748 Report a problem | ||
| 6/5/2026 | Listed for sale | $1,147,000+20.7%$318/sqft |
Source: MLS Technology, Inc. #2620748 Report a problem | ||
| 3/15/2022 | Sold | $950,000-7.3%$263/sqft |
Source: MLS Technology, Inc. #2201221 Report a problem | ||
| 2/14/2022 | Pending sale | $1,025,000$284/sqft |
Source: MLS Technology, Inc. #2201221 Report a problem | ||
| 1/15/2022 | Listed for sale | $1,025,000+45.4%$284/sqft |
Source: MLS Technology, Inc. #2201221 Report a problem | ||
| 7/31/2020 | Sold | $705,000+0.7%$195/sqft |
Source: MLS Technology, Inc. #2017565 Report a problem | ||
| 4/16/2018 | Sold | $700,000$194/sqft |
Source: Public Record Report a problem | ||
Public tax history
| Year | Property taxes | Tax assessment |
|---|---|---|
| 2025 | $12,099 +2.8% | $103,500 |
| 2024 | $11,764 -3.7% | $103,500 |
| 2023 | $12,220 +34.2% | $103,500 +35.2% |
| 2022 | $9,107 +0.4% | $76,550 -1.3% |
| 2021 | $9,073 +0.3% | $77,550 +0.7% |
| 2020 | $9,043 -1.8% | $77,000 |
| 2019 | $9,206 +0% | $77,000 +30.3% |
| 2018 | $9,206 +30.8% | $59,103 |
| 2017 | $7,036 +1% | $59,103 |
| 2016 | $6,968 | $59,103 |
| 2015 | $6,968 +6.1% | $59,103 |
| 2014 | $6,565 | $59,103 +6.6% |
| 2013 | -- | $55,441 |
| 2012 | -- | $55,441 |
| 2011 | -- | $55,441 |
| 2010 | -- | $55,441 |
| 2009 | -- | $55,441 |
| 2008 | -- | $55,441 |
Find assessor info on the county website
Monthly payment
Est. payment
Payment breakdown
Explore the cost of this home by adjusting the details. Changes won't be saved.Climate risks
Neighborhood: 74008
Nearby schools
Schools provided by the listing agent
- Elementary: Central
- High: Bixby
- District: Bixby - Sch Dist (4)
Source: MLS Technology, Inc.. This data may not be complete. We recommend contacting the local school district to confirm school assignments for this home.
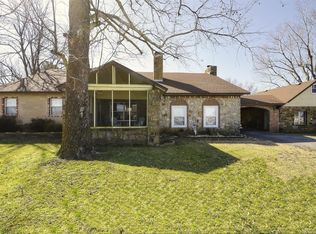

Similar homes
- $1,275,0004 bd3 ba4.2k sqft18968 S Yale Ave E, Bixby, OK 74008For Sale
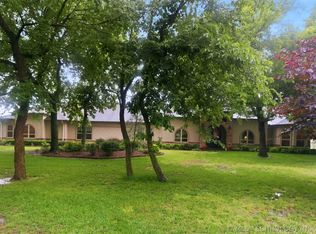 MLS ID #2618955, Mark Aguirre, Platinum Real Estate Professio. MLS Technology, Inc.
 - $1,000,0004 bd4 ba3.3k sqft16981 S 31st East Ave, Mounds, OK 74047For Sale
 MLS ID #2635861, Lindsay Gaytan, CG Realty Group LLC. MLS Technology, Inc.
 - $624,9994 bd4 ba3.3k sqft17816 S 47th East Ave, Bixby, OK 74008For Sale
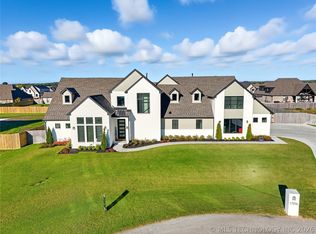 MLS ID #2612909, Brian Sanchez, eXp Realty, LLC (BO). MLS Technology, Inc.
 - $1,399,0005 bd5 ba4.7k sqft5882 E 171st St S, Bixby, OK 74008For Sale
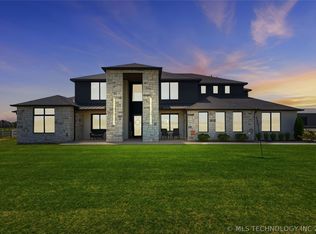 MLS ID #2618319, Amber Davis, Keller Williams Advantage. MLS Technology, Inc.
