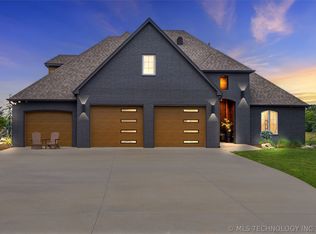
Dive Into Summer in Style! ALL ONE LEVEL - This exceptional custom home has everything you’ve been dreaming of — Luxury, Functionality, Entertainment, and Privacy all wrapped into one Breathtaking Property nestled on Acreage with Mature trees in a Gated BIXBY SCHOOLS Community. Featuring 3 spacious bedrooms each with its own private Full bath, PLUS a Versatile Gameroom/Media room or optional 4th bedroom, and TWO separate Offices, this home was designed for both everyday comfort and elevated living. The Luxurious Primary suite includes a hidden safe room within the closet and a spa-inspired bath complete with Oversized soaking tub, Separate walk-in shower with overhead Rainfall fixture, Body sprayers, and Built-in bench seating. Inside, no detail was overlooked: Living room with beautiful built-ins and wood beams, Soft-close cabinetry throughout, Wet bar with built-in fridge, Butler’s pantry, Large laundry room with abundant cabinetry, counter space, and hanging area, Built-in surround sound , Automated blinds, Cameras at every entry point, Full-home surge protector, Generator, and Osmosis water softener system. The oversized 4-car garage offers incredible storage, complete with floored attic space above. Sprinkler system services every flowerbed and fence line shrubbery and eave and patio plugs are hardwired for lighting and CLASS 4 IMPACT-RESISTANT ROOF. Step outside into your own Private Resort featuring a Stunning heated gunite saltwater pool and spa with tanning ledge, waterfall, and expansive outdoor entertaining spaces. The outdoor living space is truly unmatched with a fully equipped outdoor kitchen featuring a grill and sink, plus a cozy wood-burning fireplace perfect for year-round entertaining. Located in a gated community offering walking trails, a scenic pond, and outdoor fire pit lounge area — this property delivers the perfect blend of luxury and lifestyle.
HORSES PERMITTED!
For sale
Price cut: $75K (7/14)
$1,095,000
16981 S 31st East Ave, Mounds, OK 74047
3beds
3,344sqft
Single Family Residence
Built in 2021
2.68 Acres Lot
$-- Zestimate®
$327/sqft
$188/mo HOA
What's special
Body sprayersSpa-inspired bathLuxurious primary suiteAll one levelExpansive outdoor entertaining spacesOversized soaking tubSoft-close cabinetry throughout
- 86 days |
- 567 |
- 25 |
Zillow last checked:
Listing updated:
Listed by:
Peggy Whitworth 918-381-3367,
Chinowth & Cohen
Source: MLS Technology, Inc.,MLS#: 2618816 Originating MLS: MLS Technology
Originating MLS: MLS TechnologyFacts & features
Interior
Bedrooms & bathrooms
- Bedrooms: 3
- Bathrooms: 4
- Full bathrooms: 3
- 1/2 bathrooms: 1
Primary bedroom
- Description: Master Bedroom,Private Bath,Walk-in Closet
- Level: First
Bedroom
- Description: Bedroom,Private Bath,Walk-in Closet
- Level: First
Bedroom
- Description: Bedroom,Private Bath,Walk-in Closet
- Level: First
Primary bathroom
- Description: Master Bath,Bathtub,Double Sink,Full Bath,Separate Shower
- Level: First
Bathroom
- Description: Hall Bath,Half Bath
- Level: First
Bonus room
- Description: Additional Room,
- Level: First
Dining room
- Description: Dining Room,Breakfast
- Level: First
Game room
- Description: Game/Rec Room,
- Level: First
Kitchen
- Description: Kitchen,Breakfast Nook,Pantry
- Level: First
Living room
- Description: Living Room,Fireplace,Great Room
- Level: First
Office
- Description: Office,
- Level: First
Utility room
- Description: Utility Room,Inside,Separate,Sink
- Level: First
Heating
- Central, Gas, Multiple Heating Units, Zoned
Cooling
- Central Air, 2 Units, Zoned
Appliances
- Included: Built-In Oven, Cooktop, Double Oven, Dishwasher, Disposal, Gas Water Heater, Microwave, Oven, Range, Wine Refrigerator
Features
- Attic, Granite Counters, High Ceilings, Vaulted Ceiling(s), Ceiling Fan(s), Electric Oven Connection, Gas Range Connection, Programmable Thermostat
- Flooring: Carpet, Tile, Wood
- Windows: Vinyl
- Number of fireplaces: 2
- Fireplace features: Gas Log, Gas Starter, Wood Burning, Outside
Interior area
- Total structure area: 3,344
- Total interior livable area: 3,344 sqft
Video & virtual tour
Property
Parking
- Total spaces: 4
- Parking features: Attached, Garage, Storage
- Attached garage spaces: 4
Features
- Levels: One
- Stories: 1
- Patio & porch: Covered, Patio
- Exterior features: Concrete Driveway, Fire Pit, Sprinkler/Irrigation, Landscaping, Outdoor Grill, Outdoor Kitchen, Rain Gutters
- Pool features: Gunite, In Ground
- Fencing: Full
Lot
- Size: 2.68 Acres
- Features: Cul-De-Sac, Mature Trees
Details
- Additional structures: None
- Parcel number: 55946732967400
Construction
Type & style
- Home type: SingleFamily
- Architectural style: Contemporary
- Property subtype: Single Family Residence
Materials
- Brick, Stone, Wood Frame
- Foundation: Slab
- Roof: Asphalt,Fiberglass
Condition
- Year built: 2021
Utilities & green energy
- Sewer: Aerobic Septic
- Water: Public
- Utilities for property: Electricity Available, Natural Gas Available, Water Available
Community & HOA
Community
- Features: Gutter(s)
- Security: Safe Room Interior, Security System Owned, Smoke Detector(s)
- Subdivision: Sleepy Hollow Estates
HOA
- Has HOA: Yes
- Amenities included: Gated, Other, Park, Trail(s)
- HOA fee: $2,250 annually
Location
- Region: Mounds
Financial & listing details
- Price per square foot: $327/sqft
- Annual tax amount: $11,236
- Date on market: 5/22/2026
- Cumulative days on market: 87 days
- Listing terms: Conventional,FHA,Other,VA Loan
Estimated market value
Not available
Estimated sales range
Not available
Not available
Price history
| Date | Event | Price |
|---|---|---|
| 7/14/2026 | Price change | $1,095,000-6.4%$327/sqft |
Source:  MLS Technology, Inc. #2618816 Report a problem MLS Technology, Inc. #2618816 Report a problem | ||
| 5/22/2026 | Listed for sale | $1,170,000$350/sqft |
Source: MLS Technology, Inc. #2618816 Report a problem | ||
Public tax history
Tax history is unavailable.
Monthly payment
Est. payment
Payment breakdown
Explore the cost of this home by adjusting the details. Changes won't be saved.Climate risks
Neighborhood: 74047
Nearby schools
GreatSchools rating
- 9/10West ElementaryGrades: PK-3Distance: 2.1 mi
- 7/10Bixby Middle SchoolGrades: 7-8Distance: 4.2 mi
- 9/10Bixby High SchoolGrades: 9-12Distance: 4.2 mi
Schools provided by the listing agent
- Elementary: West
- High: Bixby
- District: Bixby - Sch Dist (4)
Source: MLS Technology, Inc.. This data may not be complete. We recommend contacting the local school district to confirm school assignments for this home.
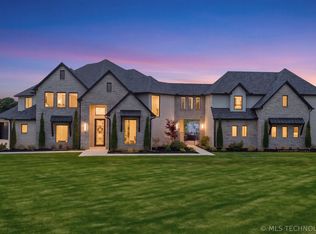
- $1,137,1004 bd6 ba3.8k sqft17027 S 31st East Ave, Bixby, OK 74008Off Market
- $1,890,0006 bd6 ba6.5k sqft16924 S 31st East Ave, Mounds, OK 74047For Sale
- $--1.93 acres2947 E 171st St S, Bixby, OK 74008Off Market
- $978,3004 bd4 ba3.5k sqft17028 S 31st East Ave, Bixby, OK 74008Off Market
- $1,740,0004 bd5 ba5.5k sqft17076 S 31st East Ave, Mounds, OK 74047Sold
- $--2.3 acres2951 E 171st St, Bixby, OK 74008Off Market
- $187,0002.27 acres3159 E 171st St S, Mounds, OK 74047Sold
- $725,000-- bd-- ba-- sqft2945 E 171st St, Mounds, OK 74047Off Market
A local agent can set up tours, give advice and negotiate with sellers.
A local lender can help you make sure your offer is ready when you are.
Similar homes
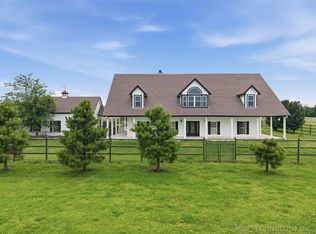
- $800,0004 bd3 ba4.1k sqft2707 E 171st St S, Mounds, OK 74047For Sale
 MLS ID #2624914, Evan Shaw, Cochran & Co Realtors. MLS Technology, Inc.
 - $1,147,0004 bd5 ba3.6k sqft4385 E 181st St S, Bixby, OK 74008For Sale
 MLS ID #2620748, Trish Ary, Keller Williams Advantage. MLS Technology, Inc.
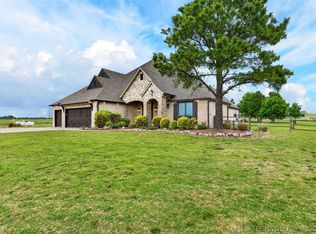
 - $1,180,0004 bd4 ba3k sqft891 E 181st St S, Mounds, OK 74047For Sale
 MLS ID #2616214, Austin Cochran, Cochran & Co Realtors. MLS Technology, Inc.
 - $1,050,0004 bd4 ba4.6k sqft4203 E 191st St S, Bixby, OK 74008For Sale
 MLS ID #2620503, Amber Davis, Keller Williams Advantage. MLS Technology, Inc.
 - $975,0004 bd3 ba3.2k sqft5634 E 186th St S, Bixby, OK 74008For SaleMLS ID #2539136, Tracy Ellis, Ellis Real Estate Brokerage. MLS Technology, Inc.
- $1,299,0003 bd4 ba4.9k sqft17525 S 71st East Ave, Bixby, OK 74008For SaleMLS ID #2624075, Amber Davis, Keller Williams Advantage. MLS Technology, Inc.
- $610,0005 bd4 ba3.3k sqft17414 S 52nd East Ave, Bixby, OK 74008For SaleMLS ID #2628702, Lisa Ogden, Coldwell Banker Select. MLS Technology, Inc.
- $1,069,0004 bd4 ba3.8k sqft465 W 138th St S, Bixby, OK 74008New ConstructionMLS ID #2615081, Stephanie Joy, McGraw, REALTORS. MLS Technology, Inc.
- $995,0004 bd2 ba2.4k sqft160 Alt 75 Hwy, Mounds, OK 74047For SaleMLS ID #2625332, Tiffany Webb, Chinowth & Cohen. MLS Technology, Inc.
- $1,399,0005 bd5 ba4.7k sqft5882 E 171st St S, Bixby, OK 74008For SaleMLS ID #2618319, Amber Davis, Keller Williams Advantage. MLS Technology, Inc.
- $1,289,0005 bd4 ba4.2k sqft15227 S 27th East Ave, Bixby, OK 74008For SaleMLS ID #2623914, Belinda L Tucker, McGraw, REALTORS. MLS Technology, Inc.
- $809,9004 bd4 ba3.8k sqft207 W 172nd St S, Mounds, OK 74047New ConstructionMLS ID #2600530, Alex Trinidad, Executive Homes Realty, LLC. MLS Technology, Inc.
- $1,199,0003 bd3 ba2.9k sqft679 W 113th Ct S, Jenks, OK 74037For SaleMLS ID #2629261, Carrie DeWeese, Chinowth & Cohen. MLS Technology, Inc.
- $969,9004 bd3 ba3.4k sqft431 W 139th St S, Bixby, OK 74008For SaleMLS ID #2613944, Austin Wright, Coldwell Banker Select. MLS Technology, Inc.
- $1,345,0005 bd5 ba4.3k sqft15228 S 27th Ave E, Bixby, OK 74008For SaleMLS ID #2625306, Chris Noel, McGraw, REALTORS. MLS Technology, Inc.
- $624,9994 bd4 ba3.3k sqft17816 S 47th East Ave, Bixby, OK 74008For SaleMLS ID #2612909, Brian Sanchez, eXp Realty, LLC (BO). MLS Technology, Inc.
- $799,0004 bd3 ba3k sqft16403 S 145th East Ave, Bixby, OK 74008For SaleMLS ID #2621952, Sarah Foley, McGraw, REALTORS. MLS Technology, Inc.
- $1,075,0005 bd6 ba4.6k sqft4809 Oak Leaf Dr, Tulsa, OK 74132For SaleMLS ID #2618503, Jamie C Gahring, Coldwell Banker Select. MLS Technology, Inc.
- $799,0004 bd4 ba3.4k sqft13677 S 23rd St, Bixby, OK 74008For SaleMLS ID #2622525, Josh Watkins, Eagle Rock Realty & Prop Mgmt. MLS Technology, Inc.
- $965,0004 bd5 ba3.9k sqft470 W 138th St, Bixby, OK 74008New ConstructionMLS ID #2622592, Brian Frere, Keller Williams Preferred. MLS Technology, Inc.
