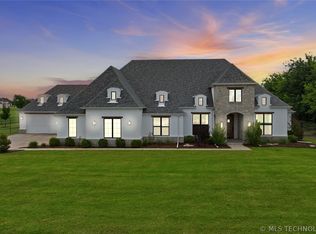
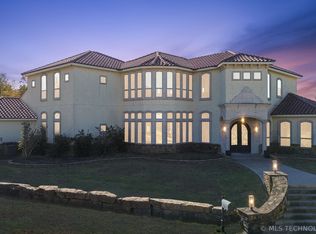
Outstanding 2.3 acre property in Bixby School district! Gated community with house backing to greenbelt
neighborhood park with trails. Unique features such as 900 SF detached full living quarters. 4th car garage
is separate and could be workshop. Wonderful back yard oasis with in-ground pool & spa with grotto,
slide, tanning ledge, outdoor shower, gas firepit & built-in grill. Quality construction features such as full
decorative fencing, top Class 4 roof, spray foam insulation, 2 tank-less water heaters, indoor saferoom with
electric. Flexible floor plan with downstair master suite, formal dining, office (extra BR down?) & upstairs
with 4 bedrooms, media room and game-room with wet-bar & outdoor balcony with a great view! 2
laundry rooms with one on both levels. Master bath with dual head shower, luxury soaking tub, huge
closet and 2 separate toilet facilities. Kitchen with large breakfast bar, cooktop with pot-filler, built-in refrig,
double smart oven, icemaker, & beverage bar & refrig. Storage cabinets and closets galore. Hardwood floors through-out. Very impressive!
For sale
$1,890,000
16924 S 31st East Ave, Mounds, OK 74047
6beds
6,588sqft
Single Family Residence
Built in 2022
2.32 Acres Lot
$-- Zestimate®
$287/sqft
$188/mo HOA
What's special
Flexible floor planSpray foam insulationFormal dining
- 117 days |
- 693 |
- 38 |
Zillow last checked:
Listing updated:
Listed by:
John F. Kaiser 918-798-5552,
Cochran & Co Realtors
Source: MLS Technology, Inc.,MLS#: 2614477 Originating MLS: MLS Technology
Originating MLS: MLS TechnologyFacts & features
Interior
Bedrooms & bathrooms
- Bedrooms: 6
- Bathrooms: 6
- Full bathrooms: 4
- 1/2 bathrooms: 2
Primary bedroom
- Description: Master Bedroom,Dress,Private Bath,Walk-in Closet
- Level: First
Bedroom
- Description: Bedroom,Private Bath,Walk-in Closet
- Level: Second
Bedroom
- Description: Bedroom,Pullman Bath,Walk-in Closet
- Level: Second
Bedroom
- Description: Bedroom,Pullman Bath,Walk-in Closet
- Level: Second
Primary bathroom
- Description: Master Bath,Bathtub,Double Sink,Full Bath,Separate Shower,Vent
- Level: First
Bathroom
- Description: Hall Bath,Half Bath,Vent
- Level: First
Bathroom
- Description: Hall Bath,Half Bath,Vent
- Level: First
Bonus room
- Description: Additional Room,In Law Plan,Quarters
- Level: First
Bonus room
- Description: Additional Room,Mud Room
- Level: First
Dining room
- Description: Dining Room,Formal
- Level: First
Game room
- Description: Game/Rec Room,Closet,Home Theater,Wetbar
- Level: Second
Kitchen
- Description: Kitchen,Eat-In,Island,Pantry
- Level: First
Living room
- Description: Living Room,Fireplace,Great Room
- Level: First
Office
- Description: Office,Closet
- Level: First
Recreation
- Description: Hobby Room,Additional Room
- Level: Second
Utility room
- Description: Utility Room,Inside,Separate,Sink
- Level: First
Heating
- Central, Gas, Multiple Heating Units, Zoned
Cooling
- Central Air, 3+ Units, Zoned
Appliances
- Included: Built-In Range, Built-In Oven, Double Oven, Dishwasher, Disposal, Gas Water Heater, Ice Maker, Microwave, Oven, Range, Refrigerator, Tankless Water Heater, Water Heater, PlumbedForIce Maker
- Laundry: Washer Hookup, Electric Dryer Hookup, Gas Dryer Hookup
Features
- Attic, Wet Bar, Granite Counters, High Ceilings, High Speed Internet, Pullman Bath, Quartz Counters, Stone Counters, Vaulted Ceiling(s), Wired for Data, Ceiling Fan(s), Electric Oven Connection, Gas Range Connection, Programmable Thermostat
- Flooring: Carpet, Tile, Wood
- Doors: Insulated Doors
- Windows: Vinyl, Insulated Windows
- Basement: None
- Number of fireplaces: 1
- Fireplace features: Gas Starter, Other, Outside
Interior area
- Total structure area: 6,588
- Total interior livable area: 6,588 sqft
Video & virtual tour
Property
Parking
- Total spaces: 4
- Parking features: Attached, Garage, Garage Faces Side
- Attached garage spaces: 4
Features
- Levels: Two
- Stories: 2
- Patio & porch: Balcony, Covered, Patio, Porch
- Exterior features: Concrete Driveway, Fire Pit, Sprinkler/Irrigation, Landscaping, Outdoor Grill, Rain Gutters
- Pool features: Gunite, In Ground
- Has spa: Yes
- Spa features: Hot Tub
- Fencing: Decorative,Full
Lot
- Size: 2.32 Acres
- Features: Cul-De-Sac, Greenbelt
Details
- Additional structures: None
- Parcel number: 55946732967100
Construction
Type & style
- Home type: SingleFamily
- Architectural style: Contemporary
- Property subtype: Single Family Residence
Materials
- Brick, Stone, Stucco, Wood Frame
- Foundation: Slab
- Roof: Asphalt,Fiberglass
Condition
- Year built: 2022
Utilities & green energy
- Sewer: Aerobic Septic
- Water: Rural
- Utilities for property: Electricity Available, Fiber Optic Available, Natural Gas Available, Phone Available, Water Available
Green energy
- Energy efficient items: Doors, Insulation, Windows
Community & HOA
Community
- Features: Gutter(s)
- Security: Safe Room Interior, Security System Owned, Smoke Detector(s)
- Subdivision: Sleepy Hollow Estates
HOA
- Has HOA: Yes
- Amenities included: Gated, Park, Trail(s)
- HOA fee: $2,250 annually
Location
- Region: Mounds
Financial & listing details
- Price per square foot: $287/sqft
- Annual tax amount: $14,864
- Date on market: 4/22/2026
- Cumulative days on market: 118 days
- Listing terms: Conventional
Estimated market value
Not available
Estimated sales range
Not available
Not available
Price history
| Date | Event | Price |
|---|---|---|
| 5/12/2026 | Price change | $1,890,000-3.1%$287/sqft |
Source:  MLS Technology, Inc. #2614477 Report a problem MLS Technology, Inc. #2614477 Report a problem | ||
| 4/22/2026 | Listed for sale | $1,950,000+11.4%$296/sqft |
Source: MLS Technology, Inc. #2614477 Report a problem | ||
| 3/11/2024 | Listing removed | -- |
Source: MLS Technology, Inc. #2400320 Report a problem | ||
| 2/11/2024 | Price change | $1,750,000-5.4%$266/sqft |
Source: MLS Technology, Inc. #2400320 Report a problem | ||
| 1/29/2024 | Price change | $1,850,000-5.1%$281/sqft |
Source: MLS Technology, Inc. #2400320 Report a problem | ||
| 1/4/2024 | Listed for sale | $1,950,000$296/sqft |
Source: MLS Technology, Inc. #2400320 Report a problem | ||
Public tax history
Tax history is unavailable.
Monthly payment
Est. payment
Payment breakdown
Explore the cost of this home by adjusting the details. Changes won't be saved.Climate risks
Neighborhood: 74047
Nearby schools
GreatSchools rating
- 9/10West ElementaryGrades: PK-3Distance: 2.1 mi
- 7/10Bixby Middle SchoolGrades: 7-8Distance: 4.3 mi
- 9/10Bixby High SchoolGrades: 9-12Distance: 4.3 mi
Schools provided by the listing agent
- Elementary: West
- High: Bixby
- District: Bixby - Sch Dist (4)
Source: MLS Technology, Inc.. This data may not be complete. We recommend contacting the local school district to confirm school assignments for this home.
- $1,095,0003 bd4 ba3.3k sqft16981 S 31st East Ave, Mounds, OK 74047For Sale
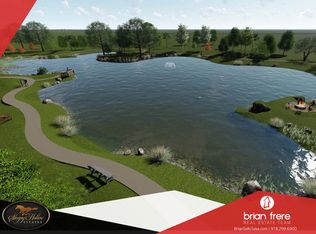
- $--2.3 acres2951 E 171st St, Bixby, OK 74008Off Market
- $957,7004 bd4 ba3.5k sqft17028 S 31st East Ave, Bixby, OK 74008Off Market
- $1,740,0004 bd5 ba5.5k sqft17076 S 31st East Ave, Mounds, OK 74047Sold

- $1,103,6004 bd6 ba3.8k sqft17027 S 31st East Ave, Bixby, OK 74008Off Market
- $--1.93 acres2947 E 171st St S, Bixby, OK 74008Off Market
- $2,37720 acres2926 E 171st St S, Mounds, OK 74047Off Market
- $1,249,0005 bd4 ba5.4k sqft2825 E 171st St S, Mounds, OK 74047For Sale
A local agent can set up tours, give advice and negotiate with sellers.
A local lender can help you make sure your offer is ready when you are.
Similar homes
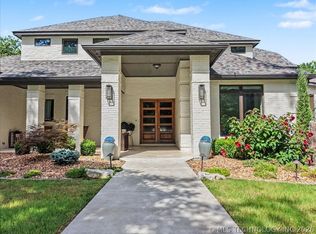
- $1,890,0006 bd7 ba6.3k sqft6133 E 138th St S, Bixby, OK 74008For Sale
 MLS ID #2619972, Robin Wilson, Epique Realty. MLS Technology, Inc.
 - $1,095,0003 bd4 ba3.3k sqft16981 S 31st East Ave, Mounds, OK 74047For SaleMLS ID #2618816, Peggy Whitworth, Chinowth & Cohen. MLS Technology, Inc.
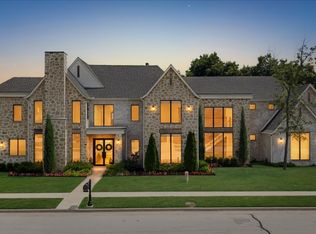
- $1,850,0005 bd8 ba6.6k sqft6744 E 123rd St S, Bixby, OK 74008For Sale
 MLS ID #2625339, Brian Frere, Keller Williams Preferred. MLS Technology, Inc.
 - $1,675,0005 bd6 ba5.6k sqft18342 S 132nd East Ave, Bixby, OK 74008For Sale
 MLS ID #2623140, Ashlee Williams, Coldwell Banker Select. MLS Technology, Inc.
 - $1,399,0005 bd5 ba4.7k sqft5882 E 171st St S, Bixby, OK 74008For SaleMLS ID #2618319, Amber Davis, Keller Williams Advantage. MLS Technology, Inc.
- $1,960,0004 bd6 ba5.9k sqft10523 S Koa St, Jenks, OK 74037For SaleMLS ID #2626881, Michelle Dry, Active Real Estate. MLS Technology, Inc.
- $2,100,0006 bd6 ba7.8k sqft12225 S 14th Ct, Jenks, OK 74037For SaleMLS ID #2600969, Summer Ratzlaff, Keller Williams Preferred. MLS Technology, Inc.
- $1,695,0005 bd5 ba5.7k sqft26175 E 93rd St S, Broken Arrow, OK 74014For SaleMLS ID #2630066, Trish Allison, Coldwell Banker Select. MLS Technology, Inc.
- $1,248,0005 bd4 ba5.4k sqft19220 Saddleback Dr, Mounds, OK 74047For SaleMLS ID #2622451, Allison Hodges, OUROK Realty. MLS Technology, Inc.
- $1,147,0004 bd5 ba3.6k sqft4385 E 181st St S, Bixby, OK 74008For SaleMLS ID #2620748, Trish Ary, Keller Williams Advantage. MLS Technology, Inc.
- $1,299,0003 bd4 ba4.9k sqft17525 S 71st East Ave, Bixby, OK 74008For SaleMLS ID #2624075, Amber Davis, Keller Williams Advantage. MLS Technology, Inc.
- $1,050,0004 bd4 ba4.6k sqft4203 E 191st St S, Bixby, OK 74008For SaleMLS ID #2620503, Amber Davis, Keller Williams Advantage. MLS Technology, Inc.
- $1,650,0005 bd5 ba5.8k sqft10704 S Holley St, Jenks, OK 74037For SaleMLS ID #2621681, Laura Grunewald, McGraw, REALTORS. MLS Technology, Inc.
- $1,275,0004 bd3 ba4.2k sqft18968 S Yale Ave E, Bixby, OK 74008For SaleMLS ID #2618955, Mark Aguirre, Platinum Real Estate Professio. MLS Technology, Inc.
- $1,345,0005 bd5 ba4.3k sqft15228 S 27th Ave E, Bixby, OK 74008For SaleMLS ID #2625306, Chris Noel, McGraw, REALTORS. MLS Technology, Inc.
- $1,700,0005 bd8 ba8.2k sqft11503 S Granite Ave, Tulsa, OK 74137For SaleMLS ID #2610659, Carma S Grigsby, McGraw, REALTORS. MLS Technology, Inc.
- $1,499,9995 bd6 ba6.4k sqft11660 S Hudson Ct, Tulsa, OK 74137For SaleMLS ID #2617964, Trevin Hoffman, Chinowth & Cohen. MLS Technology, Inc.
- $1,289,0005 bd4 ba4.2k sqft15227 S 27th East Ave, Bixby, OK 74008For SaleMLS ID #2623914, Belinda L Tucker, McGraw, REALTORS. MLS Technology, Inc.
- $2,050,0005 bd6 ba6.3k sqft3729 S Atlanta Pl, Tulsa, OK 74105For SaleMLS ID #2626091, Katy Houchin, McGraw, REALTORS. MLS Technology, Inc.
- $1,640,0004 bd5 ba5.2k sqft12920 S 152nd East Ave, Broken Arrow, OK 74011For SaleMLS ID #2616064, Larry S Harral, McGraw, REALTORS. MLS Technology, Inc.
