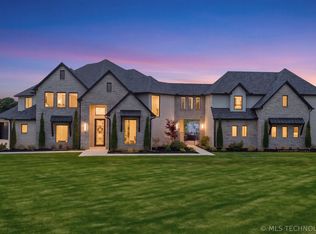
This one-of-a-kind enclave in Jenks is an estate resting on a cul-de-sac across nearly 2 acres w/ sweeping views stretching to the river. Thoughtfully built & meticulously renovated over past year, this home offers refined luxury across 3 expansive levels. Main level (2nd flr) showcases an elegant formal dining room with panoramic views; 2 private bedroom suites, a dedicated office, a chef's kitchen & 2 living areas. Primary suite is a sanctuary w/ serene vistas, FP, soaking tub, separate walk-in shower & lg walk-in closet. A 2nd bdrm offers its own private bath & walk-in closet; a wet bar/butler's pantry seamlessly connects formal & casual entertaining spaces. The kitchen has high-end appliances including an 8-burner range, double ovens, oversized island, abundant cabinetry & walk-in pantry + convenient access to the 4-car garage, side patio/drive, laundry room & half bath. Living spaces are anchored by a cast cement fireplace & walls of windows creating the feel of a luxury treehouse, immersed in views. The 3rd flr offers a loft-style seating area, built-in study nook, 3 lg bedrooms & 2 full baths- 1 bedroom ideal as a game room w/ dual walk-in closets. The lower level is designed for entertainment, featuring a wet bar or second kitchen, fully equipped theater room, game room, home gym & a spacious pool room that c/b a 6th bedroom. Outdoors, the property transforms into a private resort w/ a pool, hot tub & slide + a stone FP, pergola & outdoor kitchen. Renovations include: paint throughout, high-end carpet & padding, refinished & extended hardwoods, luxury lighting & fans, quartz countertops, upgraded fixtures, soft-close cabinetry, enhanced garage systems, new exterior lighting, a rainproof pergola, improved drainage, refreshed exterior finishes & a like-new pool: updated tile, stone coping, LED lighting, plaster & mechanicals. This is a rare opportunity to own a luxurious retreat designed for elevated living, unforgettable entertaining & lasting enjoyment.
For sale
$1,850,000
12225 S 14th Ct, Jenks, OK 74037
6beds
7,896sqft
Single Family Residence
Built in 2006
1.8 Acres Lot
$-- Zestimate®
$234/sqft
$222/mo HOA
What's special
Spacious pool roomOutdoor kitchenPaint throughoutRefinished and extended hardwoodsSeparate walk-in showerSoaking tubLuxury lighting and fans
- 272 days
- 369
- 20
Zillow last checked:
Listing updated:
Listed by:
Summer Ratzlaff 918-850-6306,
Keller Williams Preferred
Source: MLS Technology, Inc.,MLS#: 2600969 Originating MLS: MLS Technology
Originating MLS: MLS TechnologyFacts & features
Interior
Bedrooms & bathrooms
- Bedrooms: 6
- Bathrooms: 6
- Full bathrooms: 5
- 1/2 bathrooms: 1
Primary bedroom
- Description: Master Bedroom,Fireplace,Private Bath,Walk-in Closet
- Level: Second
Bedroom
- Description: Bedroom,Private Bath,Walk-in Closet
- Level: Second
Bedroom
- Description: Bedroom,Pullman Bath,Walk-in Closet
- Level: Third
Bedroom
- Description: Bedroom,Pullman Bath
- Level: Third
Bedroom
- Description: Bedroom,Walk-in Closet
- Level: Third
Primary bathroom
- Description: Master Bath,Bathtub,Double Sink,Fireplace,Full Bath,Separate Shower,Vent
- Level: Second
Bathroom
- Description: Hall Bath,Half Bath
- Level: Second
Bathroom
- Description: Hall Bath,Bathtub,Full Bath
- Level: Third
Bathroom
- Description: Hall Bath,Full Bath,Shower Only
- Level: First
Bonus room
- Description: Additional Room,Exercise
- Level: First
Den
- Description: Den/Family Room,
- Level: First
Dining room
- Description: Dining Room,Formal
- Level: Second
Dining room
- Description: Dining Room,Combo w/ Living
- Level: Second
Game room
- Description: Game/Rec Room,Wetbar
- Level: First
Game room
- Description: Game/Rec Room,Home Theater
- Level: First
Kitchen
- Description: Kitchen,Island,Pantry
- Level: Second
Living room
- Description: Living Room,Combo,Fireplace
- Level: Second
Living room
- Description: Living Room,Fireplace,Formal
- Level: Second
Office
- Description: Office,Bookcase
- Level: Second
Utility room
- Description: Utility Room,Inside
- Level: Second
Heating
- Central, Gas, Multiple Heating Units
Cooling
- Central Air, 3+ Units
Appliances
- Included: Built-In Range, Built-In Oven, Double Oven, Dishwasher, Disposal, Gas Water Heater, Ice Maker, Microwave, Oven, Range, Refrigerator, Tankless Water Heater, Water Heater, PlumbedForIce Maker
- Laundry: Washer Hookup
Features
- Wet Bar, Granite Counters, High Ceilings, Other, Pullman Bath, Quartz Counters, Stone Counters, Ceiling Fan(s), Electric Oven Connection, Gas Range Connection, Programmable Thermostat
- Flooring: Carpet, Tile, Wood
- Doors: Insulated Doors
- Windows: Casement Window(s), Vinyl, Insulated Windows
- Basement: Full,Finished,Walk-Out Access
- Number of fireplaces: 5
- Fireplace features: Gas Starter, Wood Burning, Outside
Interior area
- Total structure area: 7,896
- Total interior livable area: 7,896 sqft
Video & virtual tour
Property
Parking
- Total spaces: 4
- Parking features: Attached, Garage, Garage Faces Side
- Attached garage spaces: 4
Features
- Levels: Three Or More
- Stories: 3
- Patio & porch: Covered, Other, Patio, Porch
- Exterior features: Concrete Driveway, Fire Pit, Sprinkler/Irrigation, Landscaping, Lighting, Outdoor Grill, Outdoor Kitchen, Rain Gutters
- Pool features: Gunite, In Ground
- Has spa: Yes
- Spa features: Hot Tub
- Fencing: Full,Split Rail
- Has view: Yes
- View description: Seasonal View
- Body of water: Arkansas River
Lot
- Size: 1.8 Acres
- Features: Corner Lot, Cul-De-Sac, Greenbelt, Mature Trees, Rolling Slope, Sloped
- Topography: Sloping
Details
- Additional structures: None, Pergola
- Parcel number: 60529730555070
Construction
Type & style
- Home type: SingleFamily
- Property subtype: Single Family Residence
Materials
- Brick, Stone, Wood Frame
- Foundation: Slab
- Roof: Asphalt,Fiberglass
Condition
- Year built: 2006
Utilities & green energy
- Sewer: Public Sewer
- Water: Public
- Utilities for property: Electricity Available, Natural Gas Available, Phone Available, Water Available
Green energy
- Energy efficient items: Doors, Insulation, Solar Features, Windows
- Indoor air quality: Ventilation
Community & HOA
Community
- Features: Gutter(s), Sidewalks
- Security: No Safety Shelter, Security System Owned, Smoke Detector(s)
- Subdivision: Aberdeen Lake
HOA
- Has HOA: Yes
- Amenities included: Gated
- HOA fee: $667 quarterly
Location
- Region: Jenks
Financial & listing details
- Price per square foot: $234/sqft
- Tax assessed value: $1,490,000
- Annual tax amount: $20,613
- Date on market: 1/9/2026
- Cumulative days on market: 273 days
- Listing terms: Conventional,Other
Estimated market value
Not available
Estimated sales range
Not available
Not available
Price history
| Date | Event | Price |
|---|---|---|
| 10/1/2026 | Listed for sale | $1,850,000-11.9%$234/sqft |
Source:  MLS Technology, Inc. #2600969 Report a problem MLS Technology, Inc. #2600969 Report a problem | ||
| 1/9/2026 | Listed for sale | $2,100,000+40.9%$266/sqft |
Source: MLS Technology, Inc. #2600969 Report a problem | ||
| 7/12/2019 | Sold | $1,490,000-3.8%$189/sqft |
Source: MLS Technology, Inc. #1910925 Report a problem | ||
| 6/10/2019 | Pending sale | $1,549,000$196/sqft |
Source: McGraw, REALTORS #1910925 Report a problem | ||
| 4/30/2019 | Listed for sale | $1,549,000-2.6%$196/sqft |
Source: McGraw, REALTORS #1910925 Report a problem | ||
| 10/31/2018 | Listed for sale | $1,590,000-3.6%$201/sqft |
Source: McGraw, REALTORS #1910925 Report a problem | ||
| 3/26/2018 | Listed for sale | $1,650,000$209/sqft |
Source: McGraw, REALTORS #1910925 Report a problem | ||
| 10/31/2017 | Listing removed | $1,650,000$209/sqft |
Source: Chinowth & Cohen #1733443 Report a problem | ||
| 6/28/2017 | Price change | $1,650,000-5.7%$209/sqft |
Source: Chinowth & Cohen #1706750 Report a problem | ||
| 5/6/2017 | Listed for sale | $1,750,000-2.8%$222/sqft |
Source: Chinowth & Cohen #1706750 Report a problem | ||
| 9/8/2016 | Listed for sale | $1,800,000+28.6%$228/sqft |
Source: Chinowth & Cohen #1706750 Report a problem | ||
| 4/26/2013 | Sold | $1,400,000-6%$177/sqft |
Source: MLS Technology, Inc. #1302360 Report a problem | ||
| 3/21/2013 | Price change | $1,490,000-9.7%$189/sqft |
Source: McGraw Realtors #1302360 Report a problem | ||
| 3/15/2013 | Listed for sale | $1,649,900$209/sqft |
Source: McGraw Realtors #1302360 Report a problem | ||
| 2/6/2013 | Listing removed | $1,649,900$209/sqft |
Source: McGraw Realtors #1302360 Report a problem | ||
| 1/27/2013 | Listed for sale | $1,649,900+6.4%$209/sqft |
Source: McGraw Realtors #1302360 Report a problem | ||
| 12/21/2006 | Sold | $1,550,000+900%$196/sqft |
Source: Public Record Report a problem | ||
| 2/22/2006 | Sold | $155,000$20/sqft |
Source: Public Record Report a problem | ||
Public tax history
| Year | Property taxes | Tax assessment |
|---|---|---|
| 2025 | $20,436 -0.9% | $162,900 |
| 2024 | $20,613 -0.6% | $162,900 |
| 2023 | $20,740 -1.6% | $162,900 -0.6% |
| 2022 | $21,069 -1.3% | $163,900 |
| 2021 | $21,343 +2.3% | $163,900 |
| 2020 | $20,873 +6.4% | $163,900 +6.4% |
| 2019 | $19,618 0% | $154,000 +0.7% |
| 2018 | $19,618 -0.7% | $153,000 -0.6% |
| 2017 | $19,751 -0.8% | $154,000 |
| 2016 | $19,905 | $154,000 |
| 2015 | $19,905 -1.9% | $154,000 |
| 2014 | $20,285 | $154,000 -9.7% |
| 2013 | -- | $170,500 |
| 2012 | -- | $170,500 |
| 2011 | -- | $170,500 |
| 2010 | -- | $170,500 |
| 2009 | -- | $170,500 |
| 2008 | -- | $170,500 |
| 2007 | -- | $170,500 +6845% |
| 2006 | -- | $2,455 |
Find assessor info on the county website
Monthly payment
Est. payment
Payment breakdown
Explore the cost of this home by adjusting the details. Changes won't be saved.Climate risks
Neighborhood: 74037
Nearby schools
Schools provided by the listing agent
- Elementary: West
- High: Jenks
- District: Jenks - Sch Dist (5)
Source: MLS Technology, Inc.. This data may not be complete. We recommend contacting the local school district to confirm school assignments for this home.

Similar homes
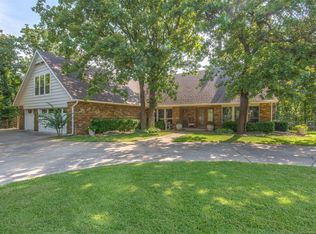
- $1,650,0005 bd5 ba5.8k sqft10704 S Holley St, Jenks, OK 74037For Sale
 MLS ID #2621681, Laura Grunewald, McGraw, REALTORS. MLS Technology, Inc.
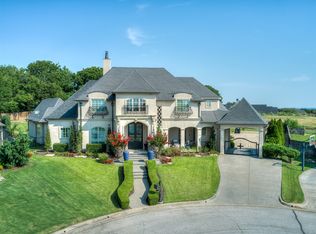
 - $949,9005 bd5 ba4.8k sqft12813 S 14th Cir, Jenks, OK 74037For Sale
 MLS ID #2635944, Alex Wilkerson, Platinum Realty, LLC.. MLS Technology, Inc.
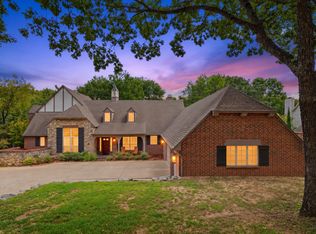
 - $1,695,0004 bd7 ba5.9k sqft710 W 107th Pl S, Jenks, OK 74037For Sale
 MLS ID #2631887, Amy Prosser, Chinowth & Cohen. MLS Technology, Inc.
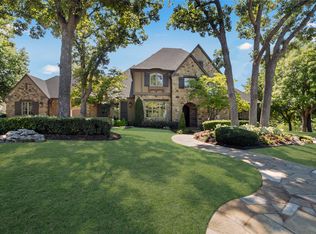
 - $1,850,0006 bd6 ba6.5k sqft16924 S 31st East Ave, Mounds, OK 74047For Sale
 MLS ID #2614477, John F. Kaiser, Cochran & Co Realtors. MLS Technology, Inc.
