This stunning colonial home is nestled in a luxurious and private Jenks Southeast neighborhood on 1 acre. With incredible traditional architecture, character and space, the possibilities are endless. Pulling up, you will immediately be awed by the beautiful porches spanning the width of the home, ready to be adorned by rocking chairs and porch swings, for enjoying an evening glass of sweet tea. The balanced proportions, stately columns and circle drive are pleasing to the eye and create a grand ambiance. The impressive 2 story primary bedroom has soaring ceilings, a lovely cast stone fireplace and curved staircase leading to private office spaces above. Exceptional dual suite primary bath with separate his and hers full bath spaces, ready for each to have their own water closet, shower, vanity, and generous walk-in closet, with a sauna and safe room within the his closet. The adorable pool house is perfect for entertaining and also ideal for hosting guests as a guest house and the 13ft. deep pool features a slide! The generous 5 car garage also features 2 storage rooms, one with a sink, countertops and cabinetry. Backing up to the neighborhood tennis court and putting green! New Red Oak hardwood floors installed throughout most of the upstairs. Newer roof. This is your opportunity to make it your own! With the demo complete and the beginnings of the renovation underway, this is the perfect time to bring the vision to fruition! Tennis court and putting green part of neighborhood amenities directly behind home, Home not currently part of HOA but Buyer may join for use of spaces.
For sale
$1,450,000
4001 E 109th St, Tulsa, OK 74137
5beds
10,714sqft
Single Family Residence
Built in 1973
1 Acres Lot
$-- Zestimate®
$135/sqft
$-- HOA
What's special
Dual suite primary bathStately columnsLovely cast stone fireplaceNewer roofCircle driveCurved staircaseSoaring ceilings
- 27 days
- 2,254
- 172
Zillow last checked:
Listing updated:
Listed by:
Taylor Bay 918-770-5721,
Chinowth & Cohen
Source: MLS Technology, Inc.,MLS#: 2634558 Originating MLS: MLS Technology
Facts & features
Interior
Bedrooms & bathrooms
- Bedrooms: 5
- Bathrooms: 10
- Full bathrooms: 7
- 1/2 bathrooms: 3
Primary bedroom
- Description: Primary Bedroom,Walk-in Closet
- Level: First
Bedroom
- Description: Bedroom,
- Level: First
Bedroom
- Description: Bedroom,
- Level: Second
Bedroom
- Description: Bedroom,
- Level: Second
Primary bathroom
- Description: Primary Bath,
- Level: First
Bathroom
- Description: Hall Bath,Half Bath
- Level: First
Bonus room
- Description: Additional Room,Mud Room
- Level: First
Den
- Description: Den/Family Room,
- Level: First
Dining room
- Description: Dining Room,
- Level: First
Game room
- Description: Game/Rec Room,
- Level: Second
Kitchen
- Description: Kitchen,
- Level: First
Living room
- Description: Living Room,
- Level: First
Office
- Description: Office,
- Level: Second
Recreation
- Description: Hobby Room,
- Level: Second
Utility room
- Description: Utility Room,
- Level: First
Heating
- Central, Electric, Gas, Multiple Heating Units, Zoned
Cooling
- Central Air, 3+ Units, Zoned
Appliances
- Included: Gas Water Heater
Features
- High Ceilings, Other, Sauna, Vaulted Ceiling(s)
- Flooring: Other, Wood
- Windows: Other
- Basement: None
- Number of fireplaces: 2
- Fireplace features: Wood Burning
Interior area
- Total structure area: 10,714
- Total interior livable area: 10,714 sqft
Property
Parking
- Total spaces: 5
- Parking features: Attached, Garage, Garage Faces Rear, Shelves, Storage, Workshop in Garage, Circular Driveway
- Attached garage spaces: 5
Features
- Levels: Two
- Stories: 2
- Patio & porch: Balcony, Covered, Deck, Patio, Porch
- Exterior features: Concrete Driveway, Sprinkler/Irrigation, Lighting, Rain Gutters
- Pool features: In Ground, Other
- Fencing: Full
Lot
- Size: 1 Acres
- Features: Cul-De-Sac, Mature Trees
Details
- Additional structures: Other, Garage Apartment
- Parcel number: 98328832820370
Construction
Type & style
- Home type: SingleFamily
- Property subtype: Single Family Residence
Materials
- Brick, Other
- Foundation: Slab
- Roof: Asphalt,Fiberglass
Condition
- Year built: 1973
Utilities & green energy
- Sewer: Public Sewer
- Water: Public
- Utilities for property: Electricity Available, Natural Gas Available, Other
Green energy
- Energy efficient items: Other
Community & HOA
Community
- Features: Gutter(s)
- Security: Safe Room Interior
- Subdivision: Belmont
HOA
- Has HOA: No
Location
- Region: Tulsa
Financial & listing details
- Price per square foot: $135/sqft
- Annual tax amount: $36,656
- Date on market: 9/18/2026
- Cumulative days on market: 31 days
- Listing terms: Other
Estimated market value
Not available
Estimated sales range
Not available
Not available
Price history
| Date | Event | Price |
|---|---|---|
| 9/21/2026 | Listed for sale | $1,450,000+92.1%$135/sqft |
Source:  MLS Technology, Inc. #2634558 Report a problem | ||
| 8/20/2025 | Sold | $755,000-0.7%$70/sqft |
Source: MLS Technology, Inc. #2441874 Report a problem | ||
| 6/12/2025 | Pending sale | $760,000$71/sqft |
Source: MLS Technology, Inc. #2441874 Report a problem | ||
| 6/11/2025 | Listing removed | $760,000$71/sqft |
Source: MLS Technology, Inc. #2441874 Report a problem | ||
| 5/1/2025 | Pending sale | $760,000$71/sqft |
Source: MLS Technology, Inc. #2441874 Report a problem | ||
| 4/28/2025 | Price change | $760,000-1.8%$71/sqft |
Source: MLS Technology, Inc. #2441874 Report a problem | ||
| 3/28/2025 | Price change | $774,000-0.6%$72/sqft |
Source: MLS Technology, Inc. #2441874 Report a problem | ||
| 3/3/2025 | Price change | $779,000-1.3%$73/sqft |
Source: MLS Technology, Inc. #2441874 Report a problem | ||
| 1/23/2025 | Price change | $789,000-1.3%$74/sqft |
Source: MLS Technology, Inc. #2441874 Report a problem | ||
| 12/12/2024 | Listed for sale | $799,000+27.8%$75/sqft |
Source: MLS Technology, Inc. #2441874 Report a problem | ||
| 10/31/2024 | Sold | $625,000-19.4%$58/sqft |
Source: MLS Technology, Inc. #2432506 Report a problem | ||
| 5/8/2021 | Pending sale | $775,000$72/sqft |
Source: MLS Technology, Inc. #2100355 Report a problem | ||
| 4/21/2021 | Listed for sale | $775,000$72/sqft |
Source: MLS Technology, Inc. #2100355 Report a problem | ||
| 4/19/2021 | Pending sale | $775,000$72/sqft |
Source: MLS Technology, Inc. #2100355 Report a problem | ||
| 1/8/2021 | Listed for sale | $775,000$72/sqft |
Source: MLS Technology, Inc. #2100355 Report a problem | ||
Public tax history
Tax history is unavailable.
Monthly payment
Est. payment
Payment breakdown
Explore the cost of this home by adjusting the details. Changes won't be saved.Climate risks
Neighborhood: 74137
Nearby schools
Schools provided by the listing agent
- Elementary: Northwest
- High: Jenks
- District: Jenks - Sch Dist (5)
Source: MLS Technology, Inc.. This data may not be complete. We recommend contacting the local school district to confirm school assignments for this home.
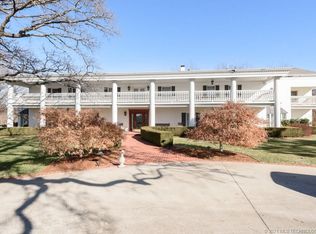

Similar homes
- $1,555,0005 bd8 ba8.2k sqft11503 S Granite Ave, Tulsa, OK 74137For Sale
 MLS ID #2635979, Carma S Grigsby, McGraw, REALTORS. MLS Technology, Inc.
- $1,399,9005 bd6 ba6.3k sqft4937 E 92nd St, Tulsa, OK 74137For Sale
 MLS ID #2627229, Jake Salyer, Hearth Homes Realty. MLS Technology, Inc.
- $1,180,0004 bd5 ba5.4k sqft9411 S Gary Ave, Tulsa, OK 74137For Sale
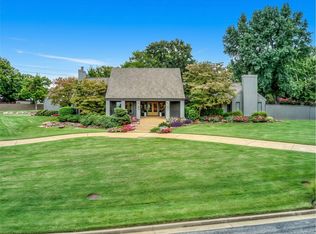 MLS ID #2635526, Laura Grunewald, McGraw, REALTORS. MLS Technology, Inc.
- $2,175,0006 bd7 ba7.2k sqft10805 S Marion Ave, Tulsa, OK 74137For Sale
 MLS ID #2630897, Corrie Egge, Coldwell Banker Select. MLS Technology, Inc.
