Perched atop the highest point of exclusive, 11-home gated enclave, this custom-built masterpiece blends European elegance with modern luxury. Sitting on a private 0.84-acre lot, the residence immediately captivates with a grand foyer boasting soaring 30-foot ceilings, palatial Italian marble floors, and intricate custom millwork that frames sweeping views of the resort-style pool.The formal living and dining spaces flow effortlessly into a sophisticated wet bar wrapped in dramatic Grigio Carnico Italian marble. Nearby, the double-story family room commands attention with an impressive white natural marble fireplace, Kilimanjaro Lusaka porcelain tile flooring, and a second staircase for easy upper-level access.The gourmet kitchen is a masterpiece of function and design, outfitted with:Custom Cabinetry: Exquisite handmade woodwork by William Ohs.Premium Countertops: High-end Alaskan granite surfaces with a massive center island.Elite Appliances: Wolf double ovens, a Dacor cooktop, a GE Monogram refrigerator, a Bosch dishwasher, a warming drawer, and a wine fridge.The thoughtful layout features five bedrooms, multiple offices, and dedicated libraries across two levels:The Primary Suite: A massive main-level haven featuring a white marble fireplace, private veranda access, and a spa-like bath dressed in honed Rosalina marble.Main-Level Guest Wings: Two additional downstairs bedrooms paired with stunning Coral Rojo Alicante Italian marble finishes.The Upper Level: Two large bedrooms, a secondary office or library, a climate-controlled storage suite, and an additional cozy sitting area.The exterior is an absolute paradise built for year-round enjoyment. A sprawling veranda stretches the full length of the home, cooled by four ceiling fans and anchored by an outdoor fireplace, a built-in gas grill, and a convenient pool-side half bath.
For sale
$1,399,900
4937 E 92nd St, Tulsa, OK 74137
5beds
6,387sqft
Single Family Residence
Built in 1999
0.84 Acres Lot
$-- Zestimate®
$219/sqft
$92/mo HOA
What's special
- 86 days
- 374
- 26
Zillow last checked:
Listing updated:
Listed by:
Jake Salyer 918-706-0204,
Hearth Homes Realty
Source: MLS Technology, Inc.,MLS#: 2627229 Originating MLS: MLS Technology
Originating MLS: MLS TechnologyFacts & features
Interior
Bedrooms & bathrooms
- Bedrooms: 5
- Bathrooms: 6
- Full bathrooms: 3
- 1/2 bathrooms: 3
Primary bedroom
- Description: Master Bedroom,Fireplace,Private Bath,Walk-in Closet
- Level: First
Bedroom
- Description: Bedroom,Pullman Bath,Walk-in Closet
- Level: First
Bedroom
- Description: Bedroom,Pullman Bath,Walk-in Closet
- Level: First
Bedroom
- Description: Bedroom,Walk-in Closet
- Level: Second
Primary bathroom
- Description: Master Bath,Bathtub,Double Sink,Full Bath,Separate Shower,Whirlpool
- Level: First
Bathroom
- Description: Hall Bath,Half Bath
- Level: First
Bonus room
- Description: Additional Room,Attic
- Level: Second
Bonus room
- Description: Additional Room,Library,Loft
- Level: Second
Den
- Description: Den/Family Room,Fireplace
- Level: First
Dining room
- Description: Dining Room,Formal
- Level: First
Kitchen
- Description: Kitchen,Breakfast Nook,Island,Pantry
- Level: First
Living room
- Description: Living Room,Formal
- Level: First
Office
- Description: Office,Bookcase,Paneled
- Level: First
Recreation
- Description: Hobby Room,Additional Room
- Level: Second
Utility room
- Description: Utility Room,Inside,Sink
- Level: First
Heating
- Central, Gas, Multiple Heating Units
Cooling
- Central Air, 3+ Units
Appliances
- Included: Built-In Range, Built-In Oven, Convection Oven, Dishwasher, Freezer, Disposal, Gas Water Heater, Microwave, Oven, Range, Refrigerator, Wine Refrigerator
- Laundry: Washer Hookup, Electric Dryer Hookup
Features
- Attic, Wet Bar, Granite Counters, High Ceilings, High Speed Internet, Stone Counters, Cable TV, Vaulted Ceiling(s), Ceiling Fan(s), Electric Oven Connection, Gas Range Connection, Programmable Thermostat
- Flooring: Carpet, Other, Wood
- Windows: Vinyl
- Basement: None
- Number of fireplaces: 3
- Fireplace features: Gas Log, Wood Burning
Interior area
- Total structure area: 6,387
- Total interior livable area: 6,387 sqft
Property
Parking
- Total spaces: 4
- Parking features: Attached, Garage, Garage Faces Side, Driveway, Parking Pad
- Attached garage spaces: 4
Features
- Patio & porch: Covered, Patio, Porch
- Exterior features: Sprinkler/Irrigation, Landscaping, Outdoor Grill, Rain Gutters
- Pool features: Gunite, In Ground
- Has spa: Yes
- Spa features: Hot Tub
- Fencing: Cross Fenced,Decorative,Full,Privacy
Lot
- Size: 0.84 Acres
- Features: Cul-De-Sac, Mature Trees
- Topography: Terraced
Details
- Additional structures: None
- Parcel number: 70090832210150
Construction
Type & style
- Home type: SingleFamily
- Architectural style: Other
- Property subtype: Single Family Residence
Materials
- Brick, Wood Frame
- Foundation: Slab
- Roof: Asphalt,Fiberglass
Condition
- Year built: 1999
Utilities & green energy
- Sewer: Public Sewer
- Water: Public
- Utilities for property: Electricity Available, Natural Gas Available, Water Available
Green energy
- Indoor air quality: Ventilation
Community & HOA
Community
- Features: Gutter(s)
- Security: No Safety Shelter, Security System Owned
- Subdivision: Bradford Oak Estates
HOA
- Has HOA: Yes
- Amenities included: Gated
- HOA fee: $1,100 annually
Location
- Region: Tulsa
Financial & listing details
- Price per square foot: $219/sqft
- Tax assessed value: $960,000
- Annual tax amount: $14,788
- Date on market: 7/23/2026
- Cumulative days on market: 75 days
- Listing terms: Conventional
Estimated market value
Not available
Estimated sales range
Not available
Not available
Price history
| Date | Event | Price |
|---|---|---|
| 7/24/2026 | Listed for sale | $1,399,900-1.8%$219/sqft |
Source:  MLS Technology, Inc. #2627229 Report a problem MLS Technology, Inc. #2627229 Report a problem | ||
| 1/31/2026 | Listing removed | $1,425,000$223/sqft |
Source: MLS Technology, Inc. #2532500 Report a problem | ||
| 11/20/2025 | Price change | $1,425,000-6.6%$223/sqft |
Source: MLS Technology, Inc. #2532500 Report a problem | ||
| 8/3/2025 | Listed for sale | $1,525,000+62.7%$239/sqft |
Source: MLS Technology, Inc. #2532500 Report a problem | ||
| 8/18/2023 | Sold | $937,500-6.3%$147/sqft |
Source: MLS Technology, Inc. #2313761 Report a problem | ||
| 7/31/2023 | Pending sale | $1,000,000$157/sqft |
Source: MLS Technology, Inc. #2313761 Report a problem | ||
| 5/26/2023 | Listed for sale | $1,000,000$157/sqft |
Source: MLS Technology, Inc. #2313761 Report a problem | ||
| 5/21/2023 | Pending sale | $1,000,000$157/sqft |
Source: MLS Technology, Inc. #2313761 Report a problem | ||
| 5/5/2023 | Listed for sale | $1,000,000+11.1%$157/sqft |
Source: MLS Technology, Inc. #2313761 Report a problem | ||
| 9/13/2021 | Sold | $900,000-5.3%$141/sqft |
Source: MLS Technology, Inc. #2121239 Report a problem | ||
| 7/30/2021 | Pending sale | $950,000$149/sqft |
Source: MLS Technology, Inc. #2121239 Report a problem | ||
| 7/3/2021 | Listed for sale | $950,000$149/sqft |
Source: MLS Technology, Inc. #2121239 Report a problem | ||
Public tax history
| Year | Property taxes | Tax assessment |
|---|---|---|
| 2025 | $14,788 +4.1% | $104,600 |
| 2024 | $14,199 +7.7% | $104,600 +5.7% |
| 2023 | $13,181 -3% | $99,000 |
| 2022 | $13,593 -6.6% | $99,000 -6.2% |
| 2021 | $14,555 +2.2% | $105,567 |
| 2020 | $14,248 -3.3% | $105,567 |
| 2019 | $14,732 +0% | $105,567 +1% |
| 2018 | $14,732 +0.1% | $104,567 -0.9% |
| 2017 | $14,722 +2% | $105,567 |
| 2016 | $14,431 | $105,567 |
| 2015 | $14,431 -1.8% | $105,567 |
| 2014 | $14,703 | $105,567 |
| 2013 | -- | $105,567 |
| 2012 | -- | $105,567 |
| 2011 | -- | $105,567 |
| 2010 | -- | $105,567 |
| 2009 | -- | $105,567 +9% |
| 2008 | -- | $96,833 +5% |
| 2007 | -- | $92,222 +5% |
| 2006 | -- | $87,831 +5% |
| 2005 | -- | $83,648 +5% |
| 2004 | $9,929 | $79,665 +5% |
| 2003 | -- | $75,871 +5% |
| 2002 | -- | $72,259 |
| 2001 | -- | $72,259 |
| 2000 | -- | $72,259 |
Find assessor info on the county website
Monthly payment
Est. payment
Payment breakdown
Explore the cost of this home by adjusting the details. Changes won't be saved.Climate risks
Neighborhood: 74137
Nearby schools
Schools provided by the listing agent
- Elementary: East
- Middle: Jenks
- High: Jenks
- District: Jenks - Sch Dist (5)
Source: MLS Technology, Inc.. This data may not be complete. We recommend contacting the local school district to confirm school assignments for this home.

Similar homes
- $1,180,0004 bd5 ba5.4k sqft9411 S Gary Ave, Tulsa, OK 74137For Sale
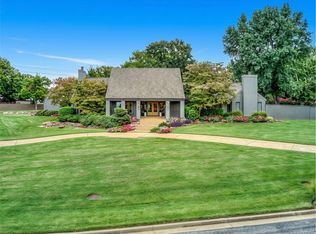 MLS ID #2635526, Laura Grunewald, McGraw, REALTORS. MLS Technology, Inc.
 - $1,200,0004 bd5 ba5.5k sqft9450 S Jamestown Ave, Tulsa, OK 74137For Sale
 MLS ID #2620983, Kevin Lynch, RE/MAX Results. MLS Technology, Inc.
 - $1,555,0005 bd8 ba8.2k sqft11503 S Granite Ave, Tulsa, OK 74137For Sale
 MLS ID #2635979, Carma S Grigsby, McGraw, REALTORS. MLS Technology, Inc.
 - $795,0005 bd6 ba5.5k sqft10106 S Maplewood Ave, Tulsa, OK 74137For Sale
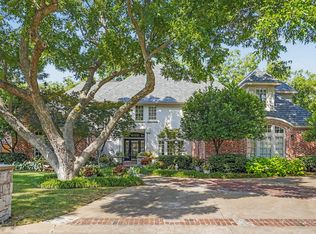 MLS ID #2631925, Brian Frere, Keller Williams Preferred. MLS Technology, Inc.
