SELLER IS OFFERING A 1% BUYER CREDIT TO BE USED TOWARDS A RATE BUY DOWN, CLOSING COSTS, OR CASH TO CLOSE. NEWER 2014 CONSTRUCTION, 5 BEDS, PRIMARY AND GUEST WITH ENSUITE DOWN, WOLF OVENS AND GAS COOKTOP WITH GRILL AND GRIDDLE, SUB ZERO, FURNISHED THEATHER ROOM DOWN, WET BAR, OUTDOOR LIVING SPACE WITH POOL, HOT TUB, AND FIREPLACE, NEWER ROOF, 3 CAR, BASKETBALL COURT, WHOLE HOME GENERATOR.
For sale
Price cut: $32.1K (9/15)
$1,199,950
3403 S Birmingham Ave, Tulsa, OK 74105
5beds
4,450sqft
Single Family Residence
Built in 2014
0.29 Acres Lot
$1,164,800 Zestimate®
$270/sqft
$-- HOA
What's special
Basketball courtNewer roofWet barSub zero
- 86 days
- 685
- 51
Likely to sell faster than
Zillow last checked:
Listing updated:
Listed by:
Carol Berry 918-408-4680,
Coldwell Banker Select
Source: MLS Technology, Inc.,MLS#: 2627056 Originating MLS: MLS Technology
Originating MLS: MLS TechnologyFacts & features
Interior
Bedrooms & bathrooms
- Bedrooms: 5
- Bathrooms: 4
- Full bathrooms: 3
- 1/2 bathrooms: 1
Primary bedroom
- Description: Master Bedroom,Private Bath,Walk-in Closet
- Level: First
Bedroom
- Description: Bedroom,Private Bath,Walk-in Closet
- Level: First
Bedroom
- Description: Bedroom,Pullman Bath,Walk-in Closet
- Level: Second
Bedroom
- Description: Bedroom,Pullman Bath,Walk-in Closet
- Level: Second
Primary bathroom
- Description: Master Bath,Bathtub,Double Sink,Full Bath,Separate Shower,Whirlpool
- Level: First
Bathroom
- Description: Hall Bath,Half Bath
- Level: First
Den
- Description: Den/Family Room,Bookcase,Fireplace
- Level: First
Game room
- Description: Game/Rec Room,
- Level: Second
Kitchen
- Description: Kitchen,Eat-In,Island,Pantry
- Level: First
Office
- Description: Office,Bookcase,Closet
- Level: First
Utility room
- Description: Utility Room,Inside,Separate,Sink
- Level: First
Heating
- Central, Electric, Gas, Multiple Heating Units, Zoned
Cooling
- Central Air, 3+ Units, Zoned
Appliances
- Included: Built-In Oven, Cooktop, Double Oven, Dishwasher, Disposal, Gas Water Heater, Ice Maker, Microwave, Oven, Range, Refrigerator, Tankless Water Heater, PlumbedForIce Maker
- Laundry: Washer Hookup
Features
- Attic, Wet Bar, Granite Counters, High Ceilings, Hot Tub/Spa, Ceiling Fan(s), Gas Range Connection, Gas Oven Connection
- Flooring: Carpet, Tile, Wood
- Windows: Vinyl
- Basement: None
- Number of fireplaces: 1
- Fireplace features: Gas Log, Outside
Interior area
- Total structure area: 4,450
- Total interior livable area: 4,450 sqft
Property
Parking
- Total spaces: 3
- Parking features: Garage Faces Side
- Garage spaces: 3
Features
- Levels: Two
- Stories: 2
- Patio & porch: Covered, Patio, Porch
- Exterior features: Fire Pit, Irrigation Sprinklers, Rain Gutters
- Pool features: Gunite, In Ground
- Has spa: Yes
- Spa features: Hot Tub
- Fencing: Full,Privacy
Lot
- Size: 0.29 Acres
- Features: Corner Lot, Mature Trees
Details
- Additional structures: None
- Parcel number: 42475932010430
Construction
Type & style
- Home type: SingleFamily
- Property subtype: Single Family Residence
Materials
- Stone, Stucco, Wood Frame
- Foundation: Slab
- Roof: Asphalt,Fiberglass
Condition
- Year built: 2014
Utilities & green energy
- Sewer: Public Sewer
- Water: Public
- Utilities for property: Electricity Available, Natural Gas Available, Water Available
Community & HOA
Community
- Features: Gutter(s)
- Security: No Safety Shelter, Smoke Detector(s)
- Subdivision: Timberland
HOA
- Has HOA: No
Location
- Region: Tulsa
Financial & listing details
- Price per square foot: $270/sqft
- Tax assessed value: $862,703
- Annual tax amount: $12,583
- Date on market: 7/22/2026
- Cumulative days on market: 77 days
- Listing terms: Conventional,FHA,VA Loan
Estimated market value
$1,164,800
$1.11M - $1.22M
$6,129/mo
Price history
| Date | Event | Price |
|---|---|---|
| 9/15/2026 | Price change | $1,199,950-2.6%$270/sqft |
Source:  MLS Technology, Inc. #2627056 Report a problem MLS Technology, Inc. #2627056 Report a problem | ||
| 9/4/2026 | Price change | $1,232,000-5.2%$277/sqft |
Source: MLS Technology, Inc. #2627056 Report a problem | ||
| 8/26/2026 | Pending sale | $1,299,000$292/sqft |
Source: MLS Technology, Inc. #2627056 Report a problem | ||
| 8/21/2026 | Price change | $1,299,000-4.3%$292/sqft |
Source: MLS Technology, Inc. #2627056 Report a problem | ||
| 7/31/2026 | Listed for sale | $1,357,000+471.4%$305/sqft |
Source: MLS Technology, Inc. #2627056 Report a problem | ||
| 11/11/2013 | Sold | $237,500$53/sqft |
Source: MLS Technology, Inc. #1329606 Report a problem | ||
| 10/5/2013 | Listed for sale | $237,500$53/sqft |
Source: McGraw Realtors #1329606 Report a problem | ||
| 10/3/2013 | Pending sale | $237,500$53/sqft |
Source: McGraw Realtors #1329606 Report a problem | ||
| 10/3/2013 | Listed for sale | $237,500$53/sqft |
Source: McGraw Realtors #1329606 Report a problem | ||
| 9/26/2013 | Pending sale | $237,500$53/sqft |
Source: McGraw Realtors #1329606 Report a problem | ||
| 9/17/2013 | Listed for sale | $237,500$53/sqft |
Source: McGraw Realtors #1329606 Report a problem | ||
Public tax history
| Year | Property taxes | Tax assessment |
|---|---|---|
| 2025 | $12,583 +6.6% | $93,898 +3% |
| 2024 | $11,803 +5.1% | $91,134 +3% |
| 2023 | $11,225 -1.9% | $88,450 +3% |
| 2022 | $11,445 +4% | $85,845 +1.8% |
| 2021 | $11,003 +1.4% | $84,315 |
| 2020 | $10,853 -4.9% | $84,315 |
| 2019 | $11,416 0% | $84,315 +1.2% |
| 2018 | $11,416 -0.2% | $83,315 -1.2% |
| 2017 | $11,442 +2.3% | $84,315 |
| 2016 | $11,185 | $84,315 |
| 2015 | $11,185 -0.2% | $84,315 +222.7% |
| 2014 | $11,207 | $26,125 -19.1% |
| 2013 | -- | $32,307 |
| 2012 | -- | $32,307 |
| 2011 | -- | $32,307 |
| 2010 | -- | $32,307 |
| 2009 | -- | $32,307 +44.1% |
| 2008 | -- | $22,413 +5% |
| 2007 | -- | $21,346 +5% |
| 2006 | -- | $20,329 +5% |
| 2005 | -- | $19,362 +5% |
| 2004 | $2,061 | $18,440 +5% |
| 2003 | -- | $17,562 +5% |
| 2002 | -- | $16,726 +5% |
| 2001 | -- | $15,930 |
| 2000 | -- | $15,930 |
Find assessor info on the county website
Monthly payment
Est. payment
Payment breakdown
Explore the cost of this home by adjusting the details. Changes won't be saved.Climate risks
Neighborhood: 74105
Nearby schools
Schools provided by the listing agent
- Elementary: Eliot
- High: Edison
- District: Tulsa - Sch Dist (1)
Source: MLS Technology, Inc.. This data may not be complete. We recommend contacting the local school district to confirm school assignments for this home.
Similar homes
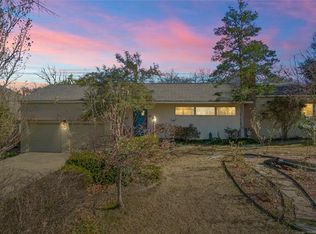
- $1,100,0005 bd5 ba4.8k sqft3744 S Xanthus Ave, Tulsa, OK 74105For Sale
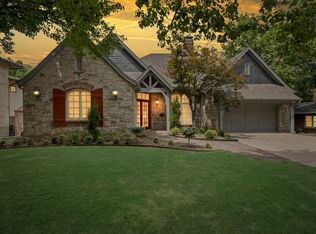 MLS ID #2627654, Kandy Kirk, Chinowth & Cohen. MLS Technology, Inc.
 - $1,199,0004 bd5 ba4.4k sqft3917 S Rockford Ave, Tulsa, OK 74105New Construction
 MLS ID #2623184, Stephen Brocks, MORE Agency. MLS Technology, Inc.
 - $1,150,0003 bd5 ba3.6k sqft3027 S Rockford Rd, Tulsa, OK 74114For Sale
 MLS ID #2633177, Blake Loveless, Walter & Associates, Inc.. MLS Technology, Inc.
 - $1,470,0005 bd4 ba4.6k sqft2507 S Columbia Ave, Tulsa, OK 74114For Sale
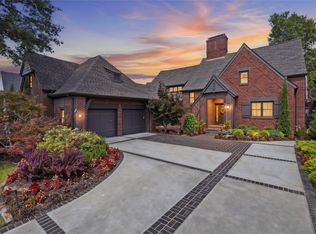 MLS ID #2628000, Katy Houchin, McGraw, REALTORS. MLS Technology, Inc.
