Unique Brian D. Wiggs built home, where elegance meets functionality in every corner. This masterpiece boasts a
sophisticated design, featuring an In-Law suite on the main level, perfect for extended family or guests, providing
both comfort and privacy with it's own Laundry and Private Garage! Spacious layout with 2 Laundry areas for added
convenience and separate split Garages, SAFE ROOM, Game + Theatre rooms with their own Half Bath, Gourmet
Kitchen equipped with Thermador appliances, elegant finishes, Double Sinks, Double Ovens, and hidden walk-in
Pantry! For wine enthusiasts, the Bar in the Formal Dining adds a touch of luxury, with Wine Fridge. This home is
designed to impress with and oversized Primary Suite, huge Primary Bath, plus 3 large Bedrooms upstairs - all with
En-Suite Baths! Whole House Sound, Resort-Style POOL and Spa, and separate Pool Bath - ideal for entertaining!
For sale
$1,050,000
5708 W Austin St, Broken Arrow, OK 74011
5beds
5,416sqft
Single Family Residence
Built in 2011
0.26 Acres Lot
$-- Zestimate®
$194/sqft
$200/mo HOA
What's special
Separate pool bathResort-style pool and spaSafe roomElegant finishesSpacious layoutOwn half bathWhole house sound
- 46 days
- 772
- 40
Zillow last checked:
Listing updated:
Listed by:
Carrie DeWeese 918-605-6172,
Chinowth & Cohen
Source: MLS Technology, Inc.,MLS#: 2633392 Originating MLS: MLS Technology
Originating MLS: MLS TechnologyFacts & features
Interior
Bedrooms & bathrooms
- Bedrooms: 5
- Bathrooms: 7
- Full bathrooms: 4
- 1/2 bathrooms: 3
Primary bedroom
- Description: Primary Bedroom,Private Bath,Walk-in Closet
- Level: First
Bedroom
- Description: Bedroom,Private Bath,Walk-in Closet
- Level: First
Bedroom
- Description: Bedroom,Private Bath,Walk-in Closet
- Level: Second
Bedroom
- Description: Bedroom,Pullman Bath,Walk-in Closet
- Level: Second
Primary bathroom
- Description: Primary Bath,Double Sink,Full Bath,Separate Shower,Vent,Whirlpool
- Level: First
Bathroom
- Description: Hall Bath,Half Bath
- Level: First
Bathroom
- Description: Hall Bath,Half Bath
- Level: Second
Bonus room
- Description: Additional Room,In Law Plan
- Level: First
Den
- Description: Den/Family Room,Fireplace
- Level: First
Dining room
- Description: Dining Room,Formal
- Level: First
Game room
- Description: Game/Rec Room,Home Theater
- Level: Second
Great room
- Description: Great Room/Combo,
- Level: First
Kitchen
- Description: Kitchen,Breakfast Nook,Eat-In,Island,Pantry
- Level: First
Living room
- Description: Living Room,Fireplace,Great Room
- Level: First
Office
- Description: Office,
- Level: First
Utility room
- Description: Utility Room,Inside,Sink
- Level: First
Heating
- Central, Electric, Gas, Multiple Heating Units, Zoned
Cooling
- Central Air, 3+ Units, Zoned
Appliances
- Included: Built-In Oven, Convection Oven, Cooktop, Dishwasher, Disposal, Gas Water Heater, Microwave, Oven, Range, Refrigerator, Wine Refrigerator
- Laundry: Washer Hookup, Electric Dryer Hookup, Gas Dryer Hookup
Features
- Attic, Dry Bar, Granite Counters, High Ceilings, High Speed Internet, Pullman Bath, Quartz Counters, Stone Counters, Cable TV, Electric Oven Connection, Gas Range Connection
- Flooring: Carpet, Tile, Wood
- Windows: Casement Window(s), Vinyl
- Number of fireplaces: 1
- Fireplace features: Gas Log, Gas Starter
Interior area
- Total structure area: 5,416
- Total interior livable area: 5,416 sqft
Video & virtual tour
Property
Parking
- Total spaces: 3
- Parking features: Attached, Garage, Garage Faces Side
- Attached garage spaces: 3
Features
- Patio & porch: Covered, Patio
- Exterior features: Sprinkler/Irrigation, Landscaping, Lighting, Other, Rain Gutters
- Pool features: Gunite, In Ground
- Has spa: Yes
- Spa features: Hot Tub
- Fencing: Full,Privacy
Lot
- Size: 0.26 Acres
- Features: Mature Trees
Details
- Additional structures: None
- Parcel number: 87410843026410
Construction
Type & style
- Home type: SingleFamily
- Architectural style: Contemporary
- Property subtype: Single Family Residence
Materials
- Other, Stone, Stucco, Wood Frame
- Foundation: Slab
- Roof: Asphalt,Fiberglass
Condition
- Year built: 2011
Utilities & green energy
- Sewer: Public Sewer
- Water: Public
- Utilities for property: Cable Available, Electricity Available, Natural Gas Available, Phone Available, Water Available
Community & HOA
Community
- Features: Gutter(s), Sidewalks
- Security: Safe Room Interior, Security System Owned, Smoke Detector(s)
- Subdivision: Berwick Fairways I
HOA
- Has HOA: Yes
- Amenities included: Gated, Other, Guard
- HOA fee: $600 quarterly
Location
- Region: Broken Arrow
Financial & listing details
- Price per square foot: $194/sqft
- Tax assessed value: $795,675
- Annual tax amount: $11,541
- Date on market: 9/9/2026
- Cumulative days on market: 44 days
- Listing terms: Conventional
- Exclusions: Lamp over pool table, interior TV's, garage safe
Estimated market value
Not available
Estimated sales range
Not available
Not available
Price history
| Date | Event | Price |
|---|---|---|
| 9/10/2026 | Listed for sale | $1,050,000$194/sqft |
Source:  MLS Technology, Inc. #2633392 Report a problem MLS Technology, Inc. #2633392 Report a problem | ||
| 3/28/2025 | Listing removed | $1,050,000$194/sqft |
Source: MLS Technology, Inc. #2510006 Report a problem | ||
| 3/10/2025 | Listed for sale | $1,050,000+40%$194/sqft |
Source: MLS Technology, Inc. #2510006 Report a problem | ||
| 2/16/2015 | Sold | $750,000-3.2%$138/sqft |
Source: MLS Technology, Inc. #1429428 Report a problem | ||
| 1/23/2015 | Pending sale | $775,000$143/sqft |
Source: McGraw Realtors #1429428 Report a problem | ||
| 9/27/2014 | Listed for sale | $775,000-3%$143/sqft |
Source: McGraw Realtors #1429428 Report a problem | ||
| 5/7/2013 | Listing removed | $799,000$148/sqft |
Source: Chinowth & Cohen Realtors #1309113 Report a problem | ||
| 1/10/2013 | Price change | $799,000-3.2%$148/sqft |
Source: Chinowth & Cohen Realtors #1229382 Report a problem | ||
| 9/29/2012 | Listed for sale | $825,000+6.5%$152/sqft |
Source: Chinowth & Cohen Realtors #1229382 Report a problem | ||
| 7/22/2011 | Sold | $775,000-1.3%$143/sqft |
Source: Public Record Report a problem | ||
| 6/11/2011 | Listed for sale | $785,000+554.2%$145/sqft |
Source: Chinowth & Cohen Realtors #1117043 Report a problem | ||
| 2/10/2011 | Sold | $120,000$22/sqft |
Source: Public Record Report a problem | ||
Public tax history
| Year | Property taxes | Tax assessment |
|---|---|---|
| 2025 | $11,541 +5.8% | $86,525 +3% |
| 2024 | $10,910 -0.5% | $83,975 +3% |
| 2023 | $10,967 -0.8% | $81,500 |
| 2022 | $11,050 +0.7% | $81,500 -1.2% |
| 2021 | $10,968 -0.4% | $82,500 |
| 2020 | $11,017 0% | $82,500 |
| 2019 | $11,020 +0% | $82,500 +1.2% |
| 2018 | $11,020 +0.4% | $81,500 -1.2% |
| 2017 | $10,975 -0.1% | $82,500 |
| 2016 | $10,988 | $82,500 -11.2% |
| 2015 | $10,988 -4.2% | $92,923 +9% |
| 2014 | $11,474 | $85,250 |
| 2013 | -- | $85,250 |
| 2012 | -- | $85,250 +5162.3% |
| 2011 | -- | $1,620 |
| 2010 | -- | $1,620 |
Find assessor info on the county website
Monthly payment
Est. payment
Payment breakdown
Explore the cost of this home by adjusting the details. Changes won't be saved.Climate risks
Neighborhood: 74011
Nearby schools
Schools provided by the listing agent
- Elementary: East (Formerly Northeast)
- High: Bixby
- District: Bixby - Sch Dist (4)
Source: MLS Technology, Inc.. This data may not be complete. We recommend contacting the local school district to confirm school assignments for this home.
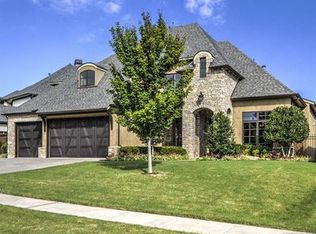
Similar homes
- $985,0004 bd6 ba4.7k sqft4208 S Quinoa Ave, Broken Arrow, OK 74011For Sale
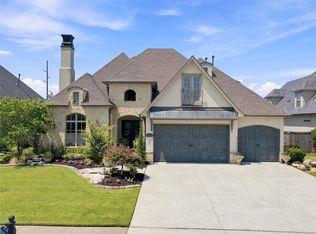 MLS ID #2629742, Josh Rainwater, Coldwell Banker Select. MLS Technology, Inc.
 - $849,9004 bd4 ba3.8k sqft4520 S Retana Ave, Broken Arrow, OK 74011For Sale
 MLS ID #2627799, Holly Brumble, Keller Williams Advantage. MLS Technology, Inc.
 - $949,9005 bd5 ba4.8k sqft12813 S 14th Cir, Jenks, OK 74037For Sale
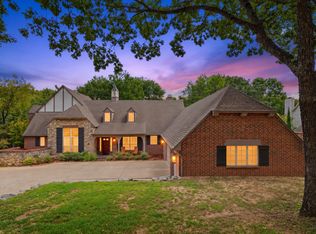 MLS ID #2635944, Alex Wilkerson, Platinum Realty, LLC.. MLS Technology, Inc.
 - $995,0004 bd6 ba5.9k sqft11905 S 4th St, Jenks, OK 74037For Sale
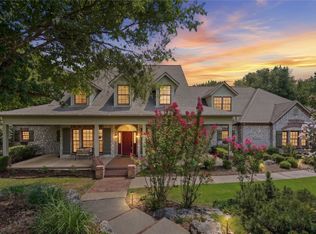 MLS ID #2628921, Carrie DeWeese, Chinowth & Cohen. MLS Technology, Inc.
