Timeless elegance in Stonebrooke Estates. This beautiful house sits on an oversized corner lot, walking distance to the community pool. The stunning, private backyard is professionally landscaped with covered patio, outdoor grill & custom stonework in two seating areas. The flexible floorplan has 2 living areas, office with paneling, formal dining and 2 first floor bedrooms. Custom, hand scraped hardwoods. The kitchen is truly the heart of this home with high ceilings, an oversized island with pot filler, huge professional refrigerator/freezer and large picture window over the composite granite sink. The generous family room with a beautiful stone fireplace is flanked by built-ins. Two or three bedrooms up, gameroom has a full closet and could be a 5th bedroom plus an exercise/movie room. Newer upgrades include light fixtures, sconces, recessed lighting, ceiling fans, interior paint, south privacy fence, outdoor siding and paint. High end, Anderson aluminum clad double paned windows, storm cellar in 3rd garage bay and leak detection system. Don't miss this outstanding home!
For sale
Price cut: $16K (10/24)
$719,000
7830 S Indian Ave, Tulsa, OK 74132
4beds
4,401sqft
Single Family Residence
Built in 2012
0.44 Acres Lot
$-- Zestimate®
$163/sqft
$79/mo HOA
What's special
Professionally landscapedOutdoor grillOversized corner lotFlexible floorplanGenerous family roomStunning private backyardBeautiful stone fireplace
- 44 days
- 950
- 81
Likely to sell faster than
Zillow last checked:
Listing updated:
Listed by:
Lori Lassman 918-760-7844,
McGraw, REALTORS
Source: MLS Technology, Inc.,MLS#: 2633503 Originating MLS: MLS Technology
Originating MLS: MLS TechnologyFacts & features
Interior
Bedrooms & bathrooms
- Bedrooms: 4
- Bathrooms: 4
- Full bathrooms: 4
Primary bedroom
- Description: Primary Bedroom,Private Bath,Walk-in Closet
- Level: First
Bedroom
- Description: Bedroom,
- Level: First
Bedroom
- Description: Bedroom,Walk-in Closet
- Level: Second
Bedroom
- Description: Bedroom,Private Bath,Walk-in Closet
- Level: Second
Primary bathroom
- Description: Primary Bath,Bathtub,Double Sink,Full Bath,Separate Shower,Vent
- Level: First
Bathroom
- Description: Hall Bath,Full Bath,Shower Only,Vent
- Level: First
Bathroom
- Description: Hall Bath,Bathtub,Full Bath,Vent
- Level: Second
Bonus room
- Description: Additional Room,Exercise
- Level: Second
Den
- Description: Den/Family Room,Bookcase,Fireplace
- Level: First
Dining room
- Description: Dining Room,Formal
- Level: First
Game room
- Description: Game/Rec Room,Closet
- Level: Second
Kitchen
- Description: Kitchen,Breakfast Nook,Eat-In,Island
- Level: First
Living room
- Description: Living Room,Fireplace
- Level: First
Office
- Description: Office,Closet
- Level: First
Utility room
- Description: Utility Room,Inside,Sink
- Level: First
Heating
- Central, Gas, Multiple Heating Units
Cooling
- Central Air, 2 Units
Appliances
- Included: Convection Oven, Double Oven, Dishwasher, Disposal, Gas Water Heater, Microwave, Oven, Range, Refrigerator, Stove, Wine Refrigerator
- Laundry: Washer Hookup, Electric Dryer Hookup, Gas Dryer Hookup
Features
- Granite Counters, Vaulted Ceiling(s), Ceiling Fan(s), Electric Oven Connection, Gas Range Connection, Programmable Thermostat
- Flooring: Carpet, Concrete, Hardwood, Tile
- Doors: Insulated Doors
- Windows: Wood Frames, Insulated Windows
- Number of fireplaces: 2
- Fireplace features: Gas Log, Gas Starter
Interior area
- Total structure area: 4,401
- Total interior livable area: 4,401 sqft
Property
Parking
- Total spaces: 3
- Parking features: Attached, Garage, Garage Faces Side, Workshop in Garage
- Attached garage spaces: 3
Features
- Levels: Two
- Stories: 2
- Patio & porch: Covered, Patio, Porch
- Exterior features: Irrigation Sprinklers, Landscaping, Lighting, Outdoor Grill, Outdoor Kitchen, Rain Gutters
- Pool features: None
- Fencing: Decorative,Privacy
Lot
- Size: 0.44 Acres
- Features: Corner Lot, Greenbelt
Details
- Additional structures: None, Pergola
- Parcel number: 73422821151430
Construction
Type & style
- Home type: SingleFamily
- Architectural style: Other
- Property subtype: Single Family Residence
Materials
- Brick Veneer, HardiPlank Type, Stucco, Wood Frame
- Foundation: Slab
- Roof: Asphalt,Fiberglass
Condition
- Year built: 2012
Utilities & green energy
- Sewer: Public Sewer
- Water: Public
- Utilities for property: Cable Available, Electricity Available, Fiber Optic Available, Natural Gas Available, High Speed Internet Available, Water Available
Green energy
- Energy efficient items: Doors, Windows
- Indoor air quality: Ventilation
Community & HOA
Community
- Features: Gutter(s), Sidewalks
- Security: No Safety Shelter, Security System Owned, Smoke Detector(s)
- Subdivision: Stonebrooke Estates
HOA
- Has HOA: Yes
- Amenities included: Clubhouse, Park, Pool, Trail(s)
- HOA fee: $950 annually
Location
- Region: Tulsa
Financial & listing details
- Price per square foot: $163/sqft
- Tax assessed value: $664,123
- Annual tax amount: $10,187
- Date on market: 9/10/2026
- Cumulative days on market: 45 days
- Listing terms: Conventional,Other
Estimated market value
Not available
Estimated sales range
Not available
Not available
Price history
| Date | Event | Price |
|---|---|---|
| 10/24/2026 | Price change | $719,000-2.2%$163/sqft |
Source:  MLS Technology, Inc. #2633503 Report a problem MLS Technology, Inc. #2633503 Report a problem | ||
| 9/10/2026 | Listed for sale | $735,000+17.4%$167/sqft |
Source: MLS Technology, Inc. #2633503 Report a problem | ||
| 12/1/2021 | Sold | $626,000-6.4%$142/sqft |
Source: MLS Technology, Inc. #2118973 Report a problem | ||
| 9/17/2021 | Pending sale | $669,000$152/sqft |
Source: MLS Technology, Inc. #2118973 Report a problem | ||
| 7/15/2021 | Price change | $669,000-2.3%$152/sqft |
Source: MLS Technology, Inc. #2118973 Report a problem | ||
| 6/16/2021 | Listed for sale | $685,000+30.7%$156/sqft |
Source: MLS Technology, Inc. #2118973 Report a problem | ||
| 8/30/2012 | Sold | $524,000-1.1%$119/sqft |
Source: MLS Technology, Inc. #1219502 Report a problem | ||
| 6/26/2012 | Listed for sale | $529,900+530.8%$120/sqft |
Source: McGraw Realtors #1219502 Report a problem | ||
| 3/2/2012 | Sold | $84,000$19/sqft |
Source: Public Record Report a problem | ||
Public tax history
| Year | Property taxes | Tax assessment |
|---|---|---|
| 2025 | $10,187 +7.3% | $72,054 +3% |
| 2024 | $9,492 +5.1% | $69,926 +3% |
| 2023 | $9,035 -4.4% | $67,860 -1.5% |
| 2022 | $9,454 +13% | $68,860 +12.7% |
| 2021 | $8,365 +2.2% | $61,098 |
| 2020 | $8,189 -3.3% | $61,098 |
| 2019 | $8,467 +0% | $61,098 +1.7% |
| 2018 | $8,467 +0.1% | $60,098 -1.6% |
| 2017 | $8,461 +2% | $61,098 |
| 2016 | $8,294 | $61,098 |
| 2015 | $8,294 -1.8% | $61,098 |
| 2014 | $8,450 | $61,098 +6% |
| 2013 | -- | $57,640 +4805.5% |
| 2012 | -- | $1,175 |
| 2011 | -- | $1,175 |
| 2010 | -- | $1,175 |
| 2009 | -- | $1,175 |
Find assessor info on the county website
Monthly payment
Est. payment
Payment breakdown
Explore the cost of this home by adjusting the details. Changes won't be saved.Climate risks
Neighborhood: 74132
Nearby schools
Schools provided by the listing agent
- Elementary: Northwest
- Middle: Jenks
- High: Jenks
- District: Jenks - Sch Dist (5)
Source: MLS Technology, Inc.. This data may not be complete. We recommend contacting the local school district to confirm school assignments for this home.


Similar homes
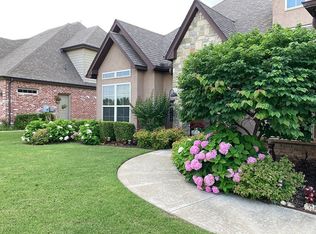
- $690,0005 bd4 ba4.3k sqft7742 S Indian Ave, Tulsa, OK 74132For Sale
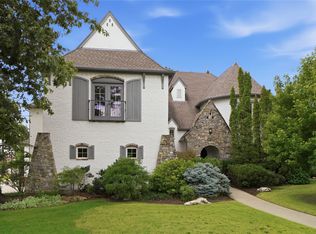 MLS ID #2637799, Lindsay Farrar, McGraw, REALTORS. MLS Technology, Inc.
 - $699,9995 bd5 ba4.7k sqft10612 S Fulton Ave, Tulsa, OK 74137For Sale
 MLS ID #2633497, Deana Irving, Realty One Group Dreamers. MLS Technology, Inc.
 - $739,5004 bd4 ba3.7k sqft708 W 110th Pl S, Jenks, OK 74037For Sale
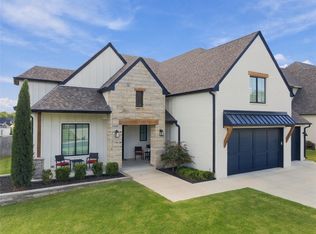 MLS ID #2634102, Deborah McGuire, Coldwell Banker Select. MLS Technology, Inc.
 - $492,5004 bd3 ba2.3k sqft1410 W 91st St S, Tulsa, OK 74132For Sale
 MLS ID #2635473, Brandi True, Realty One Group Dreamers. MLS Technology, Inc.
