Nestled in a sought after Jenks neighborhood, this beautifully updated home offers 4 bedrooms, 4.5 bathrooms and exceptional space for both everyday living and entertaining. The thoughtfully designed floor plan features both the primary suite and a guest bedroom on the main level, along with an office/study and an additional flex room, providing comfort and privacy for family and guests alike. The downstairs hardwood floors have been recently refinished adding warmth and elegance throughout the main living area. The spacious primary suite easily accommodates oversized furnishings and offers access to the covered patio featuring built in fireplace and plenty of space for entertaining and cooking out. You will also love the oversized primary closet and spacious laundry facilities that access from the closet. The chef inspired kitchen is sure to impress featuring a gas cooktop, double ovens, an oversized refrigerator and a built in Scotsman icemaker. With its desirable location near clubhouse and pool, versatile floor plan, thoughtful updates and impressive amenities, this home offers the perfect blend of comfort, functionality and style.
For sale
$689,000
7825 S Indian Ave, Tulsa, OK 74132
4beds
4,238sqft
Single Family Residence
Built in 2013
0.29 Acres Lot
$-- Zestimate®
$163/sqft
$75/mo HOA
What's special
Versatile floor planThoughtfully designed floor planSpacious primary suiteOversized refrigeratorOversized primary closetDouble ovensAdditional flex room
- 1 day
- 347
- 21
Likely to sell faster than
Zillow last checked:
Listing updated:
Listed by:
Janet C Holt 918-230-0118,
Chinowth & Cohen
Source: MLS Technology, Inc.,MLS#: 2641364 Originating MLS: MLS Technology
Facts & features
Interior
Bedrooms & bathrooms
- Bedrooms: 4
- Bathrooms: 5
- Full bathrooms: 4
- 1/2 bathrooms: 1
Primary bedroom
- Description: Primary Bedroom,Private Bath,Walk-in Closet
- Level: First
Bedroom
- Description: Bedroom,Private Bath
- Level: First
Bedroom
- Description: Bedroom,Pullman Bath
- Level: Second
Bedroom
- Description: Bedroom,Private Bath
- Level: Second
Primary bathroom
- Description: Primary Bath,Bathtub,Double Sink,Full Bath,Heater,Separate Shower,Whirlpool
- Level: First
Bathroom
- Description: Hall Bath,Shower Only
- Level: First
Bathroom
- Description: Hall Bath,Bathtub,Full Bath
- Level: Second
Bonus room
- Description: Additional Room,Exercise
- Level: First
Den
- Description: Den/Family Room,Bookcase,Fireplace
- Level: First
Dining room
- Description: Dining Room,Formal
- Level: First
Game room
- Description: Game/Rec Room,
- Level: Second
Kitchen
- Description: Kitchen,Breakfast Nook,Island
- Level: First
Office
- Description: Office,Closet
- Level: First
Utility room
- Description: Utility Room,Inside,Separate,Sink
- Level: First
Heating
- Central, Gas, Multiple Heating Units, Zoned
Cooling
- Central Air, 2 Units, Zoned
Appliances
- Included: Built-In Oven, Cooktop, Double Oven, Dishwasher, Disposal, Microwave, Oven, Range, Refrigerator, Water Heater, Plumbed For Ice Maker
- Laundry: Washer Hookup, Electric Dryer Hookup
Features
- Attic, Central Vacuum, Granite Counters, High Ceilings, Vaulted Ceiling(s), Electric Oven Connection, Gas Range Connection
- Flooring: Tile, Wood
- Doors: Insulated Doors
- Windows: Vinyl, Insulated Windows
- Basement: None
- Number of fireplaces: 1
- Fireplace features: Gas Log, Outside
Interior area
- Total structure area: 4,238
- Total interior livable area: 4,238 sqft
Property
Parking
- Total spaces: 3
- Parking features: Attached, Garage, Shelves
- Attached garage spaces: 3
Features
- Levels: Two
- Stories: 2
- Patio & porch: Covered, Patio
- Exterior features: Fire Pit, Irrigation Sprinklers, Landscaping, Outdoor Grill, Rain Gutters
- Pool features: None
- Fencing: None
Lot
- Size: 0.29 Acres
- Features: Greenbelt, Mature Trees
Details
- Additional structures: None
- Parcel number: 73422821161440
Construction
Type & style
- Home type: SingleFamily
- Architectural style: Other
- Property subtype: Single Family Residence
Materials
- Brick, Stone, Wood Frame
- Foundation: Slab
- Roof: Asphalt,Fiberglass
Condition
- Year built: 2013
Utilities & green energy
- Sewer: Public Sewer
- Water: Public
- Utilities for property: Electricity Available, Fiber Optic Available, Natural Gas Available, Water Available
Green energy
- Energy efficient items: Doors, Windows
Community & HOA
Community
- Features: Gutter(s), Sidewalks
- Security: No Safety Shelter, Security System Owned, Smoke Detector(s)
- Subdivision: Stonebrooke Estates
HOA
- Has HOA: Yes
- Amenities included: Clubhouse, Park, Pool
- HOA fee: $900 annually
Location
- Region: Tulsa
Financial & listing details
- Price per square foot: $163/sqft
- Tax assessed value: $669,110
- Annual tax amount: $10,264
- Date on market: 11/18/2026
- Cumulative days on market: 2 days
- Listing terms: Conventional,VA Loan
Estimated market value
Not available
Estimated sales range
Not available
Not available
Price history
| Date | Event | Price |
|---|---|---|
| 11/18/2026 | Listed for sale | $689,000+15.8%$163/sqft |
Source:  MLS Technology, Inc. #2641364 Report a problem | ||
| 4/25/2019 | Sold | $595,000-3.9%$140/sqft |
Source: MLS Technology, Inc. #1901933 Report a problem | ||
| 3/13/2019 | Pending sale | $619,000$146/sqft |
Source: McGraw, REALTORS #1901933 Report a problem | ||
| 1/21/2019 | Price change | $619,000-2.5%$146/sqft |
Source: McGraw, REALTORS #1901933 Report a problem | ||
| 9/10/2018 | Price change | $635,000-2.3%$150/sqft |
Source: McGraw, REALTORS #1826161 Report a problem | ||
| 6/22/2018 | Price change | $649,900-3.7%$153/sqft |
Source: McGraw, REALTORS #1801533 Report a problem | ||
| 4/3/2018 | Price change | $674,900-3.4%$159/sqft |
Source: McGraw, REALTORS #1801533 Report a problem | ||
| 1/13/2018 | Listed for sale | $699,000+13.6%$165/sqft |
Source: McGraw, REALTORS #1801533 Report a problem | ||
| 11/25/2013 | Sold | $615,500$145/sqft |
Source: Public Record Report a problem | ||
Public tax history
| Year | Property taxes | Tax assessment |
|---|---|---|
| 2025 | $10,264 +7.3% | $72,602 +3% |
| 2024 | $9,565 +5.1% | $70,458 +3% |
| 2023 | $9,104 -0.2% | $68,377 +3% |
| 2022 | $9,119 +0.1% | $66,414 +1.5% |
| 2021 | $9,110 +2.2% | $65,450 |
| 2020 | $8,918 -6.5% | $65,450 -3.3% |
| 2019 | $9,539 0% | $67,705 |
| 2018 | $9,539 +0.1% | $67,705 |
| 2017 | $9,532 +3.5% | $67,705 |
| 2016 | $9,206 | $67,705 |
| 2015 | $9,206 -1.8% | $67,705 |
| 2014 | $9,379 | $67,705 +633.6% |
| 2013 | -- | $9,229 |
| 2012 | -- | $9,229 |
| 2011 | -- | $9,229 |
| 2010 | -- | $9,229 |
| 2009 | -- | $9,229 |
Find assessor info on the county website
Monthly payment
Est. payment
Payment breakdown
Explore the cost of this home by adjusting the details. Changes won't be saved.Climate risks
Neighborhood: 74132
Nearby schools
Schools provided by the listing agent
- Elementary: Northwest
- Middle: Jenks
- High: Jenks
- District: Jenks - Sch Dist (5)
Source: MLS Technology, Inc.. This data may not be complete. We recommend contacting the local school district to confirm school assignments for this home.


Similar homes
- $724,9004 bd5 ba5.3k sqft5018 E 84th St, Tulsa, OK 74137For Sale
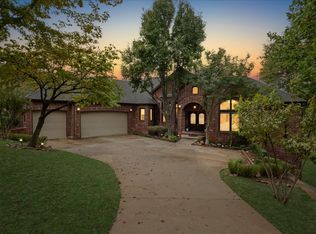 MLS ID #2640444, Amberly Bell, Keller Williams Advantage. MLS Technology, Inc.
- $699,0004 bd4 ba3.6k sqft1404 E 43rd Pl, Tulsa, OK 74105For Sale
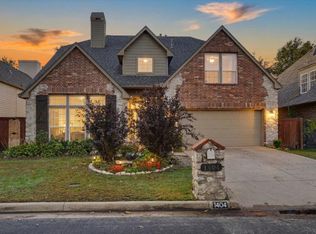 MLS ID #2639976, Chuck Breckenridge, Keller Williams Advantage. MLS Technology, Inc.
- $650,0005 bd5 ba4.3k sqft4206 S 168th Pl E, Tulsa, OK 74134For Sale
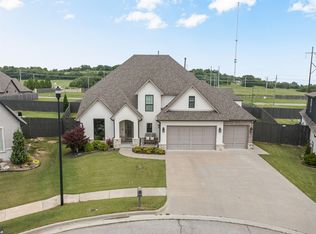 MLS ID #2641433, Chelsea Smith, Sheffield Realty. MLS Technology, Inc.
- $899,0005 bd6 ba4.2k sqft4830 W 77th St S, Tulsa, OK 74132For Sale
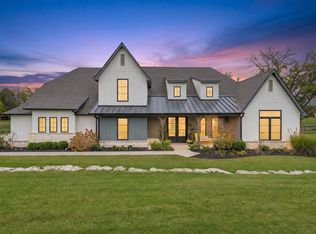 MLS ID #2639979, James Sumter II, Keller Williams Realty Central. MLS Technology, Inc.
