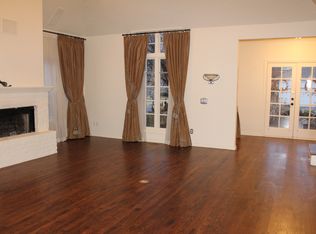
Located in the heart of Brookside this home in a gated community is walking distance to shopping and restaurants. Vlaulted greatroom with double sided fireplace to dining room. Kitchen with glazed cabinets, granit counters, center island. Vaulaed game room up plus 3 bedrooms and 2 full baths. Large master bedroom on first floor with huge walk in closet. Exquisite open stair case make this entrance open with great character. The backyard features inground pool with adjoining hot tub. Full home generator makes this home prepared for Oklahoma weather! This home offers lots of space, great location and so much more!
For sale
$729,000
1404 E 43rd Pl, Tulsa, OK 74105
4beds
3,617sqft
Single Family Residence
Built in 1997
7,100 Square Feet Lot
$-- Zestimate®
$202/sqft
$88/mo HOA
What's special
Exquisite open staircaseKitchen with glazed cabinetsCenter island
- 8 days
- 615
- 37
Likely to sell faster than
Zillow last checked:
Listing updated:
Listed by:
Chuck Breckenridge 918-706-1887,
Keller Williams Advantage
Source: MLS Technology, Inc.,MLS#: 2639976 Originating MLS: MLS Technology
Facts & features
Interior
Bedrooms & bathrooms
- Bedrooms: 4
- Bathrooms: 4
- Full bathrooms: 3
- 1/2 bathrooms: 1
Heating
- Central, Gas, Multiple Heating Units
Cooling
- Central Air, 2 Units
Appliances
- Included: Built-In Oven, Cooktop, Dishwasher, Disposal, Gas Water Heater
- Laundry: Electric Dryer Hookup
Features
- Granite Counters, High Ceilings, Hot Tub/Spa, Cable TV, Vaulted Ceiling(s), Ceiling Fan(s), Gas Range Connection, Gas Oven Connection
- Flooring: Carpet, Hardwood, Tile
- Doors: Insulated Doors
- Windows: Skylight(s), Vinyl, Storm Window(s)
- Basement: Unfinished
- Number of fireplaces: 2
- Fireplace features: Gas Log, Wood Burning
Interior area
- Total structure area: 3,617
- Total interior livable area: 3,617 sqft
Property
Parking
- Total spaces: 2
- Parking features: Attached, Garage
- Attached garage spaces: 2
Features
- Levels: Two
- Stories: 2
- Patio & porch: Covered, Patio, Porch
- Exterior features: Concrete Driveway, Irrigation Sprinklers, Lighting, Rain Gutters
- Pool features: Gunite, In Ground
- Has spa: Yes
- Spa features: Hot Tub
- Fencing: Barbed Wire,Privacy
Lot
- Size: 7,100 Square Feet
- Features: None
Details
- Additional structures: None, Gazebo, Pergola
- Parcel number: 50140933027040
Construction
Type & style
- Home type: SingleFamily
- Architectural style: English
- Property subtype: Single Family Residence
Materials
- Brick, HardiPlank Type, Stone, Wood Frame
- Foundation: Slab
- Roof: Asphalt,Fiberglass
Condition
- Year built: 1997
Utilities & green energy
- Sewer: Public Sewer
- Water: Public
- Utilities for property: Cable Available
Green energy
- Energy efficient items: Doors
- Indoor air quality: Ventilation
Community & HOA
Community
- Features: Gutter(s)
- Security: No Safety Shelter
- Subdivision: 4300 Brooktowne
HOA
- Has HOA: Yes
- Amenities included: Gated
- HOA fee: $1,050 annually
Location
- Region: Tulsa
Financial & listing details
- Price per square foot: $202/sqft
- Annual tax amount: $9,950
- Date on market: 11/4/2026
- Cumulative days on market: 10 days
- Listing terms: Conventional,FHA,VA Loan
Estimated market value
Not available
Estimated sales range
Not available
Not available
Price history
| Date | Event | Price |
|---|---|---|
| 11/5/2026 | Listed for sale | $729,000$202/sqft |
Source:  MLS Technology, Inc. #2639976 Report a problem | ||
Public tax history
Tax history is unavailable.
Monthly payment
Est. payment
Payment breakdown
Explore the cost of this home by adjusting the details. Changes won't be saved.Climate risks
Neighborhood: Brookside
Nearby schools
Schools provided by the listing agent
- Elementary: Patrick Henry
- High: Edison
- District: Tulsa - Sch Dist (1)
Source: MLS Technology, Inc.. This data may not be complete. We recommend contacting the local school district to confirm school assignments for this home.

Similar homes
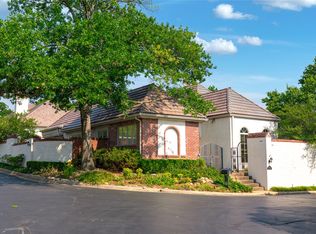
- $725,0004 bd3 ba2.6k sqft2931 E 46th St, Tulsa, OK 74105For Sale
 MLS ID #2628451, Carol Berry, Coldwell Banker Select. MLS Technology, Inc.
- $599,0003 bd4 ba3.2k sqft4807 S Yorktown Ct E, Tulsa, OK 74105For Sale
 MLS ID #2629224, Heather Jenkins, McGraw, REALTORS. MLS Technology, Inc.
- $799,9004 bd4 ba4k sqft5132 E 85th St, Tulsa, OK 74137For Sale
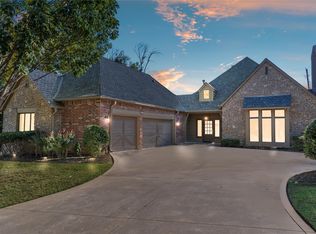 MLS ID #2639380, Cindy Morrison, Chinowth & Cohen. MLS Technology, Inc.
- $899,9003 bd3 ba2.9k sqft2315 S Delaware Pl, Tulsa, OK 74114For Sale
 MLS ID #2640656, Katy Houchin, McGraw, REALTORS. MLS Technology, Inc.
