Spacious Cape Cod style home on double lot. Backs to river trail and Gathering Place. Features newly updated kitchen overlooking backyard with pool and outdoor entertaining/grilling area. First floor primary bedroom off of den/kitchen with fireplace. Roomy upstairs bedrooms. Guest apartment attached to house with its own den/kitchen, bedroom, private bath, and separate exterior entrance. 3 car attached garage.
Pending
$995,000
2908 S Cincinnati Ave, Tulsa, OK 74114
5beds
4,286sqft
Single Family Residence
Built in 1920
0.36 Acres Lot
$-- Zestimate®
$232/sqft
$-- HOA
What's special
- 53 days
- 885
- 77
Likely to sell faster than
Zillow last checked:
Listing updated:
Listed by:
Blake Loveless 918-645-4662,
Walter & Associates, Inc.
Source: MLS Technology, Inc.,MLS#: 2632816 Originating MLS: MLS Technology
Originating MLS: MLS TechnologyFacts & features
Interior
Bedrooms & bathrooms
- Bedrooms: 5
- Bathrooms: 6
- Full bathrooms: 5
- 1/2 bathrooms: 1
Primary bedroom
- Description: Primary Bedroom,Private Bath,Walk-in Closet
- Level: First
Bedroom
- Description: Bedroom,No Bath
- Level: Second
Bedroom
- Description: Bedroom,No Bath,Walk-in Closet
- Level: Second
Bedroom
- Description: Bedroom,Private Bath
- Level: Second
Primary bathroom
- Description: Primary Bath,Bathtub,Full Bath,Heater,Separate Shower
- Level: Second
Bathroom
- Description: Hall Bath,Bathtub,Full Bath,Shower Only
- Level: Second
Den
- Description: Den/Family Room,Fireplace,Separate
- Level: First
Dining room
- Description: Dining Room,Formal
- Level: First
Kitchen
- Description: Kitchen,Eat-In,Island
- Level: First
Living room
- Description: Living Room,Fireplace,Great Room,Sunken
- Level: First
Heating
- Central, Gas, Multiple Heating Units, Zoned
Cooling
- Central Air, 3+ Units, Zoned
Appliances
- Included: Built-In Range, Built-In Oven, Convection Oven, Dryer, Dishwasher, Freezer, Disposal, Gas Water Heater, Ice Maker, Microwave, Oven, Range, Refrigerator, Washer, PlumbedForIce Maker
- Laundry: Washer Hookup, Gas Dryer Hookup
Features
- Granite Counters, High Speed Internet, Stone Counters, Cable TV, Vaulted Ceiling(s), Electric Oven Connection, Gas Range Connection
- Flooring: Carpet, Tile, Wood
- Windows: Wood Frames
- Basement: Unfinished,Partial
- Number of fireplaces: 3
- Fireplace features: Gas Log, Wood Burning, Outside
Interior area
- Total structure area: 4,286
- Total interior livable area: 4,286 sqft
Property
Parking
- Total spaces: 3
- Parking features: Attached, Garage
- Attached garage spaces: 3
Features
- Levels: Two
- Stories: 2
- Patio & porch: Patio
- Exterior features: Concrete Driveway, Fire Pit, Irrigation Sprinklers, Landscaping, Outdoor Grill, Other, Rain Gutters
- Pool features: Gunite, In Ground
- Fencing: Full
- Waterfront features: Other
- Body of water: Arkansas River
Lot
- Size: 0.36 Acres
- Features: Mature Trees
Details
- Additional structures: None, Pergola
- Has additional parcels: Yes
- Parcel number: 41575921306570
Construction
Type & style
- Home type: SingleFamily
- Property subtype: Single Family Residence
Materials
- Shake Siding, Wood Frame
- Foundation: Basement
- Roof: Asphalt,Fiberglass
Condition
- Year built: 1920
Utilities & green energy
- Sewer: Public Sewer
- Water: Public
- Utilities for property: Cable Available, Electricity Available, Natural Gas Available, Water Available
Green energy
- Energy efficient items: Other
Community & HOA
Community
- Features: Gutter(s)
- Security: No Safety Shelter, Security System Leased, Security System Owned
- Subdivision: Sunset Terrace
HOA
- Has HOA: No
Location
- Region: Tulsa
Financial & listing details
- Price per square foot: $232/sqft
- Tax assessed value: $704,116
- Annual tax amount: $10,245
- Date on market: 9/3/2026
- Cumulative days on market: 53 days
- Listing terms: Other
Estimated market value
Not available
Estimated sales range
Not available
Not available
Price history
| Date | Event | Price |
|---|---|---|
| 10/14/2026 | Pending sale | $995,000$232/sqft |
Source:  MLS Technology, Inc. #2632816 Report a problem MLS Technology, Inc. #2632816 Report a problem | ||
| 9/3/2026 | Listed for sale | $995,000+81.2%$232/sqft |
Source: MLS Technology, Inc. #2632816 Report a problem | ||
| 9/1/2006 | Sold | $549,000-6.5%$128/sqft |
Source: Public Record Report a problem | ||
| 12/22/2004 | Sold | $587,000+36.8%$137/sqft |
Source: Public Record Report a problem | ||
| 6/14/2001 | Sold | $429,000$100/sqft |
Source: Agent Provided Report a problem | ||
Public tax history
| Year | Property taxes | Tax assessment |
|---|---|---|
| 2025 | $10,245 +6.6% | $76,453 +3% |
| 2024 | $9,609 +5.1% | $74,197 +3% |
| 2023 | $9,138 -2% | $72,007 +3% |
| 2022 | $9,324 +4% | $69,940 +1.5% |
| 2021 | $8,964 +1.4% | $68,874 |
| 2020 | $8,842 -4.3% | $68,874 +0.6% |
| 2019 | $9,244 0% | $68,461 +2.2% |
| 2018 | $9,244 +0.5% | $66,970 +1.5% |
| 2017 | $9,198 +8.6% | $65,989 +3% |
| 2016 | $8,467 | $64,068 -1.8% |
| 2015 | $8,467 +2.9% | $65,221 +8% |
| 2014 | $8,232 | $60,390 |
| 2013 | -- | $60,390 |
| 2012 | -- | $60,390 |
| 2011 | -- | $60,390 |
| 2010 | -- | $60,390 |
| 2009 | -- | $60,390 |
| 2008 | -- | $60,390 |
| 2007 | -- | $60,390 -6.5% |
| 2006 | -- | $64,570 |
| 2005 | -- | $64,570 +34.2% |
| 2004 | $5,569 | $48,125 |
| 2003 | -- | $48,125 +2% |
| 2002 | -- | $47,190 +54.1% |
| 2001 | -- | $30,624 |
Find assessor info on the county website
Monthly payment
Est. payment
Payment breakdown
Explore the cost of this home by adjusting the details. Changes won't be saved.Climate risks
Neighborhood: Maple Ridge
Nearby schools
Schools provided by the listing agent
- Elementary: Council Oak
- High: Edison
- District: Tulsa - Sch Dist (1)
Source: MLS Technology, Inc.. This data may not be complete. We recommend contacting the local school district to confirm school assignments for this home.

Similar homes
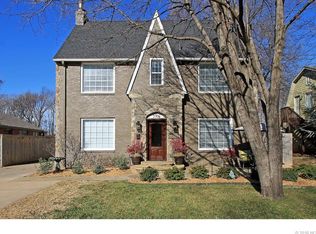
- $969,0004 bd4 ba3.4k sqft2106 S Saint Louis Ave, Tulsa, OK 74114For Sale
 MLS ID #2632075, Mike Keys, McGraw, REALTORS. MLS Technology, Inc.
 - $849,0004 bd4 ba3.5k sqft2538 S Cincinnati Ave, Tulsa, OK 74114For Sale
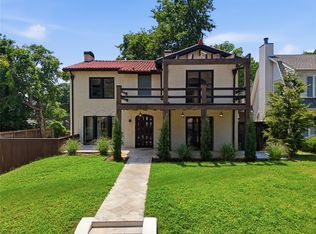 MLS ID #2626727, Heather McGraw, McGraw, REALTORS. MLS Technology, Inc.
 - $1,150,0003 bd5 ba3.6k sqft3027 S Rockford Rd, Tulsa, OK 74114For Sale
 MLS ID #2633177, Blake Loveless, Walter & Associates, Inc.. MLS Technology, Inc.
 - $799,9004 bd4 ba3.3k sqft2252 S Troost Ave, Tulsa, OK 74114For Sale
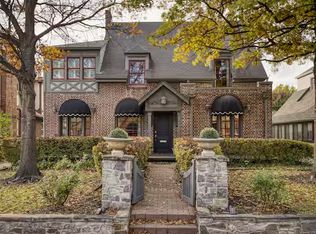 MLS ID #2637882, Kimberly Brewer, Coldwell Banker Select. MLS Technology, Inc.
