Architectural character meets modern luxury in this fully renovated Mediterranean home in the highly desirable Sunset Terrace subdivision. Thoughtfully redesigned, this one-of-a-kind property features exposed brick, soaring ceilings with exposed beams, rich hardwood floors, custom accents, and designer finishes throughout. The chef's kitchen offers an oversized granite island, custom cabinetry, stainless steel appliances, and striking tile. Flexible floor plan includes 3 bedrooms and 2 full baths upstairs, a full bath on the main level, a finished basement with a full bath that can serve as a 4th bedroom, game room, or media room, plus separate guest quarters with a bedroom, full bath, kitchenette, and living area. A rare opportunity to own a truly distinctive home with exceptional style, versatility, and luxury finishes.
For sale
Price cut: $1K (9/4)
$849,000
2538 S Cincinnati Ave, Tulsa, OK 74114
4beds
3,545sqft
Single Family Residence
Built in 1927
9,801 Square Feet Lot
$-- Zestimate®
$239/sqft
$-- HOA
What's special
Designer finishes throughoutFinished basementCustom accentsFlexible floor planExposed brickRich hardwood floorsStainless steel appliances
- 89 days
- 1,041
- 89
Likely to sell faster than
Zillow last checked:
Listing updated:
Listed by:
Heather McGraw 918-607-1177,
McGraw, REALTORS
Source: MLS Technology, Inc.,MLS#: 2626727 Originating MLS: MLS Technology
Originating MLS: MLS TechnologyFacts & features
Interior
Bedrooms & bathrooms
- Bedrooms: 4
- Bathrooms: 4
- Full bathrooms: 4
Primary bedroom
- Description: Master Bedroom,Dress,Private Bath,Walk-in Closet
- Level: Second
Bedroom
- Description: Bedroom,No Bath
- Level: Second
Bedroom
- Description: Bedroom,No Bath
- Level: Second
Bedroom
- Description: Bedroom,Private Bath
- Level: Basement
Primary bathroom
- Description: Master Bath,Double Sink,Full Bath,Shower Only
- Level: Second
Bathroom
- Description: Hall Bath,Full Bath
- Level: First
Bathroom
- Description: Hall Bath,Full Bath,Separate Shower
- Level: Basement
Bonus room
- Description: Additional Room,Quarters
- Level: Second
Dining room
- Description: Dining Room,Formal
- Level: First
Kitchen
- Description: Kitchen,Breakfast Nook,Island
- Level: First
Living room
- Description: Living Room,Formal
- Level: First
Utility room
- Description: Utility Room,Inside
- Level: Second
Heating
- Central, Ductless, Electric, Gas, Heat Pump
Cooling
- Ductless
Appliances
- Included: Built-In Range, Built-In Oven, Dishwasher, Disposal, Gas Water Heater, Microwave, Oven, Range
- Laundry: Washer Hookup, Electric Dryer Hookup
Features
- Granite Counters, High Ceilings, Ceiling Fan(s), Gas Oven Connection
- Flooring: Tile, Wood
- Doors: Insulated Doors
- Windows: Wood Frames
- Basement: Finished,Full
- Number of fireplaces: 2
- Fireplace features: Decorative
Interior area
- Total structure area: 3,545
- Total interior livable area: 3,545 sqft
Property
Parking
- Total spaces: 3
- Parking features: Attached, Garage, Garage Faces Rear
- Attached garage spaces: 3
Features
- Levels: Two
- Stories: 2
- Patio & porch: Covered, Patio
- Exterior features: Landscaping
- Pool features: None
- Fencing: Full,Privacy
Lot
- Size: 9,801 Square Feet
- Features: None
Details
- Additional structures: Other, Pergola
- Parcel number: 41575921305210
Construction
Type & style
- Home type: SingleFamily
- Property subtype: Single Family Residence
Materials
- Brick, Wood Frame
- Foundation: Basement
- Roof: Tile
Condition
- Year built: 1927
Utilities & green energy
- Sewer: Public Sewer
- Water: Public
- Utilities for property: Electricity Available, Natural Gas Available, Phone Available, Water Available
Green energy
- Energy efficient items: Doors
Community & HOA
Community
- Security: No Safety Shelter
- Subdivision: Sunset Terrace
HOA
- Has HOA: No
Location
- Region: Tulsa
Financial & listing details
- Price per square foot: $239/sqft
- Tax assessed value: $620,434
- Annual tax amount: $9,146
- Date on market: 7/24/2026
- Cumulative days on market: 91 days
- Listing terms: Conventional
Estimated market value
Not available
Estimated sales range
Not available
Not available
Price history
| Date | Event | Price |
|---|---|---|
| 9/4/2026 | Price change | $849,000-0.1%$239/sqft |
Source:  MLS Technology, Inc. #2626727 Report a problem MLS Technology, Inc. #2626727 Report a problem | ||
| 7/27/2026 | Listed for sale | $850,000+30.8%$240/sqft |
Source: MLS Technology, Inc. #2626727 Report a problem | ||
| 2/4/2019 | Sold | $650,000+97%$183/sqft |
Source: Public Record Report a problem | ||
| 12/28/2017 | Sold | $330,000-5.7%$93/sqft |
Source: MLS Technology, Inc. #1739083 Report a problem | ||
| 11/17/2017 | Pending sale | $350,000$99/sqft |
Source: McGraw, REALTORS #1739083 Report a problem | ||
| 10/20/2017 | Price change | $350,000-12.5%$99/sqft |
Source: McGraw, REALTORS #1739083 Report a problem | ||
| 10/17/2017 | Listed for sale | $400,000+42.9%$113/sqft |
Source: McGraw, REALTORS #1739083 Report a problem | ||
| 9/19/2012 | Listing removed | $279,900$79/sqft |
Source: Keller Williams Realty #1216044 Report a problem | ||
| 5/22/2012 | Listed for sale | $279,900$79/sqft |
Source: Keller Williams Realty #1216044 Report a problem | ||
Public tax history
| Year | Property taxes | Tax assessment |
|---|---|---|
| 2025 | $9,146 +8.6% | $68,248 +5% |
| 2024 | $8,418 -7.2% | $64,998 -9.1% |
| 2023 | $9,074 -4.8% | $71,500 |
| 2022 | $9,532 +0.9% | $71,500 |
| 2021 | $9,443 +1.4% | $71,500 |
| 2020 | $9,314 +87.3% | $71,500 +97% |
| 2019 | $4,974 0% | $36,300 |
| 2018 | $4,974 -0.2% | $36,300 +89.5% |
| 2017 | $4,985 +104.6% | $19,155 |
| 2016 | $2,437 | $19,155 -36.8% |
| 2015 | $2,437 -0.2% | $30,317 +8% |
| 2014 | $2,442 | $28,072 |
| 2013 | -- | $28,072 |
| 2012 | -- | $28,072 |
| 2011 | -- | $28,072 |
| 2010 | -- | $28,072 |
| 2009 | -- | $28,072 +85.4% |
| 2008 | -- | $15,144 +5% |
| 2007 | -- | $14,422 +5% |
| 2006 | -- | $13,735 +5% |
| 2005 | -- | $13,082 +5% |
| 2004 | $1,354 | $12,459 +5% |
| 2003 | -- | $11,866 +5% |
| 2002 | -- | $11,301 +5% |
| 2001 | -- | $10,763 |
| 2000 | -- | $10,763 |
Find assessor info on the county website
Monthly payment
Est. payment
Payment breakdown
Explore the cost of this home by adjusting the details. Changes won't be saved.Climate risks
Neighborhood: Maple Ridge
Nearby schools
Schools provided by the listing agent
- Elementary: Council Oak
- Middle: Edison Prep.
- High: Edison
- District: Tulsa - Sch Dist (1)
Source: MLS Technology, Inc.. This data may not be complete. We recommend contacting the local school district to confirm school assignments for this home.

Similar homes
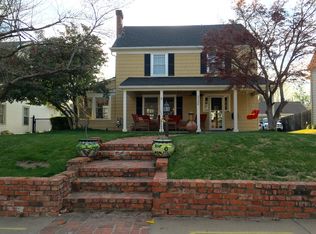
- $969,0004 bd4 ba3.4k sqft2106 S Saint Louis Ave, Tulsa, OK 74114For Sale
 MLS ID #2632075, Mike Keys, McGraw, REALTORS. MLS Technology, Inc.
 - $899,9003 bd3 ba2.9k sqft2315 S Delaware Pl, Tulsa, OK 74114For Sale
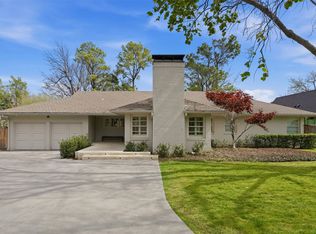 MLS ID #2633407, Katy Houchin, McGraw, REALTORS. MLS Technology, Inc.
 - $749,0005 bd4 ba3.4k sqft2261 E 37th St S, Tulsa, OK 74105For Sale
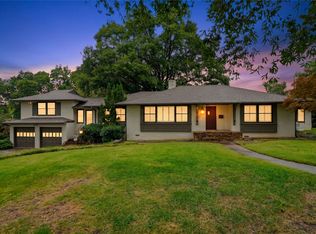 MLS ID #2635834, Peter M Walter, Walter & Associates, Inc.. MLS Technology, Inc.
 - $1,150,0003 bd5 ba3.6k sqft3027 S Rockford Rd, Tulsa, OK 74114For Sale
 MLS ID #2633177, Blake Loveless, Walter & Associates, Inc.. MLS Technology, Inc.
