A century of charm meets modern comfort in one of Tulsa’s most sought-after Midtown location. This beautifully restored five bedroom, four bath home offers the character of a 100 year old residence with thoughtful updates for today’s living. A substantial 2016 remodel preserved its historic appeal while adding refined finishes and everyday conveniences.
Inviting spaces include a private office, formal dining room, game room, and cozy breakfast nook, offering room to gather, work, and unwind. The gourmet kitchen connects effortlessly to two outdoor living areas featuring a covered deck, built-in outdoor kitchen, and heated “spool”—a spa/pool perfect for relaxing throughout the seasons. Laundry rooms on both the main and upper levels add modern practicality to this timeless home.
Previously enjoyed as a successful Airbnb, the property offers flexibility as a personal residence or investment, with furnishings negotiable for a turnkey opportunity. Just a five-minute walk from St. John and Utica Square and a ten-minute stroll to Cascia Hall and Woodward Park, this is a rare opportunity to enjoy historic charm, updated living, and the best of Midtown right outside your door.
For sale
$799,900
2252 S Troost Ave, Tulsa, OK 74114
4beds
3,340sqft
Single Family Residence
Built in 1929
6,490 Square Feet Lot
$-- Zestimate®
$239/sqft
$-- HOA
What's special
Built-in outdoor kitchenInviting spacesFormal dining roomCozy breakfast nookCovered deckPrivate officeGame room
- 3 days
- 609
- 25
Likely to sell faster than
Zillow last checked:
Listing updated:
Listed by:
Kimberly Brewer 918-370-8147,
Coldwell Banker Select
Source: MLS Technology, Inc.,MLS#: 2637882 Originating MLS: MLS Technology
Originating MLS: MLS TechnologyFacts & features
Interior
Bedrooms & bathrooms
- Bedrooms: 4
- Bathrooms: 4
- Full bathrooms: 4
Primary bedroom
- Description: Primary Bedroom,Private Bath,Separate Closets,Walk-in Closet
- Level: Second
Bedroom
- Description: Bedroom,
- Level: Second
Bedroom
- Description: Bedroom,
- Level: Second
Bedroom
- Description: Bedroom,
- Level: Second
Primary bathroom
- Description: Primary Bath,Full Bath,Separate Shower,Whirlpool
- Level: First
Bathroom
- Description: Hall Bath,Full Bath
- Level: First
Bathroom
- Description: Hall Bath,Full Bath
- Level: First
Bathroom
- Description: Hall Bath,Full Bath
- Level: Second
Bonus room
- Description: Additional Room,Music
- Level: First
Dining room
- Description: Dining Room,Formal
- Level: First
Game room
- Description: Game/Rec Room,
- Level: Second
Kitchen
- Description: Kitchen,Breakfast Nook
- Level: First
Living room
- Description: Living Room,Fireplace
- Level: First
Office
- Description: Office,Fireplace
- Level: First
Heating
- Central, Gas, Multiple Heating Units
Cooling
- Central Air, 2 Units
Appliances
- Included: Built-In Range, Dryer, Dishwasher, Gas Water Heater, Microwave, Oven, Range, Refrigerator, Washer
- Laundry: Washer Hookup, Electric Dryer Hookup
Features
- Wet Bar, Quartz Counters, Stone Counters, Ceiling Fan(s), Gas Range Connection, Gas Oven Connection, Programmable Thermostat
- Flooring: Carpet, Tile, Wood
- Windows: Wood Frames
- Basement: Unfinished,Crawl Space,Partial
- Number of fireplaces: 3
- Fireplace features: Gas Log, Gas Starter, Other, Outside
Interior area
- Total structure area: 3,340
- Total interior livable area: 3,340 sqft
Property
Features
- Levels: Two
- Stories: 2
- Patio & porch: Deck
- Exterior features: Fire Pit, Irrigation Sprinklers, Landscaping, Outdoor Grill, Rain Gutters
- Pool features: Fiberglass, In Ground
- Has spa: Yes
- Spa features: Hot Tub
- Fencing: Privacy
Lot
- Size: 6,490 Square Feet
- Features: Mature Trees
Details
- Additional structures: None, Cabana
- Parcel number: 42175931805550
Construction
Type & style
- Home type: SingleFamily
- Architectural style: Other
- Property subtype: Single Family Residence
Materials
- Brick, HardiPlank Type, Wood Frame
- Foundation: Basement, Crawlspace
- Roof: Asphalt,Fiberglass
Condition
- Year built: 1929
Utilities & green energy
- Sewer: Public Sewer
- Water: Public
- Utilities for property: Cable Available, Electricity Available, Natural Gas Available, Phone Available, Water Available
Community & HOA
Community
- Features: Gutter(s)
- Security: No Safety Shelter, Smoke Detector(s)
- Subdivision: Terwilleger Heights
HOA
- Has HOA: No
Location
- Region: Tulsa
Financial & listing details
- Price per square foot: $239/sqft
- Tax assessed value: $867,500
- Annual tax amount: $6,359
- Date on market: 10/16/2026
- Cumulative days on market: 397 days
- Listing terms: Conventional,FHA,VA Loan
Estimated market value
Not available
Estimated sales range
Not available
Not available
Price history
| Date | Event | Price |
|---|---|---|
| 10/16/2026 | Listed for sale | $799,900$239/sqft |
Source:  MLS Technology, Inc. #2637882 Report a problem MLS Technology, Inc. #2637882 Report a problem | ||
| 10/13/2026 | Listing removed | $799,900$239/sqft |
Source:  Coldwell Banker Select #2630543 Report a problem Coldwell Banker Select #2630543 Report a problem | ||
| 10/8/2026 | Price change | $799,900-1.2%$239/sqft |
Source: MLS Technology, Inc. #2630543 Report a problem | ||
| 8/20/2026 | Price change | $809,900-1.2%$242/sqft |
Source: MLS Technology, Inc. #2630543 Report a problem | ||
| 8/18/2026 | Listed for sale | $819,900$245/sqft |
Source: MLS Technology, Inc. #2630543 Report a problem | ||
| 8/13/2026 | Listing removed | $819,900$245/sqft |
Source: Coldwell Banker Select #2604883 Report a problem | ||
| 7/26/2026 | Price change | $819,900-1.8%$245/sqft |
Source: MLS Technology, Inc. #2604883 Report a problem | ||
| 6/25/2026 | Price change | $834,900-1.8%$250/sqft |
Source: MLS Technology, Inc. #2604883 Report a problem | ||
| 3/5/2026 | Price change | $849,900-1.2%$254/sqft |
Source: MLS Technology, Inc. #2604883 Report a problem | ||
| 2/20/2026 | Price change | $859,900-1%$257/sqft |
Source: MLS Technology, Inc. #2604883 Report a problem | ||
| 2/12/2026 | Listed for sale | $869,000-0.1%$260/sqft |
Source: MLS Technology, Inc. #2604883 Report a problem | ||
| 12/23/2025 | Listing removed | $869,900$260/sqft |
Source: Coldwell Banker Select #2545312 Report a problem | ||
| 11/26/2025 | Price change | $869,900-1.1%$260/sqft |
Source: MLS Technology, Inc. #2545312 Report a problem | ||
| 10/30/2025 | Listed for sale | $879,900+3.5%$263/sqft |
Source: MLS Technology, Inc. #2545312 Report a problem | ||
| 8/13/2025 | Listing removed | $849,900$254/sqft |
Source: Coldwell Banker Select #2518448 Report a problem | ||
| 7/17/2025 | Price change | $849,900-0.6%$254/sqft |
Source: MLS Technology, Inc. #2518448 Report a problem | ||
| 6/23/2025 | Price change | $854,900-1.2%$256/sqft |
Source: MLS Technology, Inc. #2518448 Report a problem | ||
| 6/19/2025 | Price change | $864,900-1.1%$259/sqft |
Source: MLS Technology, Inc. #2518448 Report a problem | ||
| 6/12/2025 | Price change | $874,900-1.1%$262/sqft |
Source: MLS Technology, Inc. #2518448 Report a problem | ||
| 6/3/2025 | Price change | $884,900-1.1%$265/sqft |
Source: MLS Technology, Inc. #2518448 Report a problem | ||
| 6/2/2025 | Price change | $894,900-0.6%$268/sqft |
Source: MLS Technology, Inc. #2518448 Report a problem | ||
| 5/2/2025 | Listed for sale | $900,000+22.4%$269/sqft |
Source: MLS Technology, Inc. #2518448 Report a problem | ||
| 7/21/2022 | Sold | $735,000$220/sqft |
Source: MLS Technology, Inc. #2207754 Report a problem | ||
| 5/19/2022 | Pending sale | $735,000$220/sqft |
Source: MLS Technology, Inc. #2207754 Report a problem | ||
| 4/10/2022 | Price change | $735,000-2%$220/sqft |
Source: MLS Technology, Inc. #2207754 Report a problem | ||
| 3/16/2022 | Listed for sale | $750,000+172.7%$225/sqft |
Source: MLS Technology, Inc. #2207754 Report a problem | ||
| 10/14/2005 | Sold | $275,000+5.8%$82/sqft |
Source: Agent Provided Report a problem | ||
| 12/20/2001 | Sold | $260,000$78/sqft |
Source: Public Record Report a problem | ||
Public tax history
| Year | Property taxes | Tax assessment |
|---|---|---|
| 2025 | $12,788 +24.8% | $95,425 +20.6% |
| 2024 | $10,247 -0.1% | $79,118 -2.1% |
| 2023 | $10,261 +55.1% | $80,850 +62.9% |
| 2022 | $6,616 +4% | $49,625 +1% |
| 2021 | $6,359 +4.5% | $49,151 +3% |
| 2020 | $6,086 -2% | $47,720 +3% |
| 2019 | $6,211 +0% | $46,330 +5.3% |
| 2018 | $6,211 +2.8% | $43,980 +0.7% |
| 2017 | $6,040 +10.1% | $43,670 +4.3% |
| 2016 | $5,486 | $41,865 +3% |
| 2015 | $5,486 +2.9% | $40,645 |
| 2014 | $5,333 | $40,645 |
| 2013 | -- | $40,645 |
| 2012 | -- | $40,645 |
| 2011 | -- | $40,645 +16.1% |
| 2010 | -- | $35,013 |
| 2009 | -- | $35,013 +10.2% |
| 2008 | -- | $31,762 +5% |
| 2007 | -- | $30,250 |
| 2006 | -- | $30,250 +4.3% |
| 2005 | -- | $28,996 |
| 2004 | $3,308 | $28,996 +1.4% |
| 2003 | -- | $28,600 |
| 2002 | -- | $28,600 +48.9% |
| 2001 | -- | $19,202 |
| 2000 | -- | $19,202 |
Find assessor info on the county website
Monthly payment
Est. payment
Payment breakdown
Explore the cost of this home by adjusting the details. Changes won't be saved.Climate risks
Neighborhood: Garden District
Nearby schools
Schools provided by the listing agent
- Elementary: Council Oak
- High: Edison
- District: Tulsa - Sch Dist (1)
Source: MLS Technology, Inc.. This data may not be complete. We recommend contacting the local school district to confirm school assignments for this home.
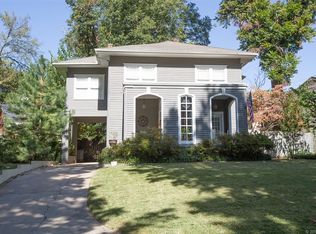
Similar homes
- $969,0004 bd4 ba3.4k sqft2106 S Saint Louis Ave, Tulsa, OK 74114For Sale
 MLS ID #2632075, Mike Keys, McGraw, REALTORS. MLS Technology, Inc.
 - $825,0004 bd5 ba3.9k sqft118 E 25th St, Tulsa, OK 74114For Sale
 MLS ID #2628152, Peggy Wiseman, Coldwell Banker Select. MLS Technology, Inc.
 - $1,150,0003 bd5 ba3.6k sqft3027 S Rockford Rd, Tulsa, OK 74114For Sale
 MLS ID #2633177, Blake Loveless, Walter & Associates, Inc.. MLS Technology, Inc.
 - $759,9003 bd3 ba2.7k sqft2603 S Columbia Pl, Tulsa, OK 74114For Sale
 MLS ID #2631729, Terry Hassell, M & T Realty Group. MLS Technology, Inc.
