A rare find in Midtown Tulsa! This four bedroom, three bath cottage sits on nearly an acre lot surrounded by mature trees and beautiful landscaping. The private backyard is perfect for entertaining with a swimming pool, patio and greenery throughout the property. Inside is a mix of classic Midtown character and unique updates that include woodwork, marble and stone details. The first floor primary suite is a major bonus with privacy and stunning views. The finished basement space offers a TV room, plus the house has a spacious two car garage. The flex room upstairs can be used for an office, game room or bedroom. This cottage style home has an incredible lot and plenty of privacy right in the heart of Midtown. This house is one of a kind - Don’t miss out!
For sale
$999,000
4730 S Columbia Pl, Tulsa, OK 74105
4beds
4,040sqft
Single Family Residence
Built in 1938
0.87 Acres Lot
$-- Zestimate®
$247/sqft
$-- HOA
What's special
Swimming poolBeautiful landscapingNearly an acre lotMarble and stone detailsSpacious two car garageSurrounded by mature trees
- 34 days
- 1,517
- 115
Zillow last checked:
Listing updated:
Listed by:
Mary Kollmann 918-720-3030,
McGraw, REALTORS
Source: MLS Technology, Inc.,MLS#: 2633405 Originating MLS: MLS Technology
Originating MLS: MLS TechnologyFacts & features
Interior
Bedrooms & bathrooms
- Bedrooms: 4
- Bathrooms: 3
- Full bathrooms: 3
Primary bedroom
- Description: Primary Bedroom,Fireplace,Private Bath,Separate Closets,Walk-in Closet
- Level: First
Bedroom
- Description: Bedroom,Private Bath,Pullman Bath
- Level: First
Bedroom
- Description: Bedroom,Pullman Bath
- Level: First
Bedroom
- Description: Bedroom,Private Bath
- Level: First
Primary bathroom
- Description: Primary Bath,Bathtub,Double Sink,Full Bath,Separate Shower,Vent
- Level: First
Bathroom
- Description: Hall Bath,Bathtub,Double Sink,Full Bath
- Level: First
Bathroom
- Description: Hall Bath,Double Sink,Full Bath,Separate Shower,Shower Only
- Level: First
Den
- Description: Den/Family Room,Fireplace
- Level: First
Dining room
- Description: Dining Room,Combo w/ Family,Combo w/ Living,Formal
- Level: First
Game room
- Description: Game/Rec Room,Closet,Home Theater
- Level: Basement
Great room
- Description: Great Room/Combo,
- Level: First
Kitchen
- Description: Kitchen,Breakfast Nook,Island
- Level: First
Living room
- Description: Living Room,Fireplace,Formal
- Level: First
Office
- Description: Office,
- Level: Second
Utility room
- Description: Utility Room,Garage
- Level: First
Heating
- Central, Electric, Multiple Heating Units
Cooling
- Central Air, 3+ Units
Appliances
- Included: Dryer, Dishwasher, Electric Water Heater, Freezer, Disposal, Gas Water Heater, Ice Maker, Microwave, Oven, Range, Refrigerator, Stove, Wine Refrigerator, Washer, PlumbedForIce Maker
- Laundry: Washer Hookup, Electric Dryer Hookup
Features
- Attic, Granite Counters, High Ceilings, High Speed Internet, Metal Countertop, Stone Counters, Cable TV, Vaulted Ceiling(s), Wired for Data, Gas Range Connection, Gas Oven Connection
- Flooring: Carpet, Other, Wood
- Windows: Casement Window(s), Storm Window(s), Wood Frames
- Basement: Finished,Crawl Space
- Number of fireplaces: 3
- Fireplace features: Glass Doors, Gas Log, Gas Starter, Outside
Interior area
- Total structure area: 4,040
- Total interior livable area: 4,040 sqft
Property
Parking
- Total spaces: 2
- Parking features: Attached, Garage, Storage, Asphalt
- Attached garage spaces: 2
Accessibility
- Accessibility features: Accessible Full Bath, Accessible Kitchen, Accessible Doors, Accessible Hallway(s)
Features
- Levels: Two
- Stories: 2
- Patio & porch: Deck, Porch
- Exterior features: Fire Pit, Sprinkler/Irrigation, Landscaping, Lighting, Rain Gutters
- Pool features: Gunite, In Ground
- Fencing: Wire
Lot
- Size: 0.87 Acres
- Features: Mature Trees, Sloped
- Topography: Sloping
Details
- Additional structures: Shed(s)
- Parcel number: 44800932906220
- Horses can be raised: Yes
- Horse amenities: Horses Allowed
Construction
Type & style
- Home type: SingleFamily
- Architectural style: Cottage
- Property subtype: Single Family Residence
Materials
- Concrete, Shake Siding, Stone, Wood Siding
- Foundation: Crawlspace
- Roof: Asphalt,Fiberglass
Condition
- Year built: 1938
Utilities & green energy
- Sewer: Public Sewer
- Water: Public
- Utilities for property: Cable Available, Electricity Available, Fiber Optic Available, Natural Gas Available, Phone Available, Water Available
Community & HOA
Community
- Features: Gutter(s)
- Security: No Safety Shelter, Security System Owned, Smoke Detector(s)
- Subdivision: Villa Grove Park
HOA
- Has HOA: No
Location
- Region: Tulsa
Financial & listing details
- Price per square foot: $247/sqft
- Tax assessed value: $541,500
- Annual tax amount: $7,848
- Date on market: 9/11/2026
- Cumulative days on market: 8 days
- Listing terms: Conventional,FHA,VA Loan
Estimated market value
Not available
Estimated sales range
Not available
Not available
Price history
| Date | Event | Price |
|---|---|---|
| 9/11/2026 | Listed for sale | $999,000$247/sqft |
Source:  MLS Technology, Inc. #2633405 Report a problem MLS Technology, Inc. #2633405 Report a problem | ||
Public tax history
| Year | Property taxes | Tax assessment |
|---|---|---|
| 2025 | $7,848 +3.5% | $58,565 |
| 2024 | $7,585 +4.2% | $58,565 +2.1% |
| 2023 | $7,278 -1.9% | $57,349 +3.1% |
| 2022 | $7,419 +4% | $55,650 +1.2% |
| 2021 | $7,132 +1.4% | $55,000 |
| 2020 | $7,035 -2.8% | $55,000 +2.2% |
| 2019 | $7,239 0% | $53,831 +5% |
| 2018 | $7,239 +2.8% | $51,263 +1% |
| 2017 | $7,040 +8.7% | $50,742 +3% |
| 2016 | $6,479 | $49,264 |
| 2015 | $6,479 -0.2% | $49,264 |
| 2014 | $6,492 | $49,264 +6% |
| 2013 | -- | $46,475 |
| 2012 | -- | $46,475 |
| 2011 | -- | $46,475 |
| 2010 | -- | $46,475 |
| 2009 | -- | $46,475 |
| 2008 | -- | $46,475 +4.3% |
| 2007 | -- | $44,550 +35.3% |
| 2006 | -- | $32,923 +38.2% |
| 2005 | -- | $23,815 |
| 2004 | $2,696 | $23,815 +0.9% |
| 2003 | -- | $23,596 +5% |
| 2002 | -- | $22,473 +4% |
| 2001 | -- | $21,615 |
| 2000 | -- | $21,615 |
Find assessor info on the county website
Monthly payment
Est. payment
Payment breakdown
Explore the cost of this home by adjusting the details. Changes won't be saved.Climate risks
Neighborhood: 74105
Nearby schools
Schools provided by the listing agent
- Elementary: Patrick Henry
- High: Edison
- District: Tulsa - Sch Dist (1)
Source: MLS Technology, Inc.. This data may not be complete. We recommend contacting the local school district to confirm school assignments for this home.
Similar homes
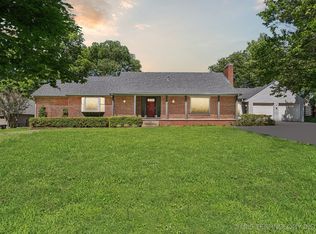
- $925,0004 bd4 ba3.4k sqft3822 S Atlanta Pl, Tulsa, OK 74105For Sale
 MLS ID #2618829, Tudie Bryan, Chinowth & Cohen. MLS Technology, Inc.
 - $749,0005 bd4 ba3.4k sqft2261 E 37th St S, Tulsa, OK 74105For Sale
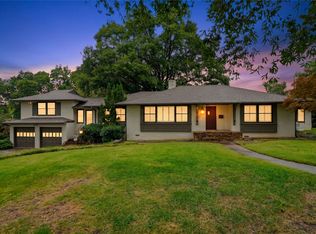 MLS ID #2635834, Peter M Walter, Walter & Associates, Inc.. MLS Technology, Inc.
 - $725,0004 bd3 ba2.6k sqft2931 E 46th St, Tulsa, OK 74105For Sale
 MLS ID #2628451, Carol Berry, Coldwell Banker Select. MLS Technology, Inc.
 - $1,100,0005 bd5 ba4.8k sqft3744 S Xanthus Ave, Tulsa, OK 74105For Sale
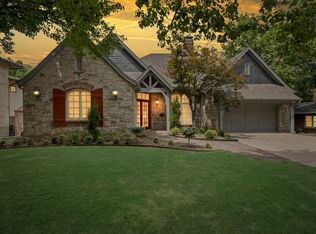 MLS ID #2627654, Kandy Kirk, Chinowth & Cohen. MLS Technology, Inc.
