A truly special Midtown home where indoor and outdoor living come together beautifully. This 3-bedroom, 3-bath home offers flexible living space designed for everyday comfort and entertaining. The light-filled back family room features a dramatic wall of glass overlooking a private backyard retreat.
Step outside and you'll understand what makes this property so unique. Mature trees, thoughtfully designed gardens and lush landscaping surround the saltwater pool, creating a secluded setting that feels far removed from the city. Extensive landscape lighting and color-changing pool lights transform the backyard after sunset, with multiple outdoor areas for relaxing, dining and entertaining.
Inside, the home offers a natural flow between spacious living areas, dining space, and a well-designed kitchen with abundant storage. A wood-burning fireplace adds warmth and character.
The garage offers epoxy flooring, extensive lighting and storage, a workbench, and mini-split heating and air. Additional improvements include a whole-home Generac generator, roof replaced December 2025, newer 50-gallon water heater, 7-zone sprinkler system, upgraded attic insulation, and thermostatically controlled attic ventilation.
Enjoy an established Midtown neighborhood filled with mature trees and character, approximately 4 minutes from Utica Square and Cherry Street and 10 minutes from Gathering Place. Coming Soon.
For sale
$759,900
2603 S Columbia Pl, Tulsa, OK 74114
3beds
2,704sqft
Single Family Residence
Built in 1956
0.33 Acres Lot
$-- Zestimate®
$281/sqft
$-- HOA
What's special
Saltwater poolColor-changing pool lightsThoughtfully designed gardensLight-filled back family roomMature treesExtensive landscape lighting
- 57 days
- 1,166
- 61
Likely to sell faster than
Zillow last checked:
Listing updated:
Listed by:
Terry Hassell 918-884-7653,
M & T Realty Group
Source: MLS Technology, Inc.,MLS#: 2631729 Originating MLS: MLS Technology
Originating MLS: MLS TechnologyFacts & features
Interior
Bedrooms & bathrooms
- Bedrooms: 3
- Bathrooms: 3
- Full bathrooms: 3
Primary bedroom
- Description: Primary Bedroom,Private Bath,Walk-in Closet
- Level: First
Bedroom
- Description: Bedroom,
- Level: First
Bedroom
- Description: Bedroom,
- Level: First
Primary bathroom
- Description: Primary Bath,
- Level: First
Bathroom
- Description: Hall Bath,
- Level: First
Dining room
- Description: Dining Room,Combo w/ Living
- Level: First
Game room
- Description: Game/Rec Room,
- Level: First
Kitchen
- Description: Kitchen,
- Level: First
Living room
- Description: Living Room,Fireplace
- Level: First
Office
- Description: Office,
- Level: First
Utility room
- Description: Utility Room,Inside
- Level: First
Heating
- Central, Gas
Cooling
- Central Air
Appliances
- Included: Built-In Range, Dishwasher, Disposal, Gas Water Heater, Microwave, Oven, Range, Refrigerator, Plumbed For Ice Maker
- Laundry: Washer Hookup, Electric Dryer Hookup
Features
- Central Vacuum, Granite Counters, Hot Tub/Spa, Cable TV, Gas Range Connection, Gas Oven Connection, Programmable Thermostat
- Flooring: Laminate, Tile, Wood
- Doors: Storm Door(s)
- Windows: Vinyl, Wood Frames, Insulated Windows
- Basement: None,Crawl Space
- Number of fireplaces: 1
- Fireplace features: Glass Doors, Gas Starter, Wood Burning
Interior area
- Total structure area: 2,704
- Total interior livable area: 2,704 sqft
Video & virtual tour
Property
Parking
- Total spaces: 2
- Parking features: Attached, Garage, Storage, Workshop in Garage
- Attached garage spaces: 2
Features
- Levels: One
- Stories: 1
- Patio & porch: Deck, Porch
- Exterior features: Sprinkler/Irrigation, Lighting, Rain Gutters
- Pool features: Gunite, In Ground
- Has spa: Yes
- Spa features: Hot Tub
- Fencing: Privacy
Lot
- Size: 0.33 Acres
- Features: Corner Lot, Mature Trees
Details
- Additional structures: Shed(s)
- Parcel number: 49375931713930
Construction
Type & style
- Home type: SingleFamily
- Property subtype: Single Family Residence
Materials
- Brick, Wood Siding, Wood Frame
- Foundation: Crawlspace
- Roof: Asphalt,Fiberglass
Condition
- Year built: 1956
Utilities & green energy
- Sewer: Public Sewer
- Water: Public
- Utilities for property: Cable Available, Electricity Available, Natural Gas Available, Water Available
Green energy
- Energy efficient items: Insulation, Windows
Community & HOA
Community
- Features: Gutter(s)
- Security: No Safety Shelter, Security System Leased, Smoke Detector(s)
- Subdivision: Woody Crest Resub
HOA
- Has HOA: No
Location
- Region: Tulsa
Financial & listing details
- Price per square foot: $281/sqft
- Tax assessed value: $529,531
- Annual tax amount: $7,672
- Date on market: 8/27/2026
- Listing terms: Conventional,FHA,VA Loan
Estimated market value
Not available
Estimated sales range
Not available
Not available
Price history
| Date | Event | Price |
|---|---|---|
| 8/30/2026 | Listed for sale | $759,900+76.7%$281/sqft |
Source:  MLS Technology, Inc. #2631729 Report a problem MLS Technology, Inc. #2631729 Report a problem | ||
| 12/9/2013 | Sold | $430,000-4.4%$159/sqft |
Source: MLS Technology, Inc. #1323824 Report a problem | ||
| 10/29/2013 | Price change | $450,000-2.2%$166/sqft |
Source: Chinowth & Cohen Realtors #1323824 Report a problem | ||
| 10/10/2013 | Price change | $459,900-1.1%$170/sqft |
Source: Chinowth & Cohen Realtors #1323824 Report a problem | ||
| 9/19/2013 | Price change | $465,000-1%$172/sqft |
Source: Chinowth & Cohen Realtors #1323824 Report a problem | ||
| 9/5/2013 | Price change | $469,900-1.1%$174/sqft |
Source: Chinowth & Cohen Realtors #1323824 Report a problem | ||
| 7/24/2013 | Listed for sale | $475,000+90.8%$176/sqft |
Source: Chinowth & Cohen Realtors #1323824 Report a problem | ||
| 5/19/2008 | Sold | $249,000$92/sqft |
Source: Public Record Report a problem | ||
Public tax history
| Year | Property taxes | Tax assessment |
|---|---|---|
| 2025 | $7,672 +6.6% | $57,248 +3.1% |
| 2024 | $7,195 +2% | $55,552 -0.1% |
| 2023 | $7,056 -1.9% | $55,599 +3.1% |
| 2022 | $7,193 +4% | $53,951 +1.1% |
| 2021 | $6,914 +1.4% | $53,350 |
| 2020 | $6,820 -4.9% | $53,350 |
| 2019 | $7,173 | $53,350 +6.5% |
| 2018 | $7,173 +4.3% | $50,084 -2% |
| 2017 | $6,879 +4.2% | $51,084 +1.8% |
| 2016 | $6,603 | $50,181 -1.8% |
| 2015 | $6,603 +2.9% | $51,084 +8% |
| 2014 | $6,419 | $47,300 |
| 2013 | -- | $47,300 |
| 2012 | -- | $47,300 |
| 2011 | -- | $47,300 |
| 2010 | -- | $47,300 +62.9% |
| 2009 | -- | $29,040 +3.4% |
| 2008 | -- | $28,083 +4.8% |
| 2007 | -- | $26,785 |
| 2006 | -- | $26,785 +3% |
| 2005 | -- | $26,015 |
| 2004 | $2,956 | $26,015 +2.2% |
| 2003 | -- | $25,443 +2.4% |
| 2002 | -- | $24,842 +5% |
| 2001 | -- | $23,659 |
| 2000 | -- | $23,659 |
Find assessor info on the county website
Monthly payment
Est. payment
Payment breakdown
Explore the cost of this home by adjusting the details. Changes won't be saved.Climate risks
Neighborhood: 74114
Nearby schools
Schools provided by the listing agent
- Elementary: Lanier
- High: Edison
- District: Tulsa - Sch Dist (1)
Source: MLS Technology, Inc.. This data may not be complete. We recommend contacting the local school district to confirm school assignments for this home.

Similar homes
- $899,9003 bd3 ba2.9k sqft2315 S Delaware Pl, Tulsa, OK 74114For Sale
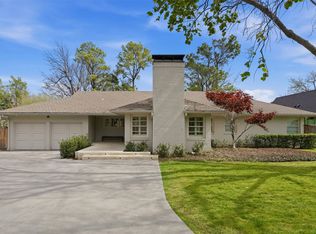 MLS ID #2633407, Katy Houchin, McGraw, REALTORS. MLS Technology, Inc.
 - $799,9004 bd4 ba3.3k sqft2252 S Troost Ave, Tulsa, OK 74114For Sale
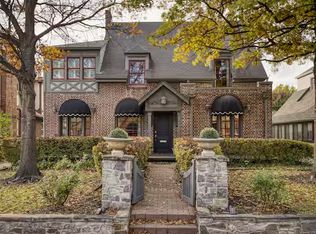 MLS ID #2637882, Kimberly Brewer, Coldwell Banker Select. MLS Technology, Inc.
 - $530,0003 bd2 ba2.2k sqft2882 S Florence Ave, Tulsa, OK 74114For Sale
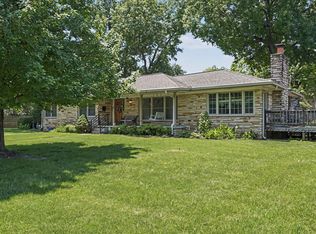 MLS ID #2632154, Julia A. Courcier, Keller Williams Advantage. MLS Technology, Inc.
 - $749,0005 bd4 ba3.4k sqft2261 E 37th St S, Tulsa, OK 74105For Sale
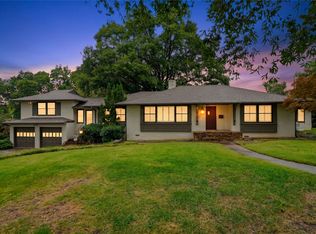 MLS ID #2635834, Peter M Walter, Walter & Associates, Inc.. MLS Technology, Inc.
