Stunning Spanish Colonial near Utica Square! A lovely covered front porch welcomes you into the home filled with character, warmth, and timeless architectural details. Beautiful hardwood floors flow throughout the home, complemented. by exposed beams and a cozy fireplace in the inviting Living Room. The home office offers access to the patio. Formal Dining Room is an elegant space to entertain. Updated Kitchen features granite countertops, center island, and Breakfast Nook.The main-level Primary Suite offers a newly added primary closet and a remodeled primary bath. The upstairs offers two generously sized bedrooms-one with a balcony. The partial walk-out basement provides additional storage or flexible-use space. Numerous improvements made by the current owner, with approx. $60,000 invested, including primary closet addition, primary bathroom remodel, 13 new windows, and exterior paint. Detached 2-car garage and private yard. Located minutes from Utica Square's shopping, dining, and entertainment. This distinctive home combines historic charm, thoughtful updates, and an unbeatable Midtown location.
For sale
$635,000
2217 S Troost Ave, Tulsa, OK 74114
3beds
2,301sqft
Single Family Residence
Built in 1930
7,535 Square Feet Lot
$-- Zestimate®
$276/sqft
$-- HOA
What's special
Lovely covered front porchPrivate yardMain-level primary suiteBreakfast nookBeautiful hardwood floorsExterior paintExposed beams
- 55 days
- 1,271
- 146
Zillow last checked:
Listing updated:
Listed by:
Scott Coffman 918-640-1073,
McGraw, REALTORS
Source: MLS Technology, Inc.,MLS#: 2634014 Originating MLS: MLS Technology
Facts & features
Interior
Bedrooms & bathrooms
- Bedrooms: 3
- Bathrooms: 2
- Full bathrooms: 2
Primary bedroom
- Description: Primary Bedroom,Private Bath,Walk-in Closet
- Level: First
Bedroom
- Description: Bedroom,
- Level: Second
Bedroom
- Description: Bedroom,
- Level: Second
Primary bathroom
- Description: Primary Bath,Full Bath
- Level: First
Bathroom
- Description: Hall Bath,Bathtub,Full Bath
- Level: Second
Den
- Description: Den/Family Room,Fireplace
- Level: First
Dining room
- Description: Dining Room,Formal
- Level: First
Kitchen
- Description: Kitchen,Breakfast Nook,Island,Pantry
- Level: First
Living room
- Description: Living Room,Formal
- Level: First
Office
- Description: Office,Bookcase
- Level: First
Utility room
- Description: Utility Room,Inside
- Level: Basement
Heating
- Central, Gas
Cooling
- Central Air
Appliances
- Included: Dishwasher, Disposal, Gas Water Heater, Oven, Range, Stove
- Laundry: Washer Hookup, Electric Dryer Hookup
Features
- Granite Counters, High Ceilings, High Speed Internet, Wired for Data, Ceiling Fan(s)
- Flooring: Tile, Wood
- Windows: Wood Frames
- Basement: Finished,Crawl Space,Partial
- Number of fireplaces: 1
- Fireplace features: Other
Interior area
- Total structure area: 2,301
- Total interior livable area: 2,301 sqft
Property
Parking
- Total spaces: 2
- Parking features: Detached, Garage
- Garage spaces: 2
Features
- Levels: Two
- Stories: 2
- Patio & porch: Balcony, Covered, Patio, Porch
- Exterior features: Irrigation Sprinklers, Landscaping, Rain Gutters
- Pool features: None
- Fencing: Chain Link,Privacy
Lot
- Size: 7,535 Square Feet
- Features: Mature Trees
Details
- Additional structures: None
- Parcel number: 42175931805620
Construction
Type & style
- Home type: SingleFamily
- Architectural style: Spanish/Mediterranean
- Property subtype: Single Family Residence
Materials
- Stucco, Wood Frame
- Foundation: Basement, Crawlspace
- Roof: Tile
Condition
- Year built: 1930
Utilities & green energy
- Sewer: Public Sewer
- Water: Public
- Utilities for property: Cable Available, Electricity Available, Natural Gas Available, Phone Available, Water Available
Community & HOA
Community
- Features: Gutter(s)
- Security: No Safety Shelter, Smoke Detector(s)
- Subdivision: Terwilleger Heights
HOA
- Has HOA: No
Location
- Region: Tulsa
Financial & listing details
- Price per square foot: $276/sqft
- Tax assessed value: $466,796
- Annual tax amount: $6,747
- Date on market: 9/17/2026
- Cumulative days on market: 8 days
- Listing terms: Conventional,FHA,VA Loan
- Exclusions: Seller reserves large safe in basement.
Estimated market value
Not available
Estimated sales range
Not available
Not available
Price history
| Date | Event | Price |
|---|---|---|
| 11/6/2026 | Listed for sale | $635,000$276/sqft |
Source:  MLS Technology, Inc. #2634014 Report a problem | ||
| 9/22/2026 | Pending sale | $635,000$276/sqft |
Source: MLS Technology, Inc. #2634014 Report a problem | ||
| 9/17/2026 | Listed for sale | $635,000+44.3%$276/sqft |
Source: MLS Technology, Inc. #2634014 Report a problem | ||
| 12/14/2021 | Sold | $440,000-2.2%$191/sqft |
Source: MLS Technology, Inc. #2135191 Report a problem | ||
| 11/12/2021 | Pending sale | $449,990$196/sqft |
Source: MLS Technology, Inc. #2135191 Report a problem | ||
| 11/8/2021 | Listed for sale | $449,990$196/sqft |
Source: MLS Technology, Inc. #2135191 Report a problem | ||
| 10/13/2021 | Pending sale | $449,990$196/sqft |
Source: MLS Technology, Inc. #2135191 Report a problem | ||
| 10/8/2021 | Listed for sale | $449,990+260%$196/sqft |
Source: MLS Technology, Inc. #2135191 Report a problem | ||
| 10/19/1993 | Sold | $125,000$54/sqft |
Source: Agent Provided Report a problem | ||
Public tax history
| Year | Property taxes | Tax assessment |
|---|---|---|
| 2025 | $6,747 +6.6% | $50,347 +3.1% |
| 2024 | $6,327 +5.2% | $48,852 +3.1% |
| 2023 | $6,016 -6.8% | $47,400 -2.1% |
| 2022 | $6,453 +50.7% | $48,400 +44.8% |
| 2021 | $4,282 +4.5% | $33,421 +3% |
| 2020 | $4,097 -2% | $32,447 +3% |
| 2019 | $4,180 0% | $31,503 +6.5% |
| 2018 | $4,180 +2.9% | $29,584 -0.4% |
| 2017 | $4,063 +8.8% | $29,694 +3% |
| 2016 | $3,736 | $28,829 -10.1% |
| 2015 | $3,736 +2.9% | $32,085 |
| 2014 | $3,630 | $32,085 +7% |
| 2013 | -- | $29,986 |
| 2012 | -- | $29,986 |
| 2011 | -- | $29,986 |
| 2010 | -- | $29,986 |
| 2009 | -- | $29,986 +58% |
| 2008 | -- | $18,977 +5.6% |
| 2007 | -- | $17,969 +5% |
| 2006 | -- | $17,114 +5% |
| 2005 | -- | $16,299 +5% |
| 2004 | $1,716 | $15,523 +5% |
| 2003 | -- | $14,784 +5% |
| 2002 | -- | $14,080 |
| 2001 | -- | $14,080 |
| 2000 | -- | $14,080 |
Find assessor info on the county website
Monthly payment
Est. payment
Payment breakdown
Explore the cost of this home by adjusting the details. Changes won't be saved.Climate risks
Neighborhood: Garden District
Nearby schools
Schools provided by the listing agent
- Elementary: Council Oak
- Middle: Edison Prep.
- High: Edison
- District: Tulsa - Sch Dist (1)
Source: MLS Technology, Inc.. This data may not be complete. We recommend contacting the local school district to confirm school assignments for this home.

Similar homes
- $675,0004 bd4 ba3.1k sqft2651 E 22nd St, Tulsa, OK 74114For Sale
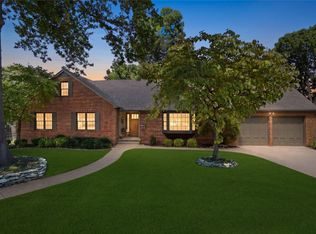 MLS ID #2631842, Laura Bryant, McGraw, REALTORS. MLS Technology, Inc.
- $635,0003 bd2 ba2.5k sqft3965 S Delaware Pl, Tulsa, OK 74105For Sale
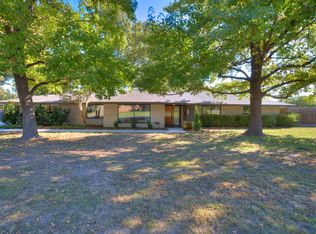 MLS ID #2639078, Tanner Phillips, Chinowth & Cohen. MLS Technology, Inc.
- $512,5003 bd2 ba2k sqft333 E 29th Pl, Tulsa, OK 74114For Sale
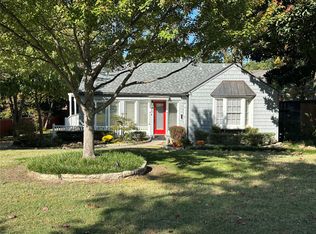 MLS ID #2629399, Patrice Branum, McGraw, REALTORS. MLS Technology, Inc.
- $799,9004 bd4 ba3.3k sqft2252 S Troost Ave, Tulsa, OK 74114For Sale
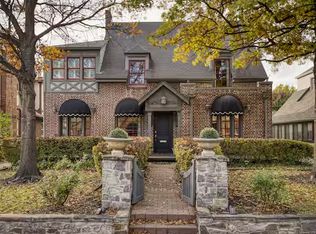 MLS ID #2637882, Kimberly Brewer, Coldwell Banker Select. MLS Technology, Inc.
