Discover the perfect blend of charm, character, and modern convenience in this unique urban bungalow featuring a private pool and hot tub. Offering 2 bedrooms, 3 full updated bathrooms, this thoughtfully designed home provides exceptional flexibility with two living areas, an executive office featuring double doors leading to the spacious primary suite, and an additional loft space that could serve as a third bedroom, hobby room, or guest retreat. Hardwood flooring flows throughout much of the home, while the updated kitchen is both functional and inviting. Architectural details including a vaulted den, skylight, and abundant natural light create a bright and cheerful atmosphere. Additional features include floored indoor storage, a new roof, and fresh exterior paint. Conveniently located with easy access to downtown Tulsa and Riverside, this one-of-a-kind property offers comfort, versatility, and an ideal setting for both everyday living and entertaining.
For sale
Price cut: $16K (9/25)
$515,000
1619 S Carson Ave, Tulsa, OK 74119
2beds
2,442sqft
Single Family Residence
Built in 1945
9,757 Square Feet Lot
$-- Zestimate®
$211/sqft
$-- HOA
What's special
Private poolHot tubVaulted denSpacious primary suiteFloored indoor storageUpdated kitchenNew roof
- 112 days
- 453
- 30
Zillow last checked:
Listing updated:
Listed by:
Robert Smith 918-519-4226,
Keller Williams Advantage
Source: MLS Technology, Inc.,MLS#: 2622477 Originating MLS: MLS Technology
Originating MLS: MLS TechnologyFacts & features
Interior
Bedrooms & bathrooms
- Bedrooms: 2
- Bathrooms: 3
- Full bathrooms: 3
Primary bedroom
- Description: Master Bedroom,Private Bath,Separate Closets
- Level: First
Bedroom
- Description: Bedroom,Private Bath
- Level: First
Primary bathroom
- Description: Master Bath,Bathtub,Full Bath
- Level: First
Bonus room
- Description: Additional Room,Loft
- Level: Second
Den
- Description: Den/Family Room,Bookcase
- Level: First
Dining room
- Description: Dining Room,Combo w/ Living
- Level: First
Kitchen
- Description: Kitchen,Eat-In,Island,Pantry
- Level: First
Living room
- Description: Living Room,Fireplace
- Level: First
Office
- Description: Office,
- Level: First
Utility room
- Description: Utility Room,Inside
- Level: First
Heating
- Gas, Multiple Heating Units
Cooling
- 2 Units
Appliances
- Included: Dryer, Dishwasher, Disposal, Gas Water Heater, Oven, Range, Refrigerator, Washer
- Laundry: Washer Hookup
Features
- Granite Counters, High Ceilings, Vaulted Ceiling(s), Ceiling Fan(s), Electric Oven Connection, Electric Range Connection
- Flooring: Carpet, Tile, Wood
- Windows: Skylight(s), Vinyl
- Basement: None,Crawl Space
- Number of fireplaces: 1
- Fireplace features: Gas Log, Gas Starter
Interior area
- Total structure area: 2,442
- Total interior livable area: 2,442 sqft
Property
Parking
- Total spaces: 1
- Parking features: Carport
- Garage spaces: 1
- Has carport: Yes
Features
- Levels: Two
- Stories: 2
- Patio & porch: Covered, Patio, Porch
- Exterior features: Concrete Driveway, Landscaping, Rain Gutters
- Pool features: Gunite, In Ground
- Fencing: Full,Privacy
- Waterfront features: Other
- Body of water: Arkansas River
Lot
- Size: 9,757 Square Feet
- Features: None
Details
- Additional structures: Shed(s)
- Parcel number: 40675921216980
Construction
Type & style
- Home type: SingleFamily
- Architectural style: Ranch
- Property subtype: Single Family Residence
Materials
- HardiPlank Type, Wood Frame
- Foundation: Crawlspace
- Roof: Asphalt,Fiberglass
Condition
- Year built: 1945
Utilities & green energy
- Sewer: Public Sewer
- Water: Public
- Utilities for property: Cable Available, Electricity Available, Natural Gas Available, Phone Available
Community & HOA
Community
- Features: Gutter(s), Sidewalks
- Security: No Safety Shelter, Smoke Detector(s)
- Subdivision: Stonebraker Heights
HOA
- Has HOA: No
Location
- Region: Tulsa
Financial & listing details
- Price per square foot: $211/sqft
- Tax assessed value: $473,872
- Annual tax amount: $6,985
- Date on market: 6/18/2026
- Cumulative days on market: 113 days
- Listing terms: Conventional,FHA,VA Loan
Estimated market value
Not available
Estimated sales range
Not available
Not available
Price history
| Date | Event | Price |
|---|---|---|
| 9/25/2026 | Price change | $515,000-3%$211/sqft |
Source:  MLS Technology, Inc. #2622477 Report a problem MLS Technology, Inc. #2622477 Report a problem | ||
| 7/31/2026 | Price change | $531,000-2.6%$217/sqft |
Source: MLS Technology, Inc. #2622477 Report a problem | ||
| 6/18/2026 | Listed for sale | $545,000+18.5%$223/sqft |
Source: MLS Technology, Inc. #2622477 Report a problem | ||
| 6/13/2023 | Sold | $460,000-5.9%$188/sqft |
Source: MLS Technology, Inc. #2316483 Report a problem | ||
| 5/15/2023 | Pending sale | $489,000$200/sqft |
Source: MLS Technology, Inc. #2316483 Report a problem | ||
| 5/8/2023 | Listed for sale | $489,000$200/sqft |
Source: MLS Technology, Inc. #2316483 Report a problem | ||
Public tax history
| Year | Property taxes | Tax assessment |
|---|---|---|
| 2025 | $6,985 +8.6% | $52,126 +5% |
| 2024 | $6,429 +85.2% | $49,644 +81.5% |
| 2023 | $3,472 -1.8% | $27,356 +3.1% |
| 2022 | $3,537 +4.1% | $26,530 -0.7% |
| 2021 | $3,398 +4.5% | $26,728 +3% |
| 2020 | $3,250 -2% | $25,950 +3% |
| 2019 | $3,315 +0% | $25,194 +7.4% |
| 2018 | $3,315 +2.9% | $23,460 -1.2% |
| 2017 | $3,222 +8.8% | $23,748 +3% |
| 2016 | $2,961 | $23,056 |
| 2015 | $2,961 -0.2% | $23,056 |
| 2014 | $2,967 | $23,056 |
| 2013 | -- | $23,056 |
| 2012 | -- | $23,056 |
| 2011 | -- | $23,056 |
| 2010 | -- | $23,056 |
| 2009 | -- | $23,056 +1.8% |
| 2008 | -- | $22,642 +5% |
| 2007 | -- | $21,563 +5% |
| 2006 | -- | $20,537 |
| 2005 | -- | $20,537 |
| 2004 | $2,309 | $20,537 |
| 2003 | -- | $20,537 +8.4% |
| 2002 | -- | $18,952 +5% |
| 2001 | -- | $18,049 |
| 2000 | -- | $18,049 |
Find assessor info on the county website
Monthly payment
Est. payment
Payment breakdown
Explore the cost of this home by adjusting the details. Changes won't be saved.Climate risks
Neighborhood: Riverview
Nearby schools
Schools provided by the listing agent
- Elementary: Council Oak
- Middle: Edison Prep.
- High: Edison
- District: Tulsa - Sch Dist (1)
Source: MLS Technology, Inc.. This data may not be complete. We recommend contacting the local school district to confirm school assignments for this home.
Similar homes
- $550,0003 bd3 ba2.5k sqft3127 S Lewis Ave, Tulsa, OK 74105For Sale
 MLS ID #2622870, Jill Taylor, Chinowth & Cohen. MLS Technology, Inc.
 - $535,0004 bd3 ba2.3k sqft4733 S Evanston Ave, Tulsa, OK 74105For Sale
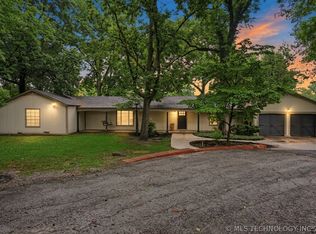 MLS ID #2619523, Madison Beasler, Coldwell Banker Select. MLS Technology, Inc.
 - $475,0004 bd3 ba2.3k sqft3631 S Gary Pl, Tulsa, OK 74105For Sale
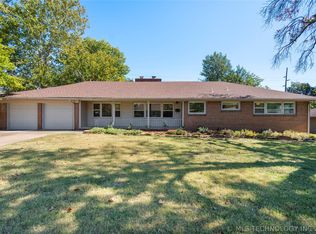 MLS ID #2623106, Mike Keys, McGraw, REALTORS. MLS Technology, Inc.
 - $620,0004 bd3 ba2.4k sqft1543 S Norfolk Ave, Tulsa, OK 74120For Sale
 MLS ID #2624959, Tanner Phillips, Chinowth & Cohen. MLS Technology, Inc.
