This 1930 English Tudor offers timeless character, architectural charm, and an exceptional lot in Highland Park Estates. Nestled in a quiet, tree-lined setting, this 4-bedroom, 2-bath home features two living areas, a spacious living room opening to the dining room, and a kitchen with an adjoining breakfast nook featuring parquet flooring. Beautiful leaded-glass windows throughout, along with the distinctive stone and brick exterior, showcase the craftsmanship and charm of this classic home. A detached two-car garage includes additional living space above. A truly timeless gem in a sought-after location. Home is being sold as-is.
For sale
Price cut: $20K (9/4)
$775,000
1913 E 37th St, Tulsa, OK 74105
4beds
2,518sqft
Single Family Residence
Built in 1930
0.43 Acres Lot
$-- Zestimate®
$308/sqft
$-- HOA
What's special
Timeless characterArchitectural charmDetached two-car garageParquet flooringBeautiful leaded-glass windows throughoutQuiet tree-lined setting
- 47 days
- 1,150
- 42
Zillow last checked:
Listing updated:
Listed by:
Franky Neal 918-625-2101,
Walter & Associates, Inc.
Source: MLS Technology, Inc.,MLS#: 2629779 Originating MLS: MLS Technology
Originating MLS: MLS TechnologyFacts & features
Interior
Bedrooms & bathrooms
- Bedrooms: 4
- Bathrooms: 2
- Full bathrooms: 2
Primary bedroom
- Description: Primary Bedroom,No Bath,Separate Closets
- Level: First
Bedroom
- Description: Bedroom,Walk-in Closet
- Level: First
Bedroom
- Description: Bedroom,No Bath,Walk-in Closet
- Level: First
Bedroom
- Description: Bedroom,No Bath,Walk-in Closet
- Level: First
Primary bathroom
- Description: Primary Bath,Bathtub,Full Bath
- Level: First
Bathroom
- Description: Hall Bath,Shower Only
- Level: First
Bonus room
- Description: Additional Room,Attic,Quarters
- Level: First
Den
- Description: Den/Family Room,Separate
- Level: First
Dining room
- Description: Dining Room,Combo w/ Living,Formal
- Level: First
Kitchen
- Description: Kitchen,Pantry
- Level: First
Living room
- Description: Living Room,Fireplace,Formal
- Level: First
Utility room
- Description: Utility Room,Inside,Sink
- Level: First
Heating
- Central, Gas
Cooling
- Central Air
Appliances
- Included: Disposal, No Hot Water, Other, Oven, Range, Trash Compactor
- Laundry: Washer Hookup
Features
- High Ceilings, Laminate Counters, Electric Oven Connection, Electric Range Connection
- Flooring: Carpet, Tile, Wood
- Windows: Other
- Basement: Crawl Space,Full
- Number of fireplaces: 1
- Fireplace features: Decorative
Interior area
- Total structure area: 2,518
- Total interior livable area: 2,518 sqft
Property
Parking
- Total spaces: 2
- Parking features: Detached, Garage, Shelves
- Garage spaces: 2
Features
- Levels: One
- Stories: 1
- Patio & porch: Porch
- Exterior features: None
- Pool features: None
- Fencing: Chain Link
Lot
- Size: 0.43 Acres
- Features: Mature Trees, Wooded
Details
- Additional structures: None
- Parcel number: 18450931906050
Construction
Type & style
- Home type: SingleFamily
- Architectural style: English
- Property subtype: Single Family Residence
Materials
- Brick, Other, Stone
- Foundation: Basement, Crawlspace
- Roof: Asphalt,Fiberglass
Condition
- Year built: 1930
Utilities & green energy
- Sewer: Public Sewer
- Water: Public
- Utilities for property: Electricity Available, Natural Gas Available, Unknown, Water Available
Community & HOA
Community
- Security: No Safety Shelter
- Subdivision: Highland Park Estates Amd
HOA
- Has HOA: No
Location
- Region: Tulsa
Financial & listing details
- Price per square foot: $308/sqft
- Annual tax amount: $3,861
- Date on market: 8/10/2026
- Cumulative days on market: 49 days
Estimated market value
Not available
Estimated sales range
Not available
Not available
Price history
| Date | Event | Price |
|---|---|---|
| 9/4/2026 | Price change | $775,000-2.5%$308/sqft |
Source:  MLS Technology, Inc. #2629779 Report a problem MLS Technology, Inc. #2629779 Report a problem | ||
| 8/11/2026 | Listed for sale | $795,000$316/sqft |
Source: MLS Technology, Inc. #2629779 Report a problem | ||
Public tax history
Tax history is unavailable.
Monthly payment
Est. payment
Payment breakdown
Explore the cost of this home by adjusting the details. Changes won't be saved.Climate risks
Neighborhood: Brookside
Nearby schools
Schools provided by the listing agent
- Elementary: Eliot
- High: Edison
- District: Tulsa - Sch Dist (1)
Source: MLS Technology, Inc.. This data may not be complete. We recommend contacting the local school district to confirm school assignments for this home.
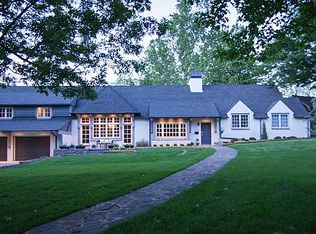
Similar homes
- $775,0003 bd3 ba3.2k sqft3863 S Utica Ave, Tulsa, OK 74105For Sale
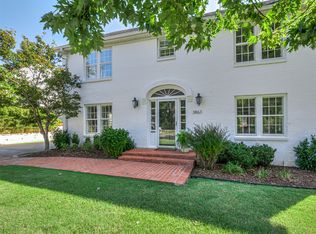 MLS ID #2631963, Laura Grunewald, McGraw, REALTORS. MLS Technology, Inc.
 - $759,0003 bd4 ba2.9k sqft3845 S Utica Ave, Tulsa, OK 74105For Sale
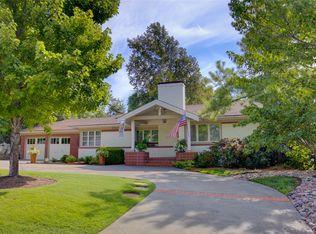 MLS ID #2632369, Jo Albert, McGraw, REALTORS. MLS Technology, Inc.
 - $750,0004 bd3 ba2.6k sqft2931 E 46th St, Tulsa, OK 74105For Sale
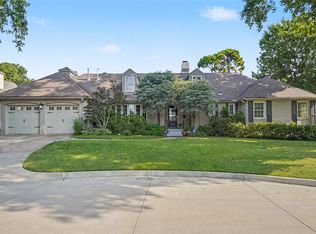 MLS ID #2628451, Carol Berry, Coldwell Banker Select. MLS Technology, Inc.
 - $759,9003 bd3 ba2.7k sqft2603 S Columbia Pl, Tulsa, OK 74114For Sale
 MLS ID #2631729, Terry Hassell, M & T Realty Group. MLS Technology, Inc.
