Beautifully updated Brookside home moments from the area's best restaurants and high-end shopping! This 4 bed, 3 bath home features hardwood floors throughout the main living spaces, designer lighting, and a formal dining room. The open living room showcases vaulted ceilings, dark exposed beams, custom built-ins anchored by a timeless stone fireplace. The updated kitchen offers waterfall quartz, stainless appliances, gas range, and ice maker, and opens to a nook with dry bar and wine fridge. A sitting room with a wall of windows opens to the backyard. The main-level primary suite has plantation shutters, a vaulted ceiling, and a custom trim accent wall, plus an updated bath with free-standing tub, marble-detail shower, and an expansive walk-in closet. Two guest bedrooms down with wood floors and great closet space. Upstairs, a private 4th bedroom has a walk-in closet and full bath. The backyard is made for entertaining, with a covered pergola, heaters, wood-burning fireplace, built-in grill, turf, and lush landscaping.
For sale
$775,000
1409 E 35th Pl, Tulsa, OK 74105
4beds
2,500sqft
Single Family Residence
Built in 2006
7,013 Square Feet Lot
$-- Zestimate®
$310/sqft
$-- HOA
What's special
Lush landscapingBuilt-in grillCustom trim accent wallMarble-detail showerFormal dining roomGas rangeCustom built-ins
- 10 days
- 1,533
- 127
Likely to sell faster than
Zillow last checked:
Listing updated:
Listed by:
Austin Kirkpatrick 918-284-7390,
Chinowth & Cohen
Source: MLS Technology, Inc.,MLS#: 2636315 Originating MLS: MLS Technology
Originating MLS: MLS TechnologyFacts & features
Interior
Bedrooms & bathrooms
- Bedrooms: 4
- Bathrooms: 3
- Full bathrooms: 3
Primary bedroom
- Description: Primary Bedroom,Private Bath,Walk-in Closet
- Level: First
Bedroom
- Description: Bedroom,
- Level: First
Bedroom
- Description: Bedroom,
- Level: First
Bedroom
- Description: Bedroom,Walk-in Closet
- Level: Second
Primary bathroom
- Description: Primary Bath,Bathtub,Double Sink,Full Bath,Separate Shower,Vent
- Level: First
Bathroom
- Description: Hall Bath,Bathtub,Full Bath,Vent
- Level: First
Bathroom
- Description: Hall Bath,Bathtub,Full Bath,Vent
- Level: Second
Bonus room
- Description: Additional Room,Florida
- Level: First
Den
- Description: Den/Family Room,Bookcase,Fireplace
- Level: First
Dining room
- Description: Dining Room,Formal
- Level: First
Kitchen
- Description: Kitchen,Breakfast Nook
- Level: First
Utility room
- Description: Utility Room,Inside
- Level: First
Heating
- Central, Gas, Multiple Heating Units, Zoned
Cooling
- Central Air, 2 Units, Zoned
Appliances
- Included: Built-In Oven, Cooktop, Dishwasher, Disposal, Gas Water Heater, Microwave, Oven, Tankless Water Heater, Wine Refrigerator
- Laundry: Washer Hookup, Electric Dryer Hookup, Gas Dryer Hookup
Features
- Attic, Granite Counters, High Ceilings, High Speed Internet, Quartz Counters, Stone Counters, Vaulted Ceiling(s), Wired for Data, Ceiling Fan(s), Electric Oven Connection, Gas Range Connection, Programmable Thermostat
- Flooring: Carpet, Wood
- Doors: Insulated Doors
- Windows: Vinyl, Insulated Windows
- Basement: None
- Number of fireplaces: 2
- Fireplace features: Gas Log, Wood Burning, Outside
Interior area
- Total structure area: 2,500
- Total interior livable area: 2,500 sqft
Property
Parking
- Total spaces: 2
- Parking features: Garage Faces Side
- Garage spaces: 2
Features
- Levels: Two
- Stories: 2
- Patio & porch: Covered, Patio, Porch
- Exterior features: Concrete Driveway, Fire Pit, IrrigationSprinklers, Landscaping, Lighting, Outdoor Grill, Rain Gutters
- Pool features: None
- Fencing: Privacy
- Waterfront features: Other
- Body of water: Arkansas River
Lot
- Size: 7,013 Square Feet
- Features: Mature Trees
Details
- Additional structures: None, Pergola
- Parcel number: 30675931910310
Construction
Type & style
- Home type: SingleFamily
- Architectural style: Other
- Property subtype: Single Family Residence
Materials
- HardiPlank Type, Stone, Stucco, Wood Frame
- Foundation: Slab
- Roof: Asphalt,Fiberglass
Condition
- Year built: 2006
Utilities & green energy
- Sewer: Public Sewer
- Water: Public
- Utilities for property: Cable Available, Electricity Available, Fiber Optic Available, Natural Gas Available, High Speed Internet Available, Phone Available, Water Available
Green energy
- Energy efficient items: Doors, Windows
Community & HOA
Community
- Features: Gutter(s), Sidewalks
- Security: No Safety Shelter, Smoke Detector(s)
- Subdivision: Olivers Addn
HOA
- Has HOA: No
Location
- Region: Tulsa
Financial & listing details
- Price per square foot: $310/sqft
- Tax assessed value: $551,055
- Annual tax amount: $8,123
- Date on market: 10/3/2026
- Cumulative days on market: 11 days
- Listing terms: Conventional,Other,VA Loan
Estimated market value
Not available
Estimated sales range
Not available
Not available
Price history
| Date | Event | Price |
|---|---|---|
| 10/3/2026 | Listed for sale | $775,000+6.9%$310/sqft |
Source:  MLS Technology, Inc. #2636315 Report a problem MLS Technology, Inc. #2636315 Report a problem | ||
| 7/8/2022 | Sold | $725,000$290/sqft |
Source: MLS Technology, Inc. #2212191 Report a problem | ||
| 6/9/2022 | Pending sale | $725,000$290/sqft |
Source: MLS Technology, Inc. #2212191 Report a problem | ||
| 5/17/2022 | Listing removed | -- |
Source: MLS Technology, Inc. #2212191 Report a problem | ||
| 5/9/2022 | Pending sale | $725,000$290/sqft |
Source: MLS Technology, Inc. #2212191 Report a problem | ||
| 5/3/2022 | Listed for sale | $725,000$290/sqft |
Source: MLS Technology, Inc. #2212191 Report a problem | ||
| 4/25/2022 | Pending sale | $725,000$290/sqft |
Source: MLS Technology, Inc. #2212191 Report a problem | ||
| 4/19/2022 | Listed for sale | $725,000+42.2%$290/sqft |
Source: MLS Technology, Inc. #2212191 Report a problem | ||
| 1/14/2020 | Sold | $510,000-3.6%$204/sqft |
Source: MLS Technology, Inc. #1944764 Report a problem | ||
| 12/30/2019 | Pending sale | $529,000$212/sqft |
Source: Chinowth & Cohen #1944764 Report a problem | ||
| 12/30/2019 | Price change | $529,000-0.2%$212/sqft |
Source: Chinowth & Cohen #1944764 Report a problem | ||
| 12/17/2019 | Price change | $529,900-1.9%$212/sqft |
Source: Chinowth & Cohen #1935392 Report a problem | ||
| 11/23/2019 | Price change | $540,000-2.7%$216/sqft |
Source: Chinowth & Cohen #1935392 Report a problem | ||
| 9/29/2019 | Listed for sale | $555,000+12.1%$222/sqft |
Source: Chinowth & Cohen #1935392 Report a problem | ||
| 7/16/2015 | Sold | $495,000-3.9%$198/sqft |
Source: Public Record Report a problem | ||
| 6/13/2015 | Pending sale | $515,000$206/sqft |
Source: McGraw Realtors #1531560 Report a problem | ||
| 6/2/2015 | Listed for sale | $515,000+8.2%$206/sqft |
Source: McGraw Realtors #1531560 Report a problem | ||
| 2/8/2013 | Listing removed | $476,000$190/sqft |
Source: Owner Report a problem | ||
| 9/16/2012 | Price change | $476,000-0.8%$190/sqft |
Source: Owner Report a problem | ||
| 8/29/2012 | Price change | $479,900+0.8%$192/sqft |
Source: McGraw Realtors #1225307 Report a problem | ||
| 7/1/2012 | Listed for sale | $476,000+460%$190/sqft |
Source: Owner Report a problem | ||
| 8/29/2003 | Sold | $85,000$34/sqft |
Source: Agent Provided Report a problem | ||
Public tax history
| Year | Property taxes | Tax assessment |
|---|---|---|
| 2025 | $8,123 +8.6% | $60,616 +5% |
| 2024 | $7,477 -7.5% | $57,730 -9.4% |
| 2023 | $8,085 +8.1% | $63,704 +13.6% |
| 2022 | $7,479 +0.9% | $56,100 |
| 2021 | $7,409 -2.4% | $56,100 -3.8% |
| 2020 | $7,595 +1.8% | $58,300 +7.1% |
| 2019 | $7,461 0% | $54,450 |
| 2018 | $7,461 -0.2% | $54,450 |
| 2017 | $7,478 +2.3% | $54,450 |
| 2016 | $7,310 | $54,450 +33.7% |
| 2015 | $7,310 +36.8% | $40,722 |
| 2014 | $5,343 | $40,722 |
| 2013 | -- | $40,722 |
| 2012 | -- | $40,722 |
| 2011 | -- | $40,722 |
| 2010 | -- | $40,722 |
| 2009 | -- | $40,722 |
| 2008 | -- | $40,722 +4.5% |
| 2007 | -- | $38,981 +5% |
| 2006 | -- | $37,125 +297.1% |
| 2005 | -- | $9,350 |
| 2004 | $1,105 | $9,350 +8% |
| 2003 | -- | $8,661 +5% |
| 2002 | -- | $8,249 +5% |
| 2001 | -- | $7,856 |
| 2000 | -- | $7,856 |
Find assessor info on the county website
Monthly payment
Est. payment
Payment breakdown
Explore the cost of this home by adjusting the details. Changes won't be saved.Climate risks
Neighborhood: Brookside
Nearby schools
Schools provided by the listing agent
- Elementary: Eliot
- High: Edison
- District: Tulsa - Sch Dist (1)
Source: MLS Technology, Inc.. This data may not be complete. We recommend contacting the local school district to confirm school assignments for this home.

Similar homes
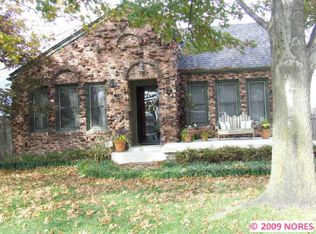
- $725,0004 bd3 ba2.6k sqft2931 E 46th St, Tulsa, OK 74105For Sale
 MLS ID #2628451, Carol Berry, Coldwell Banker Select. MLS Technology, Inc.
 - $609,0003 bd3 ba2.5k sqft1218 E 30th Pl, Tulsa, OK 74114For Sale
 MLS ID #2628626, Gordon P Shelton, McGraw, REALTORS. MLS Technology, Inc.
 - $669,0004 bd3 ba2.5k sqft1127 S Norfolk Ave, Tulsa, OK 74120For Sale
 MLS ID #2633417, Oscar Aguilera, Key Solutions Real Estate LLC. MLS Technology, Inc.
 - $899,9003 bd3 ba2.9k sqft2315 S Delaware Pl, Tulsa, OK 74114For Sale
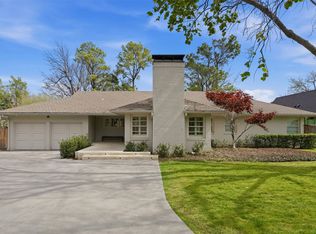 MLS ID #2633407, Katy Houchin, McGraw, REALTORS. MLS Technology, Inc.
