This 2023 build puts you right in the middle of Midtown. Four bedrooms, three full baths, and 2,700 square feet (BP) of thoughtful design sit on a corner lot just steps from Mother Road Market, where food trucks, coffee, and Route 66 nostalgia collide every week. Grab a coffee, walk it home, that's the kind of morning this address gives you. Inside, you'll find quartz counters, a kitchen island built for people who actually gather in the kitchen, 9'+ ceilings, and a primary suite with a private bath, a walk in closet that doesn't feel like an afterthought, and a outdoor balcony made for morning coffee or evening wind down. The covered front porch and back patio are where this home really shows off, easy, low-maintenance outdoor space without a huge yard to mow every weekend. And when you want to expand the radius, Cherry Street's restaurants and Utica Square's shops are just minutes away. Newly added whole home generator, storm shelter, and whole home water filtration system are added upgrades to this already incredible home. This one's newer construction with the character of an established neighborhood around it, a rare combo in Midtown. Schedule your showing!
For sale
Price cut: $5.1K (10/1)
$534,900
2212 E 12th Pl, Tulsa, OK 74104
4beds
2,700sqft
Single Family Residence
Built in 2023
5,837 Square Feet Lot
$-- Zestimate®
$198/sqft
$-- HOA
What's special
Covered front porchCorner lotEasy low-maintenance outdoor spaceQuartz countersBack patio
- 69 days
- 390
- 20
Zillow last checked:
Listing updated:
Listed by:
Sammy Floyd 918-704-7274,
McGraw, REALTORS
Source: MLS Technology, Inc.,MLS#: 2629002 Originating MLS: MLS Technology
Originating MLS: MLS TechnologyFacts & features
Interior
Bedrooms & bathrooms
- Bedrooms: 4
- Bathrooms: 3
- Full bathrooms: 3
Primary bedroom
- Description: Primary Bedroom,Private Bath,Walk-in Closet
- Level: Second
Bedroom
- Description: Bedroom,No Bath,Walk-in Closet
- Level: Second
Bedroom
- Description: Bedroom,No Bath,Walk-in Closet
- Level: Second
Bedroom
- Description: Bedroom,No Bath,Walk-in Closet
- Level: First
Primary bathroom
- Description: Primary Bath,Bathtub,Double Sink,Full Bath,Vent
- Level: Second
Bathroom
- Description: Hall Bath,Bathtub,Full Bath,Vent
- Level: Second
Bathroom
- Description: Hall Bath,Bathtub,Full Bath,Vent
- Level: First
Kitchen
- Description: Kitchen,Island,Pantry
- Level: First
Living room
- Description: Living Room,Combo
- Level: First
Utility room
- Description: Utility Room,Inside
- Level: First
Heating
- Central, Gas
Cooling
- Central Air, 2 Units
Appliances
- Included: Dishwasher, Disposal, Gas Water Heater, Microwave, Oven, Range, Tankless Water Heater
- Laundry: Washer Hookup, Electric Dryer Hookup
Features
- High Ceilings, High Speed Internet, Quartz Counters, Stone Counters, Wired for Data, Ceiling Fan(s), Gas Range Connection, Gas Oven Connection, Programmable Thermostat
- Flooring: Vinyl
- Windows: Vinyl
- Basement: None
- Has fireplace: No
Interior area
- Total structure area: 2,700
- Total interior livable area: 2,700 sqft
Property
Parking
- Total spaces: 2
- Parking features: Attached, Garage
- Attached garage spaces: 2
Features
- Levels: Two
- Stories: 2
- Patio & porch: Balcony, Covered, Patio, Porch
- Exterior features: Concrete Driveway, Landscaping, Rain Gutters
- Pool features: None
- Fencing: Full,Privacy
Lot
- Size: 5,837 Square Feet
- Features: Corner Lot
Details
- Additional structures: None
- Parcel number: 42050930719500
Construction
Type & style
- Home type: SingleFamily
- Architectural style: Other
- Property subtype: Single Family Residence
Materials
- Other, Wood Frame
- Foundation: Slab
- Roof: Asphalt,Fiberglass
Condition
- Year built: 2023
Utilities & green energy
- Sewer: Public Sewer
- Water: Public
- Utilities for property: Electricity Available, Natural Gas Available, Water Available
Community & HOA
Community
- Features: Gutter(s), Sidewalks
- Security: No Safety Shelter, Security System Owned, Smoke Detector(s)
- Subdivision: Terrace Drive Amd
HOA
- Has HOA: No
Location
- Region: Tulsa
Financial & listing details
- Price per square foot: $198/sqft
- Tax assessed value: $417,500
- Annual tax amount: $6,020
- Date on market: 8/7/2026
- Cumulative days on market: 70 days
- Listing terms: Conventional,FHA 203(k),FHA,VA Loan
Estimated market value
Not available
Estimated sales range
Not available
Not available
Price history
| Date | Event | Price |
|---|---|---|
| 10/1/2026 | Price change | $534,900-0.9%$198/sqft |
Source:  MLS Technology, Inc. #2629002 Report a problem MLS Technology, Inc. #2629002 Report a problem | ||
| 8/21/2026 | Price change | $540,000-1.8%$200/sqft |
Source: MLS Technology, Inc. #2629002 Report a problem | ||
| 8/7/2026 | Listed for sale | $549,900+10.2%$204/sqft |
Source: MLS Technology, Inc. #2629002 Report a problem | ||
| 6/16/2023 | Sold | $499,000$185/sqft |
Source: MLS Technology, Inc. #2315204 Report a problem | ||
| 5/11/2023 | Pending sale | $499,000$185/sqft |
Source: MLS Technology, Inc. #2315204 Report a problem | ||
| 5/6/2023 | Listed for sale | $499,000+1267.1%$185/sqft |
Source: MLS Technology, Inc. #2315204 Report a problem | ||
| 2/19/2019 | Sold | $36,500-8.8%$14/sqft |
Source: MLS Technology, Inc. #1904392 Report a problem | ||
| 2/5/2019 | Pending sale | $40,000$15/sqft |
Source: Chinowth & Cohen #1904392 Report a problem | ||
| 1/14/2019 | Listed for sale | $40,000+166.7%$15/sqft |
Source: Owner Report a problem | ||
| 6/6/2016 | Sold | $15,000-22.7%$6/sqft |
Source: Public Record Report a problem | ||
| 5/17/2016 | Pending sale | $19,400$7/sqft |
Source: Keller Williams Advantage #1611445 Report a problem | ||
| 4/11/2016 | Listed for sale | $19,400+94%$7/sqft |
Source: Keller Williams Advantage #1611445 Report a problem | ||
| 5/3/1999 | Sold | $10,000$4/sqft |
Source: Public Record Report a problem | ||
Public tax history
| Year | Property taxes | Tax assessment |
|---|---|---|
| 2025 | $6,020 -13.7% | $44,925 -16.6% |
| 2024 | $6,979 +1269.7% | $53,890 +1242.2% |
| 2023 | $510 -4.8% | $4,015 |
| 2022 | $535 +0.9% | $4,015 |
| 2021 | $530 +1.4% | $4,015 |
| 2020 | $523 +78.9% | $4,015 +88.1% |
| 2019 | $292 +0.1% | $2,134 |
| 2018 | $292 -0.3% | $2,134 |
| 2017 | $293 -18.6% | $2,134 -20.5% |
| 2016 | $360 | $2,684 -46.3% |
| 2015 | $360 -46.4% | $4,994 |
| 2014 | $672 | $4,994 |
| 2013 | -- | $4,994 |
| 2012 | -- | $4,994 |
| 2011 | -- | $4,994 |
| 2010 | -- | $4,994 |
| 2009 | -- | $4,994 +27.9% |
| 2008 | -- | $3,906 +5% |
| 2007 | -- | $3,720 +5% |
| 2006 | -- | $3,542 +5% |
| 2005 | -- | $3,374 +5% |
| 2004 | $380 | $3,213 +5% |
| 2003 | -- | $3,060 +5% |
| 2002 | -- | $2,915 |
| 2001 | -- | $2,915 |
| 2000 | -- | $2,915 |
Find assessor info on the county website
Monthly payment
Est. payment
Payment breakdown
Explore the cost of this home by adjusting the details. Changes won't be saved.Climate risks
Neighborhood: Terrace Drive
Nearby schools
Schools provided by the listing agent
- Elementary: Kendall Whittier
- High: Hale
- District: Tulsa - Sch Dist (1)
Source: MLS Technology, Inc.. This data may not be complete. We recommend contacting the local school district to confirm school assignments for this home.


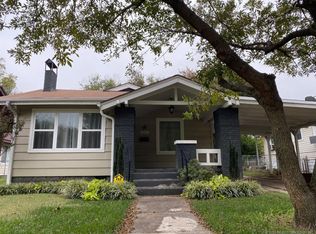
Similar homes
- $689,0003 bd3 ba1.5k sqft1540 S Columbia Pl, Tulsa, OK 74104For Sale
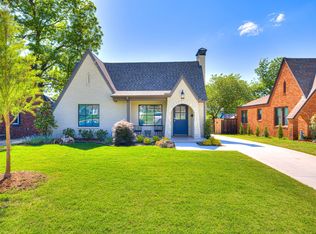 MLS ID #2634183, Truett Sage, H Sage Real Estate. MLS Technology, Inc.
 - $485,0004 bd3 ba2.7k sqft6021 E 55th St, Tulsa, OK 74135For Sale
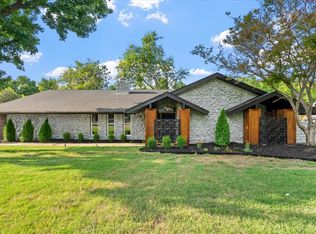 MLS ID #2629304, Melissa Pietrowicz, Trinity Properties. MLS Technology, Inc.
 - $379,9004 bd3 ba2k sqft3014 E 49th St, Tulsa, OK 74105For Sale
 MLS ID #2636155, James Wood, RE/MAX Results. MLS Technology, Inc.
 - $349,0005 bd3 ba2.8k sqft2211 E 54th St S, Tulsa, OK 74105For Sale
 MLS ID #2628096, Adam Rippe, Kevo LLC. MLS Technology, Inc.
