Welcome to this beautiful home in The Legends, offering an exceptional floor plan with 5 spacious bedrooms, 3 full bathrooms, a dedicated office, a living open to the kitchen, a dining room and an upstairs game room. With two bedrooms conveniently located on the main level, this layout provides flexibility. The generous-sized rooms create an open comfortable feel, while the private office is ideal for working from home. The upstairs game room provides the perfect space for recreation, a media area or a playroom. This home is perfect for entertaining or enjoying everyday living. Come and make memories with family and friends in this exceptional home.
For sale
Price cut: $14K (8/31)
$647,000
9669 E 107th St S, Tulsa, OK 74133
5beds
4,007sqft
Single Family Residence
Built in 2013
9,278 Square Feet Lot
$-- Zestimate®
$161/sqft
$63/mo HOA
What's special
Dining roomUpstairs game roomDedicated office
- 80 days
- 302
- 27
Zillow last checked:
Listing updated:
Listed by:
Cindy Roberts 918-697-6697,
Chinowth & Cohen
Source: MLS Technology, Inc.,MLS#: 2627433 Originating MLS: MLS Technology
Originating MLS: MLS TechnologyFacts & features
Interior
Bedrooms & bathrooms
- Bedrooms: 5
- Bathrooms: 3
- Full bathrooms: 3
Primary bedroom
- Description: Primary Bedroom,Private Bath,Walk-in Closet
- Level: First
Bedroom
- Description: Bedroom,Private Bath
- Level: First
Bedroom
- Description: Bedroom,Pullman Bath
- Level: First
Bedroom
- Description: Bedroom,Pullman Bath,Walk-in Closet
- Level: Second
Primary bathroom
- Description: Primary Bath,Bathtub,Double Sink,Full Bath,Separate Shower
- Level: First
Bathroom
- Description: Hall Bath,Full Bath
- Level: First
Bathroom
- Description: Hall Bath,Full Bath
- Level: Second
Bonus room
- Description: Additional Room,Split Bedroom
- Level: Second
Dining room
- Description: Dining Room,Formal
- Level: First
Game room
- Description: Game/Rec Room,Closet
- Level: Second
Kitchen
- Description: Kitchen,Breakfast Nook,Pantry
- Level: First
Living room
- Description: Living Room,Fireplace,Great Room
- Level: First
Office
- Description: Office,
- Level: First
Utility room
- Description: Utility Room,Inside,Sink
- Level: First
Heating
- Central, Gas, Multiple Heating Units, Zoned
Cooling
- Central Air
Appliances
- Included: Built-In Oven, Cooktop, Double Oven, Dishwasher, Gas Water Heater, Microwave, Oven, Range
- Laundry: Washer Hookup, Electric Dryer Hookup, Gas Dryer Hookup
Features
- Granite Counters, High Ceilings, High Speed Internet, Pullman Bath, Vaulted Ceiling(s), Wired for Data, Ceiling Fan(s), Electric Oven Connection, Gas Range Connection, Programmable Thermostat
- Flooring: Carpet, Hardwood, Tile
- Doors: Insulated Doors
- Windows: Vinyl
- Basement: None
- Number of fireplaces: 1
- Fireplace features: Gas Log, Gas Starter
Interior area
- Total structure area: 4,007
- Total interior livable area: 4,007 sqft
Property
Parking
- Total spaces: 3
- Parking features: Attached, Garage
- Attached garage spaces: 3
Features
- Patio & porch: Covered, Patio, Porch
- Exterior features: Concrete Driveway, Irrigation Sprinklers, Landscaping, Rain Gutters
- Pool features: None
- Fencing: Privacy
Lot
- Size: 9,278 Square Feet
- Features: Cul-De-Sac
Details
- Additional structures: None
- Parcel number: 57840832511160
Construction
Type & style
- Home type: SingleFamily
- Architectural style: Other
- Property subtype: Single Family Residence
Materials
- Stucco, Wood Frame
- Foundation: Slab
- Roof: Asphalt,Fiberglass
Condition
- Year built: 2013
Utilities & green energy
- Sewer: Public Sewer
- Water: Public
- Utilities for property: Cable Available, Electricity Available, Natural Gas Available, Water Available
Green energy
- Energy efficient items: Doors, Insulation
Community & HOA
Community
- Features: Gutter(s), Sidewalks
- Security: No Safety Shelter, Smoke Detector(s)
- Subdivision: Legends Ii
HOA
- Has HOA: Yes
- Amenities included: Clubhouse, Park, Pool
- HOA fee: $750 annually
Location
- Region: Tulsa
Financial & listing details
- Price per square foot: $161/sqft
- Tax assessed value: $496,621
- Annual tax amount: $7,492
- Date on market: 7/28/2026
- Cumulative days on market: 80 days
- Listing terms: Conventional,FHA,Other,VA Loan
Estimated market value
Not available
Estimated sales range
Not available
Not available
Price history
| Date | Event | Price |
|---|---|---|
| 8/31/2026 | Price change | $647,000-2.1%$161/sqft |
Source:  MLS Technology, Inc. #2627433 Report a problem MLS Technology, Inc. #2627433 Report a problem | ||
| 7/28/2026 | Listed for sale | $661,000+54.1%$165/sqft |
Source: MLS Technology, Inc. #2627433 Report a problem | ||
| 8/15/2014 | Sold | $429,000-2.3%$107/sqft |
Source: MLS Technology, Inc. #1414150 Report a problem | ||
| 5/28/2014 | Listed for sale | $439,000-6.4%$110/sqft |
Source: Chinowth & Cohen Realtors #1414150 Report a problem | ||
| 9/25/2013 | Price change | $469,000-2.1%$117/sqft |
Source: Chinowth & Cohen Realtors #1414150 Report a problem | ||
| 5/8/2013 | Listed for sale | $479,000$120/sqft |
Source: Chinowth & Cohen Realtors #1414150 Report a problem | ||
Public tax history
| Year | Property taxes | Tax assessment |
|---|---|---|
| 2025 | $7,492 +6.9% | $54,629 +5% |
| 2024 | $7,008 +1.1% | $52,027 +5% |
| 2023 | $6,932 +4.5% | $49,550 +5% |
| 2022 | $6,631 +7% | $47,190 |
| 2021 | $6,197 -0.6% | $47,190 |
| 2020 | $6,237 -0.4% | $47,190 |
| 2019 | $6,260 +0% | $47,190 |
| 2018 | $6,260 +0.9% | $47,190 |
| 2017 | $6,202 +1.9% | $47,190 |
| 2016 | $6,088 | $47,190 |
| 2015 | $6,088 +4.6% | $47,190 +105.6% |
| 2014 | $5,822 | $22,948 +765% |
| 2013 | -- | $2,653 -75.9% |
| 2012 | -- | $11,000 +314.6% |
| 2011 | -- | $2,653 |
| 2010 | -- | $2,653 |
| 2009 | -- | $2,653 |
| 2008 | -- | $2,653 |
Find assessor info on the county website
Monthly payment
Est. payment
Payment breakdown
Explore the cost of this home by adjusting the details. Changes won't be saved.Climate risks
Neighborhood: 74133
Nearby schools
Schools provided by the listing agent
- Elementary: North
- High: Bixby
- District: Bixby - Sch Dist (4)
Source: MLS Technology, Inc.. This data may not be complete. We recommend contacting the local school district to confirm school assignments for this home.

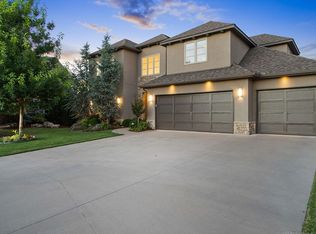
Similar homes
- $599,0005 bd5 ba4.2k sqft10529 S 92nd East Cir, Tulsa, OK 74133For Sale
 MLS ID #2628449, Austin Cochran, Cochran & Co Realtors. MLS Technology, Inc.
 - $599,0005 bd4 ba4.3k sqft9944 S 79th East Ave, Tulsa, OK 74133For Sale
 MLS ID #2629702, Baharak Ranjbar, Realty One Group Dreamers. MLS Technology, Inc.
 - $625,0004 bd4 ba4k sqft11234 S 67th East Ct, Bixby, OK 74008For Sale
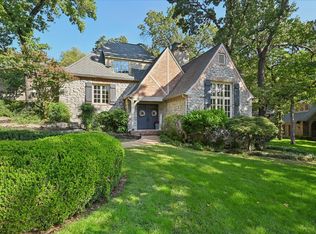 MLS ID #2637546, Brittany McCoy, Chinowth & Cohen. MLS Technology, Inc.
 - $699,9995 bd5 ba4.7k sqft10612 S Fulton Ave, Tulsa, OK 74137For Sale
 MLS ID #2633497, Deana Irving, Realty One Group Dreamers. MLS Technology, Inc.
