
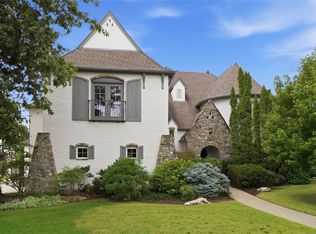
Discover an exceptional opportunity in Angus Valley Farms with this stately full-brick home situated on an acre and a half of land offering serene rolling hill views and no rear neighbors. The thoughtfully designed interior features soaring vaulted ceilings and a wall of windows framing the picturesque scenery, complemented by a cozy cast-cement fireplace in the expansive living room. The open-concept kitchen is equipped with an island, bar seating, updated appliances, an eat-in nook, and a walk-in pantry, flowing seamlessly into a formal dining room with an elegant tray ceiling and crown molding. Designed for effortless entertaining and comfort, the main level hosts the primary suite with a private bathroom, walk-in closet passing through to a functional laundry room, an additional downstairs bedroom, a full bath, and a half bath. Downstairs also features a versatile game room with a pass-through fireplace and patio access. The upper level includes a dedicated workout space or upstairs game room, 2 bedrooms - one would work great a flexible bunk or teen room, an upstairs full bathroom, and a comfortable sitting/reading area. Recent updates provide absolute peace of mind, including a new roof, vents, extra attic insulation, new interior paint throughout, new upstairs carpeting (all flooring on the main level is hard-surface), new fans, a new pool filter and pump motor and a new sprinkler system with a weed-treated lawn. Complete with a fenced yard, a three-car garage, and a covered back patio with an outdoor fireplace overlooking the pool and greenbelt, this property combines luxury and convenience just minutes from highways, shopping, and dining. Plus, build your own shop!
For sale
$689,900
13605 W 58th St S, Sand Springs, OK 74063
4beds
4,058sqft
Single Family Residence
Built in 2007
1.37 Acres Lot
$-- Zestimate®
$170/sqft
$54/mo HOA
What's special
Fenced yardNew interior paint throughoutFull-brick homeNew upstairs carpetingSerene rolling hill viewsThree-car garageEat-in nook
- 48 days
- 640
- 50
Zillow last checked:
Listing updated:
Listed by:
Summer Ratzlaff 918-850-6306,
Keller Williams Preferred
Source: MLS Technology, Inc.,MLS#: 2636010 Originating MLS: MLS Technology
Facts & features
Interior
Bedrooms & bathrooms
- Bedrooms: 4
- Bathrooms: 4
- Full bathrooms: 3
- 1/2 bathrooms: 1
Primary bedroom
- Description: Primary Bedroom,Fireplace,Private Bath
- Level: First
Game room
- Description: Game/Rec Room,
- Level: Second
Office
- Description: Office,
- Level: First
Heating
- Central, Gas
Cooling
- Central Air
Appliances
- Included: Built-In Oven, Cooktop, Dishwasher, Disposal, Gas Water Heater, Microwave, Oven, Range, Plumbed For Ice Maker
- Laundry: Washer Hookup, Electric Dryer Hookup
Features
- Granite Counters, High Ceilings, Ceiling Fan(s), Electric Oven Connection, Gas Range Connection, Programmable Thermostat
- Flooring: Carpet, Tile, Wood
- Windows: Vinyl
- Basement: None
- Number of fireplaces: 2
- Fireplace features: Gas Log, Outside
Interior area
- Total structure area: 4,058
- Total interior livable area: 4,058 sqft
Video & virtual tour
Property
Parking
- Total spaces: 3
- Parking features: Attached, Garage
- Attached garage spaces: 3
Features
- Levels: Two
- Stories: 2
- Patio & porch: Covered, Patio, Porch
- Exterior features: Fire Pit, Outdoor Kitchen, Rain Gutters
- Pool features: Gunite, In Ground
- Fencing: Full,Wire
Lot
- Size: 1.37 Acres
- Features: Other
Details
- Additional structures: None
- Parcel number: 61523913332660
Construction
Type & style
- Home type: SingleFamily
- Architectural style: English
- Property subtype: Single Family Residence
Materials
- Brick, Wood Frame
- Foundation: Slab
- Roof: Asphalt,Fiberglass
Condition
- Year built: 2007
Utilities & green energy
- Sewer: Septic Tank
- Water: Public
- Utilities for property: Electricity Available, Natural Gas Available, Water Available
Community & HOA
Community
- Features: Gutter(s)
- Security: No Safety Shelter, Smoke Detector(s)
- Senior community: Yes
- Subdivision: Angus Valley Farms
HOA
- Has HOA: Yes
- Amenities included: Other
- HOA fee: $650 annually
Location
- Region: Sand Springs
Financial & listing details
- Price per square foot: $170/sqft
- Tax assessed value: $600,200
- Annual tax amount: $8,433
- Date on market: 10/1/2026
- Cumulative days on market: 49 days
- Listing terms: Conventional,FHA,Other,VA Loan
Estimated market value
Not available
Estimated sales range
Not available
Not available
Price history
| Date | Event | Price |
|---|---|---|
| 10/2/2026 | Listed for sale | $689,900+13.1%$170/sqft |
Source:  MLS Technology, Inc. #2636010 Report a problem | ||
| 4/11/2025 | Sold | $610,000-2.1%$150/sqft |
Source: MLS Technology, Inc. #2440853 Report a problem | ||
| 3/12/2025 | Pending sale | $622,900$153/sqft |
Source: MLS Technology, Inc. #2440853 Report a problem | ||
| 3/10/2025 | Price change | $622,900-0.3%$153/sqft |
Source: MLS Technology, Inc. #2440853 Report a problem | ||
| 2/13/2025 | Price change | $624,900-0.8%$154/sqft |
Source: MLS Technology, Inc. #2440853 Report a problem | ||
| 2/2/2025 | Listed for sale | $629,900$155/sqft |
Source: MLS Technology, Inc. #2440853 Report a problem | ||
| 1/16/2025 | Pending sale | $629,900$155/sqft |
Source: MLS Technology, Inc. #2440853 Report a problem | ||
| 1/10/2025 | Listed for sale | $629,900+5.3%$155/sqft |
Source: MLS Technology, Inc. #2440853 Report a problem | ||
| 9/26/2023 | Sold | $598,000-0.3%$147/sqft |
Source: MLS Technology, Inc. #2330428 Report a problem | ||
| 8/29/2023 | Pending sale | $600,000$148/sqft |
Source: MLS Technology, Inc. #2330428 Report a problem | ||
| 8/29/2023 | Listed for sale | $600,000+48.1%$148/sqft |
Source: MLS Technology, Inc. #2330428 Report a problem | ||
| 9/11/2017 | Sold | $405,000-1%$100/sqft |
Source: Public Record Report a problem | ||
| 8/11/2017 | Listed for sale | $409,000$101/sqft |
Source: Chinowth & Cohen #1714983 Report a problem | ||
| 7/17/2017 | Pending sale | $409,000$101/sqft |
Source: Chinowth & Cohen #1714983 Report a problem | ||
| 6/7/2017 | Price change | $409,000-2.6%$101/sqft |
Source: Chinowth & Cohen #1714983 Report a problem | ||
| 5/1/2017 | Listed for sale | $420,000-2.7%$103/sqft |
Source: Chinowth & Cohen #1714983 Report a problem | ||
| 8/28/2014 | Sold | $431,667+18.3%$106/sqft |
Source: Public Record Report a problem | ||
| 5/13/2014 | Listed for sale | $365,000-0.2%$90/sqft |
Source: Coldwell Banker Select #1414730 Report a problem | ||
| 4/2/2014 | Listing removed | $365,900$90/sqft |
Source: 24/7 Realty, Inc. #1334751 Report a problem | ||
| 2/15/2014 | Price change | $365,900-2.4%$90/sqft |
Source: 24/7 Realty, Inc. #1334751 Report a problem | ||
| 12/5/2013 | Price change | $374,900-2.6%$92/sqft |
Source: 24/7 Realty, Inc. #1334751 Report a problem | ||
| 11/13/2013 | Price change | $384,900-1.3%$95/sqft |
Source: 24/7 Realty, Inc. #1334751 Report a problem | ||
| 11/6/2013 | Listed for sale | $389,900+687.7%$96/sqft |
Source: 24/7 Realty, Inc. #1334751 Report a problem | ||
| 2/9/2007 | Sold | $49,500$12/sqft |
Source: Public Record Report a problem | ||
Public tax history
| Year | Property taxes | Tax assessment |
|---|---|---|
| 2025 | $8,433 +0.5% | $66,022 +0.4% |
| 2024 | $8,394 +35.4% | $65,780 +33.9% |
| 2023 | $6,199 +7.4% | $49,116 +5% |
| 2022 | $5,771 +3.3% | $46,777 +5% |
| 2021 | $5,588 -3.4% | $44,550 |
| 2020 | $5,787 +2.9% | $44,550 |
| 2019 | $5,624 0% | $44,550 |
| 2018 | $5,624 +2.7% | $44,550 +5.6% |
| 2017 | $5,477 +5.6% | $42,185 |
| 2016 | $5,188 | $42,185 +5.1% |
| 2015 | $5,188 +3.6% | $40,150 +22.1% |
| 2014 | $5,010 | $32,890 |
| 2013 | -- | $32,890 |
| 2012 | -- | $32,890 |
| 2011 | -- | $32,890 |
| 2010 | -- | $32,890 |
| 2009 | -- | $32,890 |
| 2008 | -- | $32,890 +4960% |
| 2007 | -- | $650 |
Find assessor info on the county website
Monthly payment
Est. payment
Payment breakdown
Explore the cost of this home by adjusting the details. Changes won't be saved.Climate risks
Neighborhood: 74063
Nearby schools
Schools provided by the listing agent
- Elementary: Angus Valley
- High: Charles Page
- District: Sand Springs - Sch Dist (2)
Source: MLS Technology, Inc.. This data may not be complete. We recommend contacting the local school district to confirm school assignments for this home.


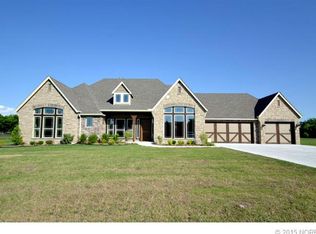
Similar homes
- $689,0004 bd5 ba4.2k sqft7825 S Indian Ave, Tulsa, OK 74132For Sale
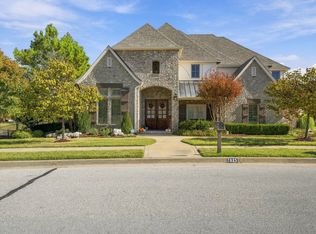 MLS ID #2641364, Janet C Holt, Chinowth & Cohen. MLS Technology, Inc.
- $749,0004 bd4 ba4k sqft11190 S 55th West Ave, Sapulpa, OK 74066For Sale
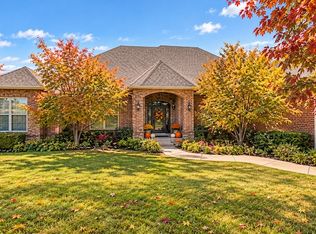 MLS ID #2634344, Barbara Bilby, Coldwell Banker Select. MLS Technology, Inc.
- $675,0004 bd4 ba3.1k sqft16522 S Joplin Ave, Bixby, OK 74008For Sale
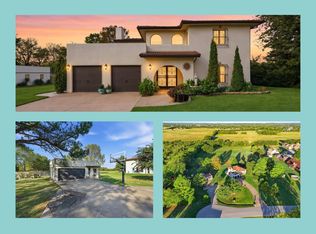 MLS ID #2636503, Sabrina Shaw, eXp Realty, LLC (BO). MLS Technology, Inc.
- $699,0005 bd4 ba4.3k sqft7742 S Indian Ave, Tulsa, OK 74132For Sale
 MLS ID #2637799, Lindsay Farrar, McGraw, REALTORS. MLS Technology, Inc.
