Luxury at Its Finest. Nestled on two private, beautifully landscaped acres within the exclusive gated community of Oakhill and located in the highly sought-after Jenks Southeast Schools, this exceptional custom estate by Murphy Construction seamlessly blends elegance, comfort, and resort-style living. Surrounded by mature trees and lush grounds, the outdoor setting is designed for both relaxation and entertaining, featuring a stunning lagoon-style pool with waterfall, gated playground, expansive green space, and a spacious covered patio for year-round enjoyment. The thoughtfully designed main level offers formal living and dining rooms, a sunken family room, an expansive kitchen that opens to a warm and inviting living area, powder bath, and a private primary suite complete with a luxurious spa-inspired bath and oversized walk-in closet. A richly appointed cherry wood-paneled study adds timeless sophistication, while a second ensuite bedroom provides an ideal arrangement for guests or multigenerational living. Upstairs, two generously sized ensuite bedrooms each feature private baths and walk-in closets. Soundproof flooring enhances privacy throughout the upper level. A substantial climate-controlled bonus space with its own private staircase offers endless possibilities, including additional living quarters, a fifth bedroom, gym or flex space. The lower level is an entertainer’s dream, featuring a theater room, wine cellar, storm shelter, full bath, and ample space for a game room, fitness area, or recreation space. Additional highlights include a four-car garage and numerous recent updates, including a new roof and gutters. A rare opportunity to own a private estate that offers luxury, functionality, and exceptional indoor-outdoor living.
For sale
$2,100,000
11428 S Sandusky Ave, Tulsa, OK 74137
4beds
7,260sqft
Single Family Residence
Built in 1999
2 Acres Lot
$-- Zestimate®
$289/sqft
$333/mo HOA
What's special
Storm shelterGated playgroundPrivate beautifully landscaped acresFour-car garageSunken family roomPrivate primary suiteSecond ensuite bedroom
- 77 days
- 645
- 37
Zillow last checked:
Listing updated:
Listed by:
Philip Shain 918-688-1585,
The Agency
Source: MLS Technology, Inc.,MLS#: 2623024 Originating MLS: MLS Technology
Originating MLS: MLS TechnologyFacts & features
Interior
Bedrooms & bathrooms
- Bedrooms: 4
- Bathrooms: 6
- Full bathrooms: 5
- 1/2 bathrooms: 1
Primary bedroom
- Description: Master Bedroom,Dress,Private Bath,Walk-in Closet
- Level: First
Bedroom
- Description: Bedroom,Private Bath,Walk-in Closet
- Level: First
Bedroom
- Description: Bedroom,Private Bath,Walk-in Closet
- Level: Second
Bedroom
- Description: Bedroom,Private Bath,Walk-in Closet
- Level: Second
Primary bathroom
- Description: Master Bath,Bathtub,Double Sink,Full Bath,Separate Shower
- Level: First
Bathroom
- Description: Hall Bath,Half Bath
- Level: First
Bonus room
- Description: Additional Room,Workroom
- Level: Second
Den
- Description: Den/Family Room,Fireplace,Separate
- Level: First
Dining room
- Description: Dining Room,Formal
- Level: First
Game room
- Description: Game/Rec Room,Closet,Home Theater
- Level: Basement
Kitchen
- Description: Kitchen,Breakfast Nook,Island,Pantry
- Level: First
Living room
- Description: Living Room,Fireplace
- Level: First
Office
- Description: Office,Bookcase,Closet,Paneled
- Level: First
Utility room
- Description: Utility Room,Inside,Separate,Sink
- Level: First
Heating
- Central, Gas, Multiple Heating Units, Zoned
Cooling
- Central Air, Humidity Control, 3+ Units, Zoned
Appliances
- Included: Convection Oven, Cooktop, Double Oven, Dishwasher, Disposal, Gas Water Heater, Ice Maker, Microwave, Oven, Range, Refrigerator, Water Softener, Trash Compactor, Water Heater, Humidifier
- Laundry: Electric Dryer Hookup, Gas Dryer Hookup
Features
- Attic, Wet Bar, Central Vacuum, Granite Counters, High Ceilings, High Speed Internet, Cable TV, Vaulted Ceiling(s), Wired for Data, Ceiling Fan(s), Gas Range Connection, Programmable Thermostat
- Flooring: Carpet, Tile, Wood
- Doors: Insulated Doors
- Windows: Casement Window(s), Insulated Windows
- Basement: Finished,Walk-Out Access
- Number of fireplaces: 5
- Fireplace features: Gas Log, Gas Starter, Wood Burning, Outside
Interior area
- Total structure area: 7,260
- Total interior livable area: 7,260 sqft
Property
Parking
- Total spaces: 4
- Parking features: Attached, Garage, Garage Faces Side, Storage, Workshop in Garage
- Attached garage spaces: 4
Features
- Levels: Two
- Stories: 2
- Patio & porch: Covered, Patio, Porch
- Exterior features: Dog Run, Fire Pit, Sprinkler/Irrigation, Landscaping, Lighting, Outdoor Grill, Outdoor Kitchen, Rain Gutters
- Pool features: Gunite, In Ground
- Fencing: Full
Lot
- Size: 2 Acres
- Features: Cul-De-Sac, Mature Trees, Wooded
Details
- Additional structures: None
- Parcel number: 71505833309630
Construction
Type & style
- Home type: SingleFamily
- Architectural style: Other
- Property subtype: Single Family Residence
Materials
- Brick, Wood Frame
- Foundation: Slab
- Roof: Asphalt,Fiberglass
Condition
- Year built: 1999
Utilities & green energy
- Sewer: Public Sewer
- Water: Public
- Utilities for property: Cable Available, Electricity Available, Natural Gas Available, Phone Available, Water Available
Green energy
- Energy efficient items: Doors, Insulation, Windows
Community & HOA
Community
- Features: Gutter(s)
- Security: Safe Room Interior, Security System Owned, Smoke Detector(s)
- Subdivision: Oakhill
HOA
- Has HOA: Yes
- Amenities included: Gated
- HOA fee: $1,000 quarterly
Location
- Region: Tulsa
Financial & listing details
- Price per square foot: $289/sqft
- Annual tax amount: $19,679
- Date on market: 6/23/2026
- Cumulative days on market: 78 days
- Listing terms: Conventional,Other
Estimated market value
Not available
Estimated sales range
Not available
Not available
Price history
| Date | Event | Price |
|---|---|---|
| 6/23/2026 | Listed for sale | $2,100,000$289/sqft |
Source:  MLS Technology, Inc. #2623024 Report a problem MLS Technology, Inc. #2623024 Report a problem | ||
| 12/24/2025 | Listing removed | $2,100,000$289/sqft |
Source: MLS Technology, Inc. #2534738 Report a problem | ||
| 8/7/2025 | Listed for sale | $2,100,000$289/sqft |
Source: MLS Technology, Inc. #2534738 Report a problem | ||
| 8/2/2025 | Listing removed | $2,100,000$289/sqft |
Source: MLS Technology, Inc. #2501708 Report a problem | ||
| 1/7/2025 | Listed for sale | $2,100,000$289/sqft |
Source: MLS Technology, Inc. #2501708 Report a problem | ||
| 9/30/2024 | Listing removed | $2,100,000$289/sqft |
Source: MLS Technology, Inc. #2428397 Report a problem | ||
| 8/9/2024 | Listed for sale | $2,100,000$289/sqft |
Source: MLS Technology, Inc. #2428397 Report a problem | ||
| 8/8/2024 | Listing removed | -- |
Source: MLS Technology, Inc. #2405434 Report a problem | ||
| 7/9/2024 | Price change | $2,100,000-8.7%$289/sqft |
Source: MLS Technology, Inc. #2405434 Report a problem | ||
| 5/16/2024 | Price change | $2,300,000-4.2%$317/sqft |
Source: MLS Technology, Inc. #2405434 Report a problem | ||
| 2/13/2024 | Listed for sale | $2,400,000$331/sqft |
Source: MLS Technology, Inc. #2405434 Report a problem | ||
| 2/8/2024 | Listing removed | -- |
Source: MLS Technology, Inc. #2400414 Report a problem | ||
| 1/8/2024 | Listed for sale | $2,400,000$331/sqft |
Source: MLS Technology, Inc. #2400414 Report a problem | ||
Public tax history
Tax history is unavailable.
Monthly payment
Est. payment
Payment breakdown
Explore the cost of this home by adjusting the details. Changes won't be saved.Climate risks
Neighborhood: 74137
Nearby schools
Schools provided by the listing agent
- Elementary: Southeast
- High: Jenks
- District: Jenks - Sch Dist (5)
Source: MLS Technology, Inc.. This data may not be complete. We recommend contacting the local school district to confirm school assignments for this home.
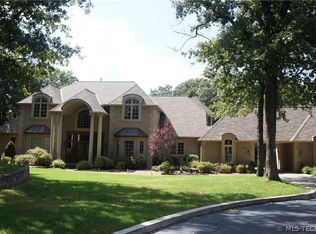
- $1,705,0004 bd6 ba7.2k sqft11428 S Sandusky Ave E, Tulsa, OK 74137Off Market

- $1,882,900-- bd5 ba7.3k sqft11438 S Sandusky Ave E, Tulsa, OK 74137Off Market
- $1,293,5005 bd6 ba5.9k sqft11439 S Sandusky Ave E, Tulsa, OK 74137Off Market

- $1,115,7005 bd6 ba5.9k sqft11439 S Sandusky Ave, Tulsa, OK 74137Off Market
Similar homes
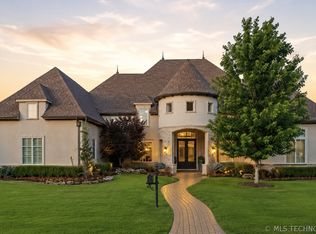
- $1,750,0005 bd7 ba7k sqft3714 E 115th St S, Tulsa, OK 74137For Sale
 MLS ID #2613417, Carri Ray, Trinity Properties. MLS Technology, Inc.
 - $2,290,0006 bd7 ba7.2k sqft10805 S Marion Ave, Tulsa, OK 74137For Sale
 MLS ID #2630897, Corrie Egge, Coldwell Banker Select. MLS Technology, Inc.
 - $1,700,0005 bd8 ba8.2k sqft11503 S Granite Ave, Tulsa, OK 74137For Sale
 MLS ID #2610659, Carma S Grigsby, McGraw, REALTORS. MLS Technology, Inc.
 - $2,350,0007 bd8 ba7.6k sqft11007 S Kingston Ave E, Tulsa, OK 74137For Sale
 MLS ID #2629589, Sandy Rupe, McGraw, REALTORS. MLS Technology, Inc.
