Architectural elegance meets modern luxury in this privately gated contemporary residence on nearly one acre in Midtown Tulsa. Curated with refined craftsmanship, dramatic living spaces and seamless indoor-outdoor living. Recently expanded whole-home automation integrates interior/exterior lighting, audio and smart-home functionality through URC/Lutron, complemented by motorized shades throughout secondary bedrooms.
Extending the home's living and entertaining spaces outdoors, the expansive grounds are framed by mature trees and feature a heated gunite pool & spa | outdoor kitchen | fire pit with seating | covered patio | mosquito misting system | integrated outdoor sound.
Inside, a dramatic two-story entry sets the tone for the heart of the home - an expansive great room with soaring scale, striking statement lighting, oversized linear fireplace with integrated seating, sleek glass bookcase and panoramic windows framing views of the pool and grounds. Marble flooring with custom inlays, contemporary fixtures and glass railings elevate the interiors throughout.
Chef's kitchen showcases waterfall island, sleek white acrylic cabinetry, Thermador/Wolf appliances and separate prep kitchen/pantry. Private primary suite offers outdoor access and spa-inspired marble bath with dual showers & freestanding tub.
Upstairs: four en-suite bedrooms | media/entertainment room with wet & dry bar | flex room/gym | dual balconies. Storm shelter | 3-car garage with tinted glass doors. Minutes from Brookside, Southern Hills Country Club, Gathering Place & Saint Francis Hospital.
For sale
$2,299,000
4621 S Columbia Pl, Tulsa, OK 74105
5beds
5,268sqft
Single Family Residence
Built in 2021
0.77 Acres Lot
$2,167,200 Zestimate®
$436/sqft
$-- HOA
What's special
Outdoor kitchenDual balconiesContemporary fixturesPrivately gated contemporary residenceFire pit with seatingSleek white acrylic cabinetryDramatic two-story entry
- 66 days
- 874
- 93
Zillow last checked:
Listing updated:
Listed by:
Hye Banerjee 562-455-6780,
Coldwell Banker Select
Source: MLS Technology, Inc.,MLS#: 2615355 Originating MLS: MLS Technology
Originating MLS: MLS TechnologyFacts & features
Interior
Bedrooms & bathrooms
- Bedrooms: 5
- Bathrooms: 7
- Full bathrooms: 7
Primary bedroom
- Description: Master Bedroom,Private Bath,Separate Closets,Walk-in Closet
- Level: First
Bedroom
- Description: Bedroom,Private Bath,Walk-in Closet
- Level: Second
Bedroom
- Description: Bedroom,Private Bath,Walk-in Closet
- Level: Second
Bedroom
- Description: Bedroom,Private Bath,Walk-in Closet
- Level: Second
Primary bathroom
- Description: Master Bath,Bathtub,Double Sink,Full Bath,Separate Shower
- Level: First
Bathroom
- Description: Hall Bath,Full Bath
- Level: First
Bonus room
- Description: Additional Room,Attic,Exercise,Mud Room
- Level: Second
Dining room
- Description: Dining Room,Combo w/ Living
- Level: First
Game room
- Description: Game/Rec Room,Closet,Home Theater,Wetbar
- Level: Second
Kitchen
- Description: Kitchen,Island,Pantry
- Level: First
Living room
- Description: Living Room,Fireplace,Great Room
- Level: First
Office
- Description: Office,Closet
- Level: First
Utility room
- Description: Utility Room,Inside
- Level: First
Heating
- Central, Gas, Multiple Heating Units
Cooling
- Central Air, 2 Units
Appliances
- Included: Built-In Oven, Double Oven, Dryer, Dishwasher, Disposal, Gas Water Heater, Microwave, Range, Refrigerator, Stove, Wine Refrigerator, Washer, Plumbed For Ice Maker
- Laundry: Electric Dryer Hookup
Features
- Wet Bar, Dry Bar, Granite Counters, High Speed Internet, Hot Tub/Spa, Other, Stone Counters, Cable TV, Vaulted Ceiling(s), Wired for Data, Ceiling Fan(s), Gas Range Connection, Gas Oven Connection, Programmable Thermostat
- Flooring: Other, Tile, Wood
- Windows: Vinyl
- Basement: None
- Number of fireplaces: 1
- Fireplace features: Other, Outside
Interior area
- Total structure area: 5,268
- Total interior livable area: 5,268 sqft
Video & virtual tour
Property
Parking
- Total spaces: 3
- Parking features: Attached, Garage
- Attached garage spaces: 3
Features
- Levels: Two
- Stories: 2
- Patio & porch: Balcony, Covered, Patio
- Exterior features: Concrete Driveway, Fire Pit, Irrigation Sprinklers, Landscaping, Outdoor Kitchen, Other, Rain Gutters, Satellite Dish
- Pool features: Gunite, In Ground
- Has spa: Yes
- Spa features: Hot Tub
- Fencing: Full,Privacy
Lot
- Size: 0.77 Acres
- Features: Mature Trees
Details
- Additional structures: None
- Parcel number: 44800932906590
Construction
Type & style
- Home type: SingleFamily
- Architectural style: Contemporary
- Property subtype: Single Family Residence
Materials
- Stucco, Wood Siding, Wood Frame
- Foundation: Slab
- Roof: Asphalt,Fiberglass
Condition
- Year built: 2021
Utilities & green energy
- Sewer: Public Sewer
- Water: Public
- Utilities for property: Electricity Available, Natural Gas Available, Phone Available, Water Available
Community & HOA
Community
- Features: Gutter(s)
- Security: Safe Room Interior, Security System Owned, Smoke Detector(s)
- Subdivision: Villa Grove Sub
HOA
- Has HOA: No
Location
- Region: Tulsa
Financial & listing details
- Price per square foot: $436/sqft
- Annual tax amount: $12,089
- Date on market: 5/1/2026
- Cumulative days on market: 164 days
- Listing terms: Conventional,Other
Estimated market value
$2,167,200
$2.06M - $2.28M
$7,372/mo
Price history
| Date | Event | Price |
|---|---|---|
| 8/20/2026 | Listed for sale | $2,299,000-8%$436/sqft |
Source:  MLS Technology, Inc. #2615355 Report a problem MLS Technology, Inc. #2615355 Report a problem | ||
| 8/6/2026 | Listing removed | $2,500,000$475/sqft |
Source:  Coldwell Banker Select #2615355 Report a problem Coldwell Banker Select #2615355 Report a problem | ||
| 5/1/2026 | Listed for sale | $2,500,000-10.3%$475/sqft |
Source: MLS Technology, Inc. #2615355 Report a problem | ||
| 4/29/2025 | Listing removed | $2,786,000$529/sqft |
Source: Coldwell Banker Select #2425029 Report a problem | ||
| 7/18/2024 | Listed for sale | $2,786,000+555.5%$529/sqft |
Source: MLS Technology, Inc. #2425029 Report a problem | ||
| 10/3/2020 | Listing removed | $425,000$81/sqft |
Source: Platinum Realty, LLC. #2016043 Report a problem | ||
| 8/14/2020 | Price change | $425,000-5.6%$81/sqft |
Source: Platinum Realty, LLC. #2016043 Report a problem | ||
| 8/5/2020 | Price change | $450,000-10%$85/sqft |
Source: Platinum Realty, LLC. #2016043 Report a problem | ||
| 6/8/2020 | Price change | $500,000+11.1%$95/sqft |
Source: Platinum Realty, LLC. #2016043 Report a problem | ||
| 5/11/2020 | Listed for sale | $450,000+21.6%$85/sqft |
Source: Platinum Realty, LLC. #2016043 Report a problem | ||
| 1/10/2020 | Sold | $370,000-7.5%$70/sqft |
Source: MLS Technology, Inc. #1933663 Report a problem | ||
| 11/1/2019 | Pending sale | $400,000$76/sqft |
Source: Trinity Properties #1933663 Report a problem | ||
| 9/16/2019 | Listed for sale | $400,000$76/sqft |
Source: Trinity Properties #1933663 Report a problem | ||
Public tax history
Tax history is unavailable.
Monthly payment
Est. payment
Payment breakdown
Explore the cost of this home by adjusting the details. Changes won't be saved.Climate risks
Neighborhood: 74105
Nearby schools
Schools provided by the listing agent
- Elementary: Patrick Henry
- High: Edison
- District: Tulsa - Sch Dist (1)
Source: MLS Technology, Inc.. This data may not be complete. We recommend contacting the local school district to confirm school assignments for this home.

Similar homes
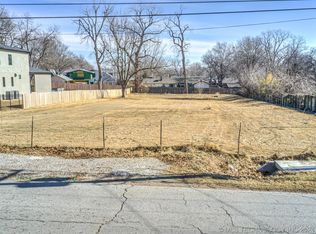
- $2,399,0005 bd6 ba5.5k sqft3804 S Saint Louis Ave, Tulsa, OK 74105For Sale By Owner
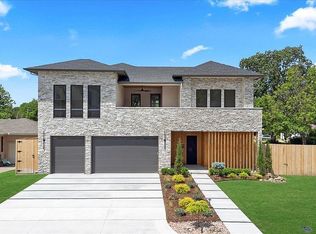
- $2,050,0005 bd6 ba6.3k sqft3729 S Atlanta Pl, Tulsa, OK 74105For Sale
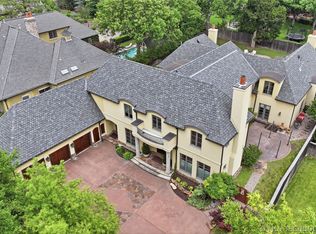 MLS ID #2626091, Katy Houchin, McGraw, REALTORS. MLS Technology, Inc.
 - $2,350,0005 bd6 ba5.2k sqft2457 E 26th Pl, Tulsa, OK 74114For Sale
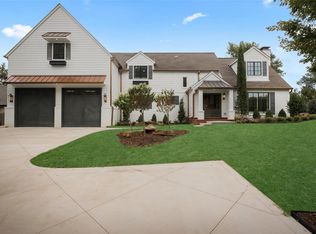 MLS ID #2636381, Belinda L Tucker, McGraw, REALTORS. MLS Technology, Inc.
 - $1,295,0004 bd6 ba5k sqft3661 S Lewis Ave, Tulsa, OK 74105For Sale
 MLS ID #2637416, Katy Houchin, McGraw, REALTORS. MLS Technology, Inc.
