Built for those who refuse to choose between beauty and performance, we present this Midtown masterpiece.
Soaring, dramatic ceilings and walls of expansive glass command your attention the moment you step inside —
Every single room has so much natural lighting coming in with the over sized windows and an effortless sense of grandeur. The gourmet kitchen, appointed with professional SKS appliances, is engineered for those who entertain seriously and live exceptionally well every day.
A secluded primary suite delivers the ultimate retreat: a private coffee bar to greet your mornings, a spa-caliber bath to close your evenings, and a generous dressing room and closet curated for the life you've built.
The floor plan is as versatile as it is refined. A downstairs flex room adapts effortlessly to your vision — home office, private gym, or media room — alongside a dedicated guest suite for those who visit and never want to leave. Upstairs, a game room with a full bar anchors two additional bedrooms, each with its own private ensuite bath.
Beneath every stunning finish lies the backbone that sets a Farabough home apart: our High Performance Home package — 2x6 exterior walls, full foam insulation to a minimum R-22 rating, high-efficiency HVAC systems, and Energy Star–certified appliances and windows throughout. Exceptional comfort isn't an upgrade here, It's the standard. This one of a kind Midtown custom home is going to be a show stopper! We have ordered the cabinets and are at the tile stage, so a buyer can help choose some of the selections if they would like to make it more of a custom home for them. This home will be move in ready in about 3 months!
For sale
$1,550,000
2821 E 47th St, Tulsa, OK 74105
4beds
4,500sqft
Single Family Residence
Built in 2026
0.4 Acres Lot
$1,505,300 Zestimate®
$344/sqft
$-- HOA
What's special
Secluded primary suiteSpa-caliber bathSoaring dramatic ceilingsWalls of expansive glassDownstairs flex roomGourmet kitchenDedicated guest suite
- 109 days
- 222
- 12
Zillow last checked:
Listing updated:
Listed by:
Tabatha Farabough 918-607-7755,
Infinity Home Specialists
Source: MLS Technology, Inc.,MLS#: 2517526 Originating MLS: MLS Technology
Originating MLS: MLS TechnologyFacts & features
Interior
Bedrooms & bathrooms
- Bedrooms: 4
- Bathrooms: 5
- Full bathrooms: 4
- 1/2 bathrooms: 1
Primary bedroom
- Description: Master Bedroom,Private Bath,Walk-in Closet
- Level: First
Bedroom
- Description: Bedroom,Private Bath,Walk-in Closet
- Level: First
Bedroom
- Description: Bedroom,Private Bath,Walk-in Closet
- Level: Second
Bedroom
- Description: Bedroom,Private Bath,Walk-in Closet
- Level: Second
Primary bathroom
- Description: Master Bath,Bathtub,Double Sink,Full Bath,Separate Shower
- Level: First
Bathroom
- Description: Hall Bath,Half Bath
- Level: First
Bonus room
- Description: Additional Room,Mud Room
- Level: First
Dining room
- Description: Dining Room,Breakfast,Combo w/ Family
- Level: First
Game room
- Description: Game/Rec Room,
- Level: Second
Kitchen
- Description: Kitchen,Breakfast Nook,Island,Pantry
- Level: First
Living room
- Description: Living Room,Fireplace,Great Room
- Level: First
Office
- Description: Office,Bookcase,Paneled
- Level: First
Utility room
- Description: Utility Room,Inside,Separate,Sink
- Level: First
Heating
- Gas, Multiple Heating Units
Cooling
- 2 Units
Appliances
- Included: Built-In Oven, Cooktop, Double Oven, Dishwasher, Disposal, Gas Water Heater, Microwave, Oven, Range, Refrigerator, Tankless Water Heater, Wine Refrigerator
- Laundry: Washer Hookup, Electric Dryer Hookup, Gas Dryer Hookup
Features
- Granite Counters, High Ceilings, High Speed Internet, Other, Stone Counters, Cable TV, Vaulted Ceiling(s), Wired for Data, Ceiling Fan(s), Gas Range Connection, Gas Oven Connection, Programmable Thermostat
- Flooring: Carpet, Hardwood, Tile
- Doors: Insulated Doors
- Windows: Vinyl, Insulated Windows
- Basement: None
- Number of fireplaces: 1
- Fireplace features: Insert, Gas Log, Gas Starter
Interior area
- Total structure area: 4,500
- Total interior livable area: 4,500 sqft
Property
Parking
- Total spaces: 3
- Parking features: Attached, Garage, Other, Garage Faces Side
- Attached garage spaces: 3
Features
- Levels: Two
- Stories: 2
- Patio & porch: Covered, Patio, Porch
- Exterior features: Concrete Driveway, Sprinkler/Irrigation, Landscaping, Lighting, Outdoor Grill, Outdoor Kitchen, Other, Rain Gutters
- Pool features: None
- Fencing: Partial
Lot
- Size: 0.4 Acres
- Features: Mature Trees
Details
- Additional structures: None
- Parcel number: 08775932901710
Construction
Type & style
- Home type: SingleFamily
- Architectural style: Other
- Property subtype: Single Family Residence
Materials
- Stone, Stucco, Wood Siding, Wood Frame
- Foundation: Slab
- Roof: Asphalt,Fiberglass
Condition
- Under Construction
- Year built: 2026
Utilities & green energy
- Electric: Generator Hookup
- Sewer: Public Sewer
- Water: Public
- Utilities for property: Electricity Available, Natural Gas Available, High Speed Internet Available, Other, Phone Available, Water Available
Green energy
- Energy efficient items: Doors, Insulation, Other, Windows
Community & HOA
Community
- Features: Gutter(s)
- Security: No Safety Shelter, Security System Owned, Smoke Detector(s)
- Subdivision: Claypool
HOA
- Has HOA: No
Location
- Region: Tulsa
Financial & listing details
- Price per square foot: $344/sqft
- Date on market: 6/26/2026
- Cumulative days on market: 31 days
- Listing terms: Conventional,FHA,Other
Estimated market value
$1,505,300
$1.43M - $1.58M
$6,251/mo
Price history
| Date | Event | Price |
|---|---|---|
| 6/26/2026 | Listed for sale | $1,550,000+416.7%$344/sqft |
Source:  MLS Technology, Inc. #2517526 Report a problem MLS Technology, Inc. #2517526 Report a problem | ||
| 5/8/2023 | Sold | $300,000-11.5%$67/sqft |
Source: MLS Technology, Inc. #2310914 Report a problem | ||
| 4/5/2023 | Pending sale | $339,000$75/sqft |
Source: MLS Technology, Inc. #2310914 Report a problem | ||
| 4/5/2023 | Listed for sale | $339,000-5.8%$75/sqft |
Source: MLS Technology, Inc. #2310914 Report a problem | ||
| 3/4/2023 | Listing removed | -- |
Source: MLS Technology, Inc. #2305151 Report a problem | ||
| 2/10/2023 | Listed for sale | $359,999+21.2%$80/sqft |
Source: MLS Technology, Inc. #2305151 Report a problem | ||
| 1/4/2023 | Sold | $297,000-5.6%$66/sqft |
Source: MLS Technology, Inc. #2240349 Report a problem | ||
| 12/7/2022 | Pending sale | $314,500$70/sqft |
Source: MLS Technology, Inc. #2240349 Report a problem | ||
| 12/2/2022 | Price change | $314,500-3.2%$70/sqft |
Source: MLS Technology, Inc. #2240349 Report a problem | ||
| 11/25/2022 | Price change | $325,000+10.2%$72/sqft |
Source: MLS Technology, Inc. #2240349 Report a problem | ||
| 9/8/2022 | Pending sale | $295,000$66/sqft |
Source: MLS Technology, Inc. #2229748 Report a problem | ||
| 8/29/2022 | Listed for sale | $295,000$66/sqft |
Source: MLS Technology, Inc. #2229748 Report a problem | ||
Public tax history
Tax history is unavailable.
Monthly payment
Est. payment
Payment breakdown
Explore the cost of this home by adjusting the details. Changes won't be saved.Climate risks
Neighborhood: 74105
Nearby schools
Schools provided by the listing agent
- Elementary: Patrick Henry
- High: Edison
- District: Tulsa - Sch Dist (1)
Source: MLS Technology, Inc.. This data may not be complete. We recommend contacting the local school district to confirm school assignments for this home.
Similar homes
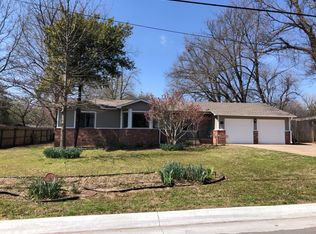
- $1,295,0004 bd6 ba5k sqft3661 S Lewis Ave, Tulsa, OK 74105For Sale
 MLS ID #2637416, Katy Houchin, McGraw, REALTORS. MLS Technology, Inc.
 - $1,150,0004 bd4 ba3.8k sqft4650 S Columbia Pl, Tulsa, OK 74105For Sale
 MLS ID #2633189, Amy Tidwell, Coldwell Banker Select. MLS Technology, Inc.
 - $1,295,0004 bd4 ba3.8k sqft3110 E 44th Pl, Tulsa, OK 74105For Sale
 MLS ID #2618002, Carrie DeWeese, Chinowth & Cohen. MLS Technology, Inc.
 - $1,444,9004 bd6 ba4.2k sqft2430 E 32nd St, Tulsa, OK 74105For Sale
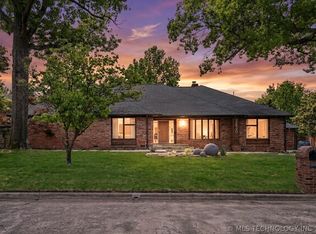 MLS ID #2615753, Adrienne Steinocher, Coldwell Banker Select. MLS Technology, Inc.
